

















4021 NE Sagamore DR #D Lee's Summit, MO 64064 Active
UPDATED: 10/24/2026 06:11 PM
$460,000
3 Beds3 Baths2,243 SqFt
Key Details
Property Type Multi-Family, Townhouse
Sub Type Townhouse
Listing Status Active
Purchase Type For Sale
Square Footage 2,243 sqft
Price per Sqft $205
Subdivision Lakewood- Chapel Ridge Woods
MLS Listing ID 2624639
Style Traditional
Bedrooms 3
Full Baths 3
HOA Fees $564/mo
Year Built 2024
Annual Tax Amount $5,079
Lot Size 0.417 Acres
Acres 0.41689622
Property Sub-Type Townhouse
Source hmls
Property Description
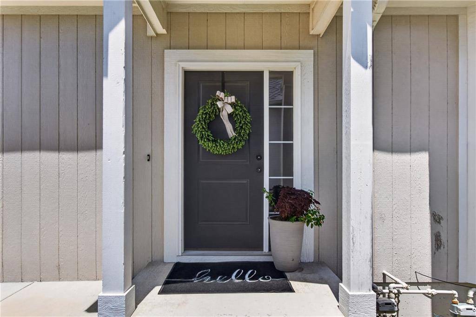
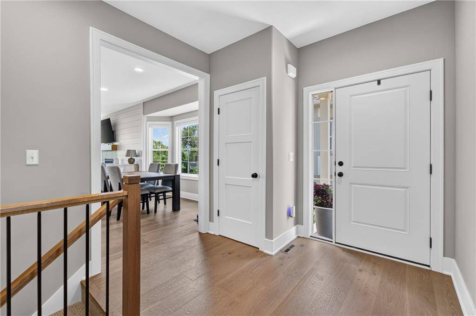
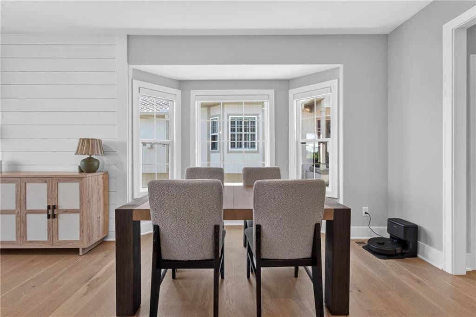
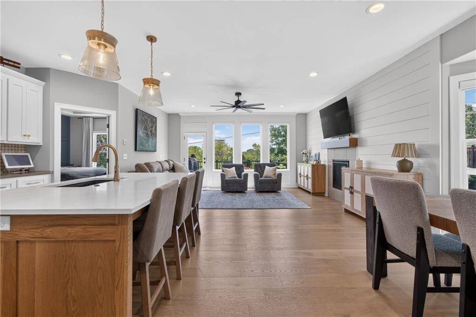
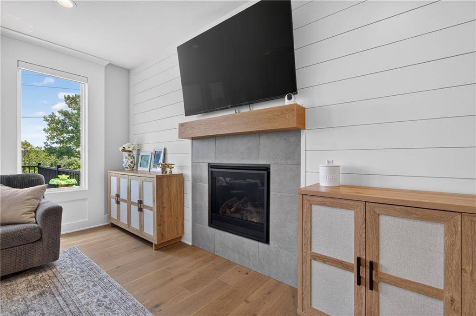
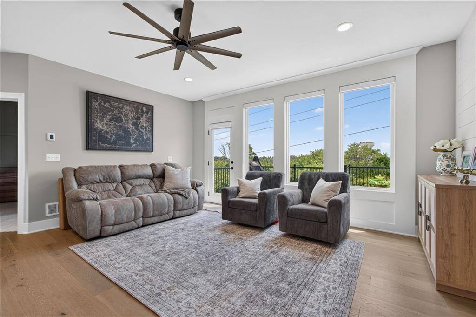
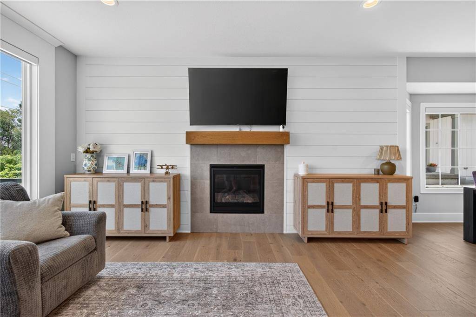
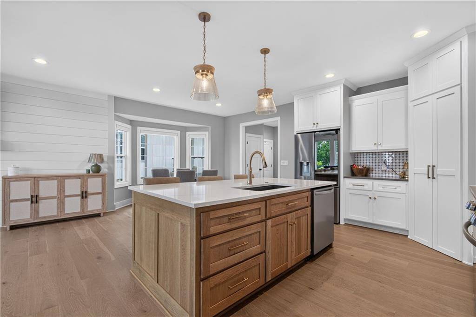
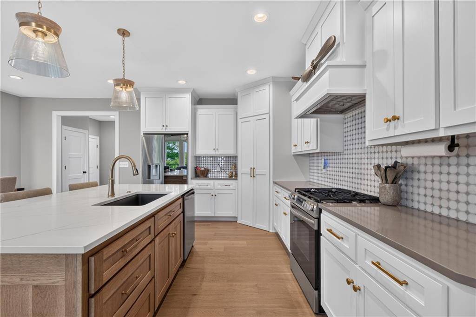
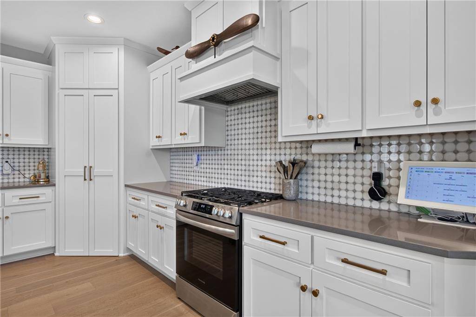
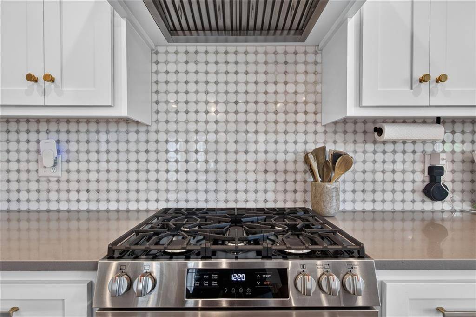
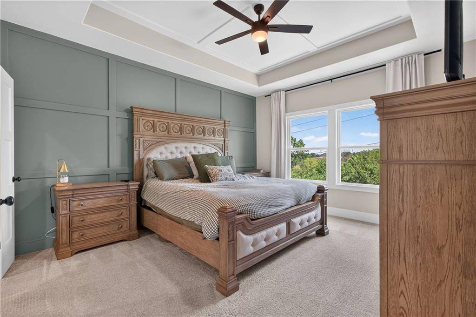
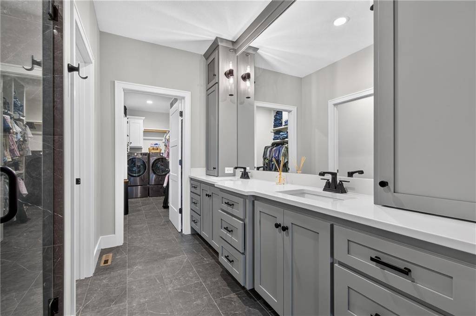
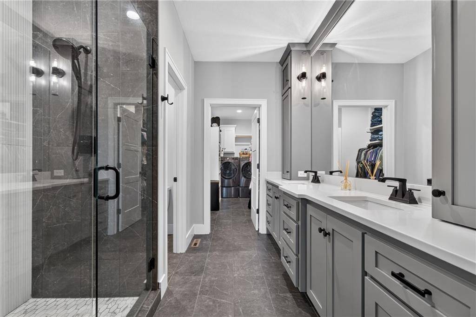
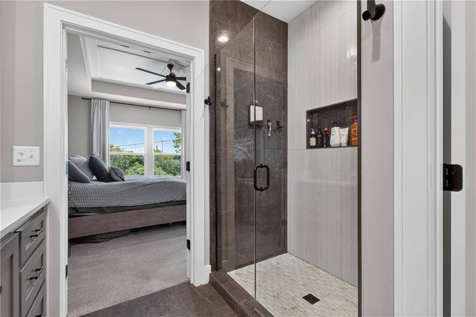
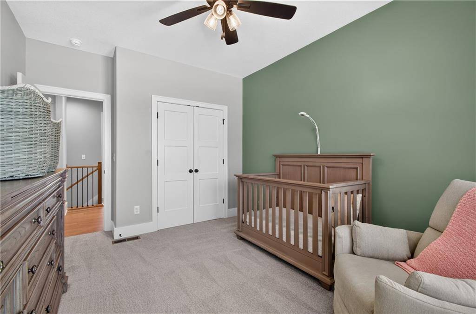
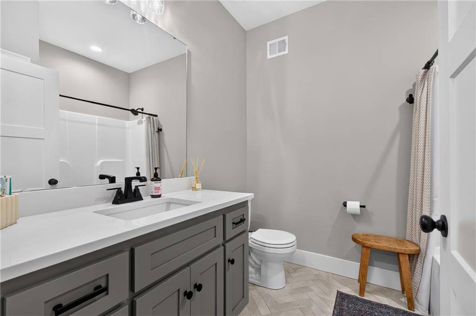
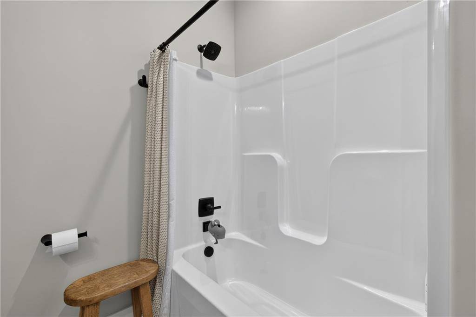
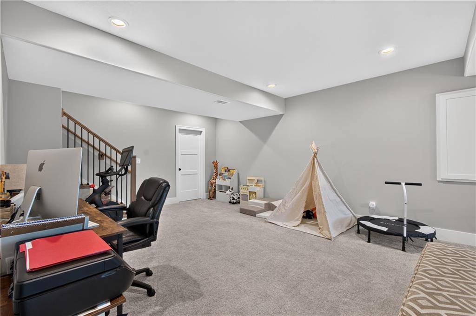
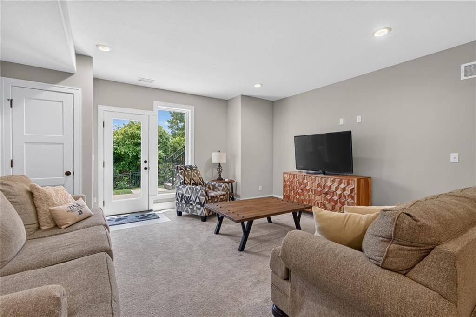
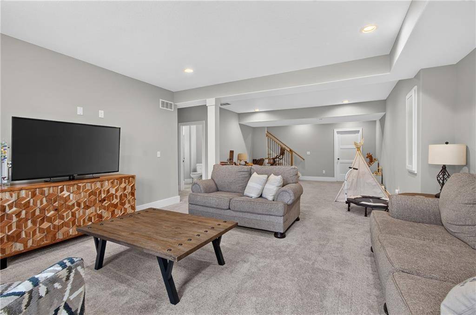
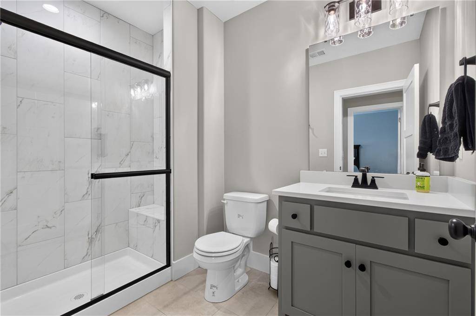
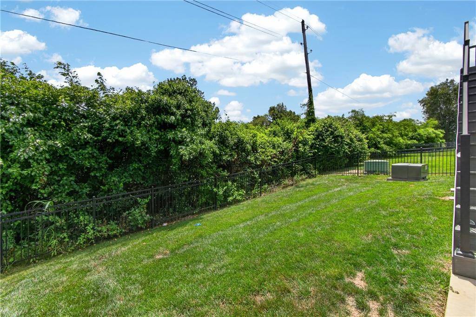
Welcome to Chapel Ridge Woods in the highly sought-after Lakewood community! This nearly new ranch-style town home offers the perfect blend of luxury, comfort, and low-maintenance living. Featuring 3 bedrooms, 3 full bathrooms, and over 2,200 finished square feet. The main level showcases a stunning kitchen with custom cabinetry, custom countertops, a large island, stainless steel appliances, and a cozy living room anchored by a gas fireplace. The large windows in every room offer a lot of natural light to the home. This beautifully designed home also includes a finished walkout lower level, spacious open-concept living areas, and high-end finishes throughout. The finished basement expands your living space with an additional bedroom, full bath, and large recreation area perfect for entertaining guests, or everyday living. Step outside to enjoy one of the home's standout features—a beautiful, elevated deck overlooking the backyard, providing the perfect setting for morning coffee. The fenced backyard offers added privacy and space for pets, relaxation, or outdoor enjoyment. As a resident of Lakewood, you'll enjoy access to exceptional amenities including lake privileges, boating, golf, swimming pools, tennis courts, fitness facilities, walking trails, clubhouses, and more. Combined with maintenance-provided living, this home offers an unmatched lifestyle in one of Lee's Summit's premier communities. This amazing opportunity is located at 4021 NE Sagamore Drive Unit D, Lee's Summit, MO 64064.


Use of this site means you agree to the Terms of Use The information displayed on this page is confidential, proprietary, and copyrighted information of Heartland Multiple Listing Service, Inc. (Heartland MLS). © 2022 Heartland Multiple Listing Service, Inc. Heartland MLS and this broker do not make any warranty or representation concerning the timeliness or accuracy of the information displayed herein. In consideration for the receipt of the information on this page, the recipient agrees to use the information solely for the private non-commercial purpose of identifying a property in which the recipient has a good faith interest in acquiring. The data relating to real estate displayed on this website comes in part from the Heartland Multiple Listing Service database compilation. The properties displayed on this website may not be all of the properties in the Heartland MLS database compilation or all of the properties listed with other brokers participating in the Heartland MLS IDX program. Detailed information about the properties displayed on this website includes the name of the listing company. Prices displayed on all Sold listings are the Last Known Listing Price and may not be the actual selling price. Data last updated 10/25/2026 02:39