

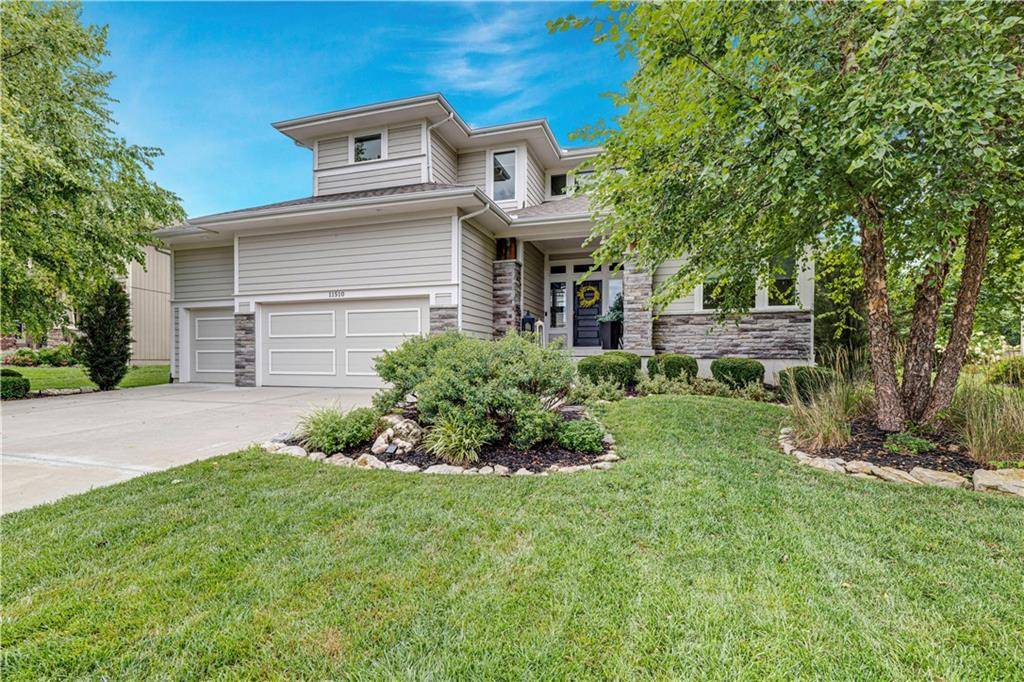




11510 W 157th TER Overland Park, KS 66221 Active Under Contract
UPDATED: 10/07/2026 02:05 AM
$935,000
5 Beds5 Baths5,124 SqFt
Key Details
Property Type Single Family Home
Sub Type Single Family Residence
Listing Status Active Under Contract
Purchase Type For Sale
Square Footage 5,124 sqft
Price per Sqft $182
Subdivision Wilshire By The Lake
MLS Listing ID 2636689
Style Contemporary,Craftsman
Bedrooms 5
Full Baths 4
Half Baths 1
HOA Fees $1,700/ann
Year Built 2017
Annual Tax Amount $10,309
Lot Size 0.260 Acres
Acres 0.25998622
Property Sub-Type Single Family Residence
Source hmls
Property Description
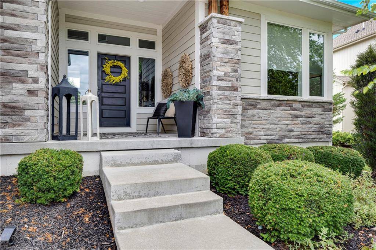
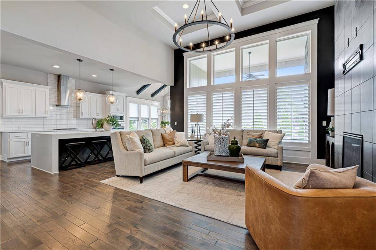
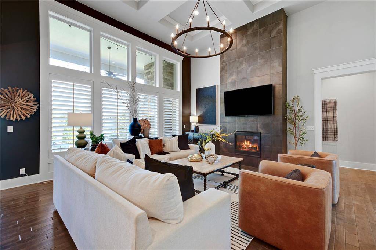
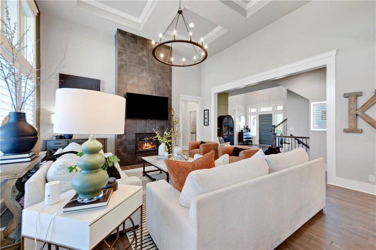
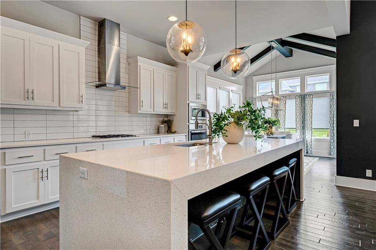
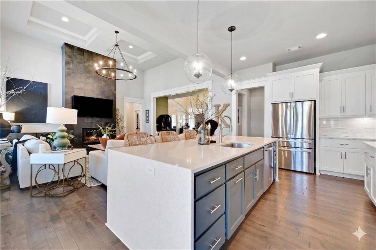
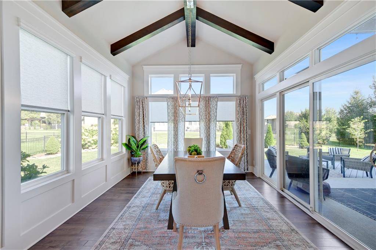
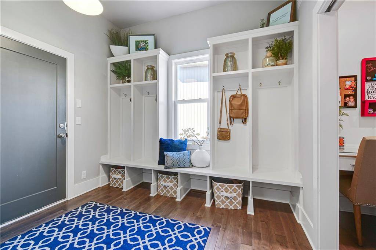
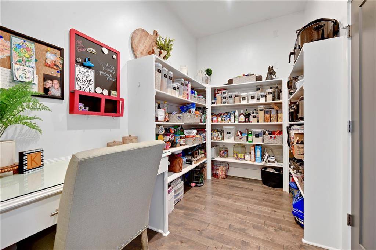
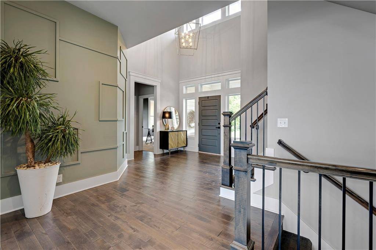
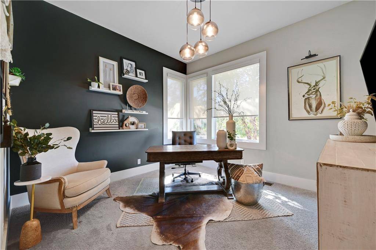
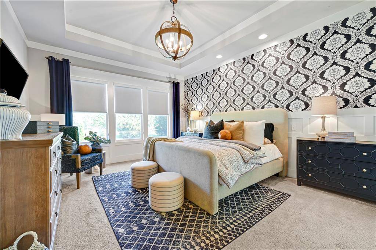
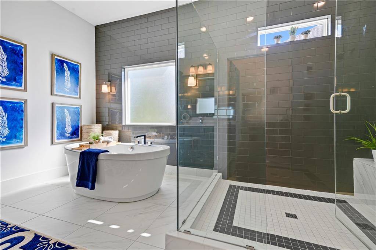
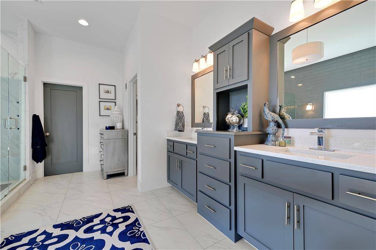
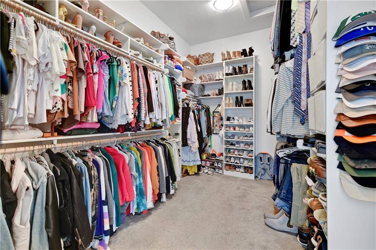
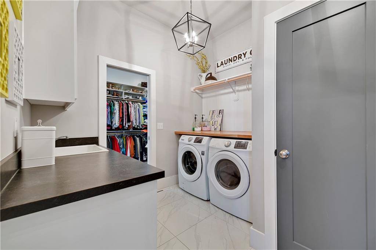
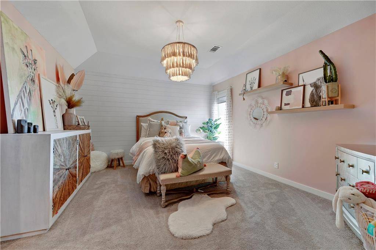
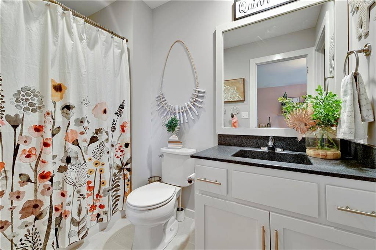
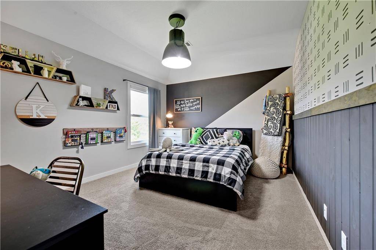
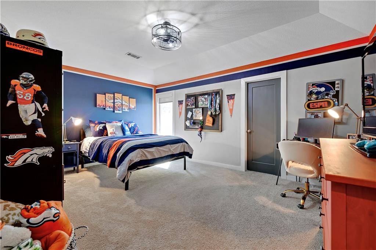
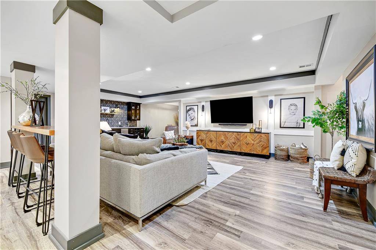
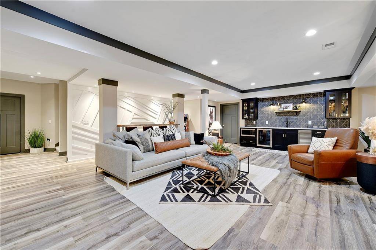
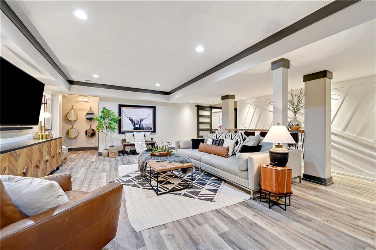
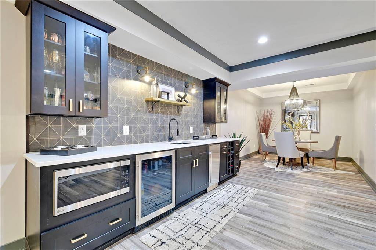
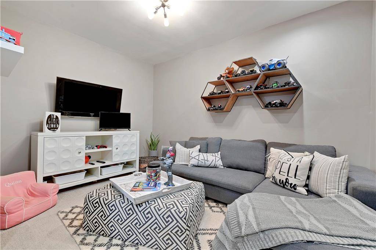
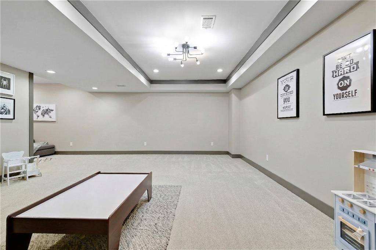
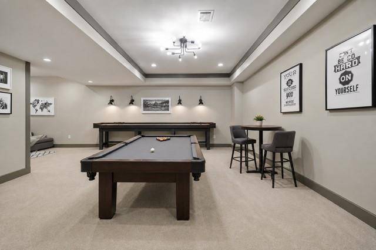
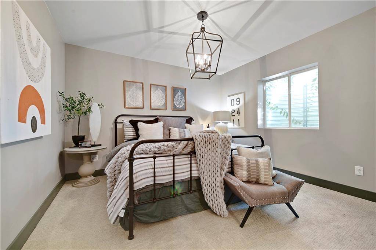
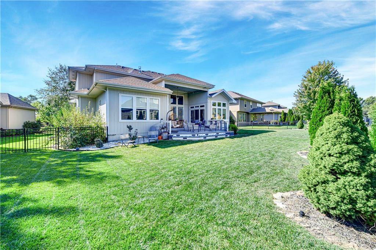
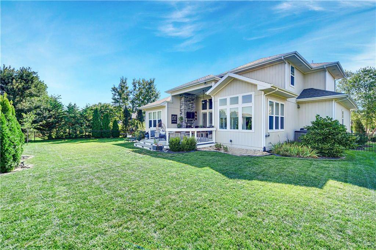
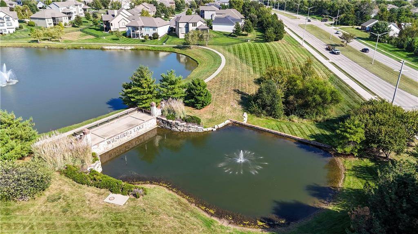
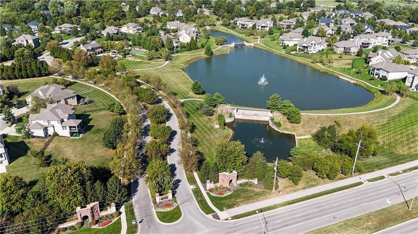
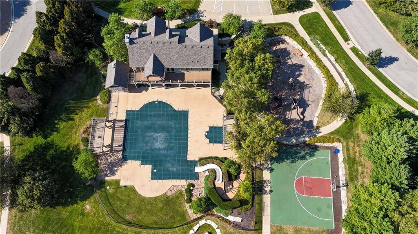
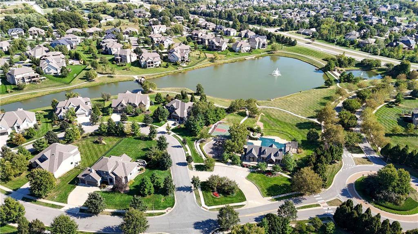
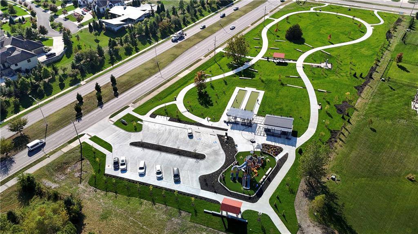
Built by James Engle and featuring an award-winning floor plan, this exceptional home has been beautifully maintained and thoughtfully upgraded by its original owners. Fresh interior paint, designer touches and carefully selected updates make this home truly special. The main-level primary suite is a private retreat with a spacious walk-in closet and gorgeous bath featuring a large walk-in shower and freestanding tub. The dramatic two-story great room with plantation shutters opens to an impressive kitchen with new appliances, waterfall island and an expansive dining area with room to seat eight or more. A large walk-in pantry with built-in planning desk creates the perfect family command center, while the fabulous drop zone keeps everyday life organized. Upstairs you'll find spacious bedrooms with charming designer details. The finished lower level is made for entertaining with a wet bar, large TV area, space for a game table and an oversized bonus room perfect for a playroom, pool table, home gym or wellness space. An additional bedroom completes the lower level. Enjoy easy access to the fenced backyard, with patio and stunning floor-to-ceiling stone fireplace, perfect for crisp fall evenings. Even the garage has been upgraded with an epoxy floor. Plus new roof this year! Located in the sought-after Blue Valley School District, the neighborhood offers walking trails, a stocked fishing lake, pool and clubhouse. Just minutes from BluHawk shopping, dining and entertainment area plus easy highway access. Beautifully designed, incredibly functional and upgraded throughout, this one is special!


Use of this site means you agree to the Terms of Use The information displayed on this page is confidential, proprietary, and copyrighted information of Heartland Multiple Listing Service, Inc. (Heartland MLS). © 2022 Heartland Multiple Listing Service, Inc. Heartland MLS and this broker do not make any warranty or representation concerning the timeliness or accuracy of the information displayed herein. In consideration for the receipt of the information on this page, the recipient agrees to use the information solely for the private non-commercial purpose of identifying a property in which the recipient has a good faith interest in acquiring. The data relating to real estate displayed on this website comes in part from the Heartland Multiple Listing Service database compilation. The properties displayed on this website may not be all of the properties in the Heartland MLS database compilation or all of the properties listed with other brokers participating in the Heartland MLS IDX program. Detailed information about the properties displayed on this website includes the name of the listing company. Prices displayed on all Sold listings are the Last Known Listing Price and may not be the actual selling price. Data last updated 10/21/2026 06:24