


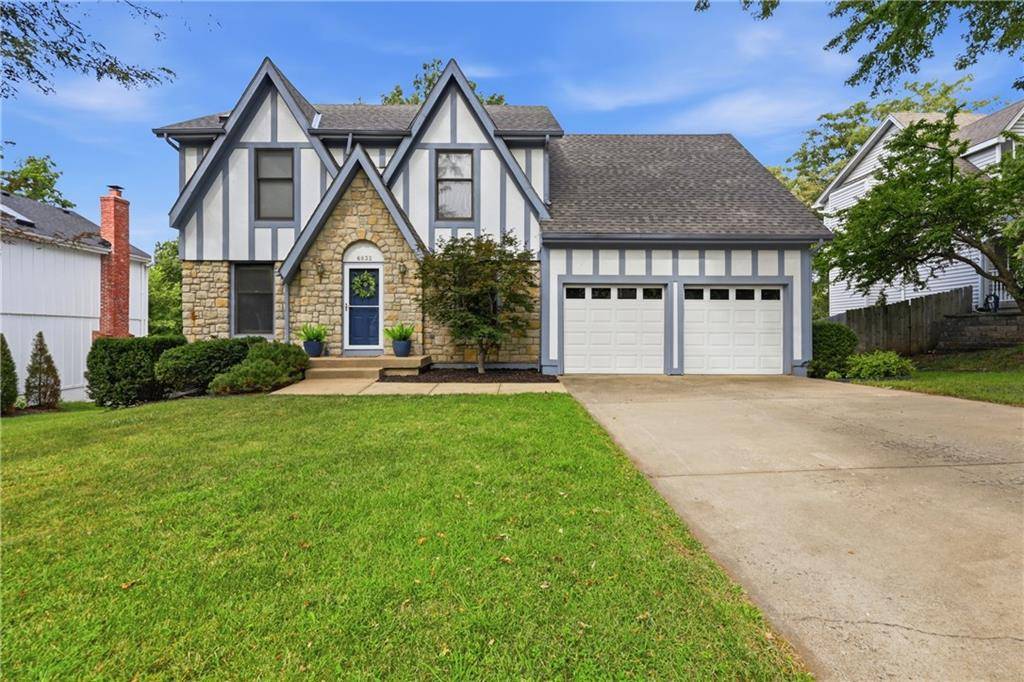















6832 Alden ST Shawnee, KS 66216 Pending
UPDATED: 08/31/2026 08:16 PM
$439,900
4 Beds4 Baths2,998 SqFt
Key Details
Property Type Single Family Home
Sub Type Single Family Residence
Listing Status Pending
Purchase Type For Sale
Square Footage 2,998 sqft
Price per Sqft $146
Subdivision Autumn Woods
MLS Listing ID 2638321
Style Tudor
Bedrooms 4
Full Baths 3
Half Baths 1
Year Built 1988
Annual Tax Amount $4,713
Lot Size 9,147 Sqft
Acres 0.21
Lot Dimensions 75 X 120
Property Sub-Type Single Family Residence
Source hmls
Property Description
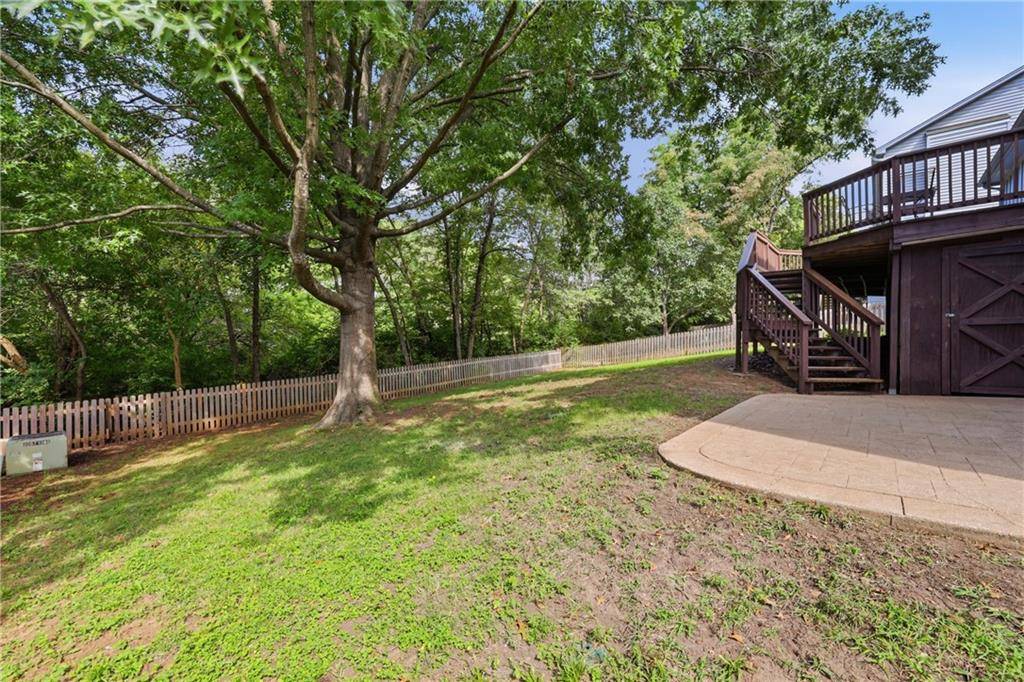
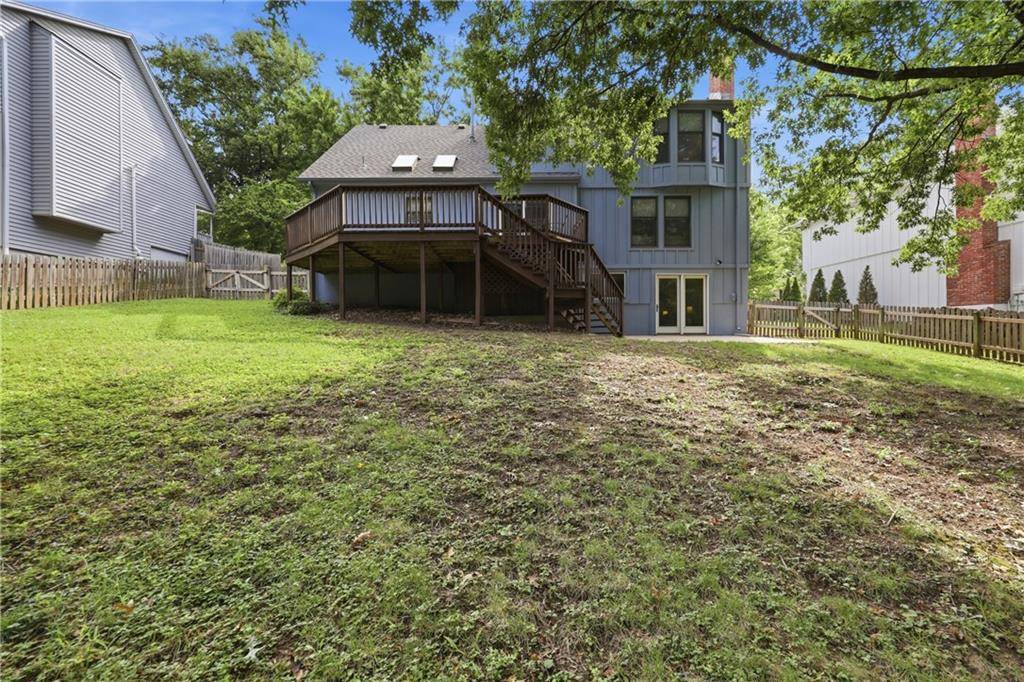
Freshly finished & full of light, this recently renovated home combines character, comfort & convenience-- PLUS privacy!
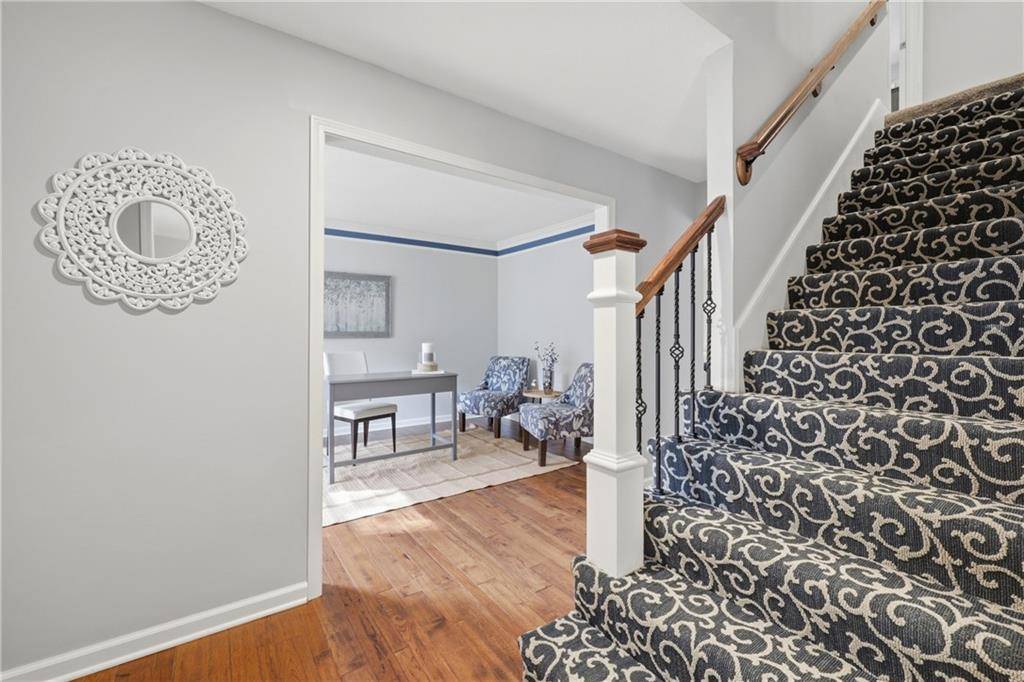
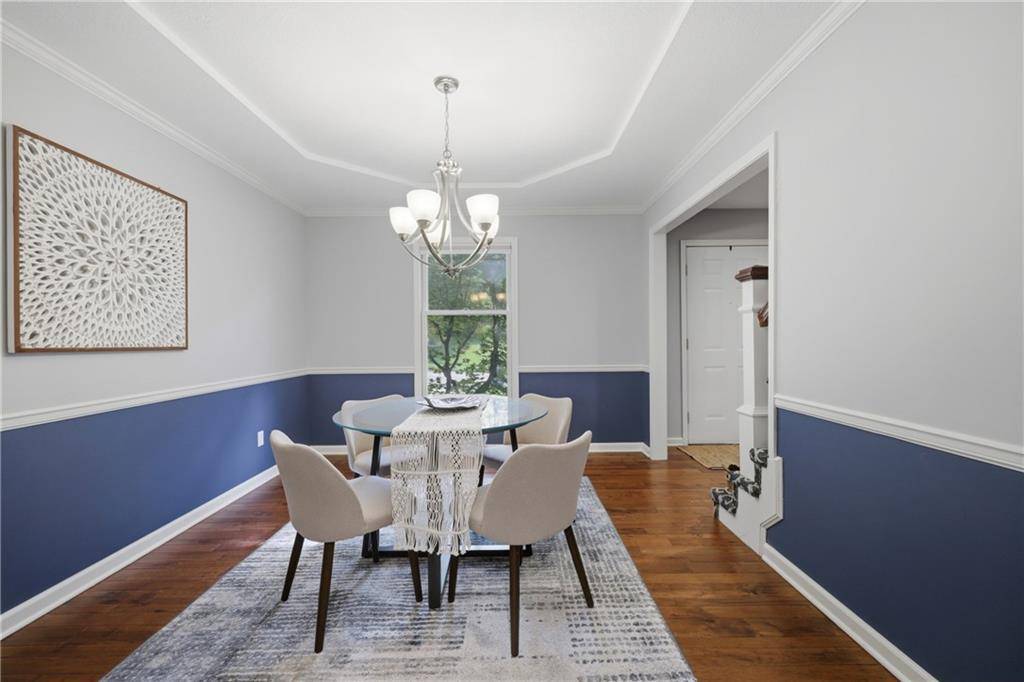
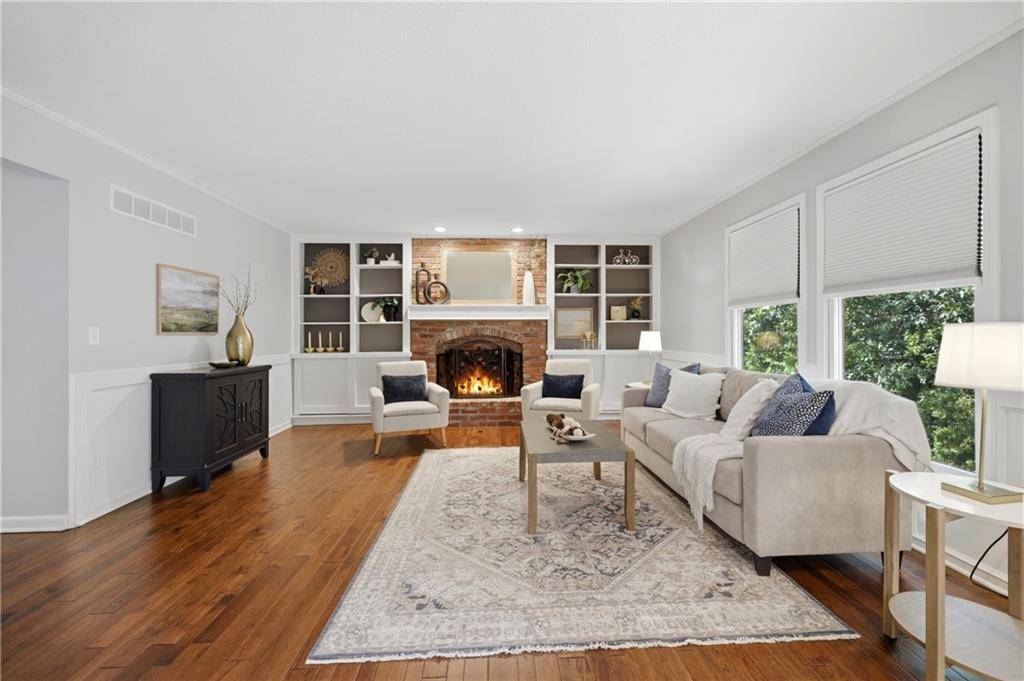
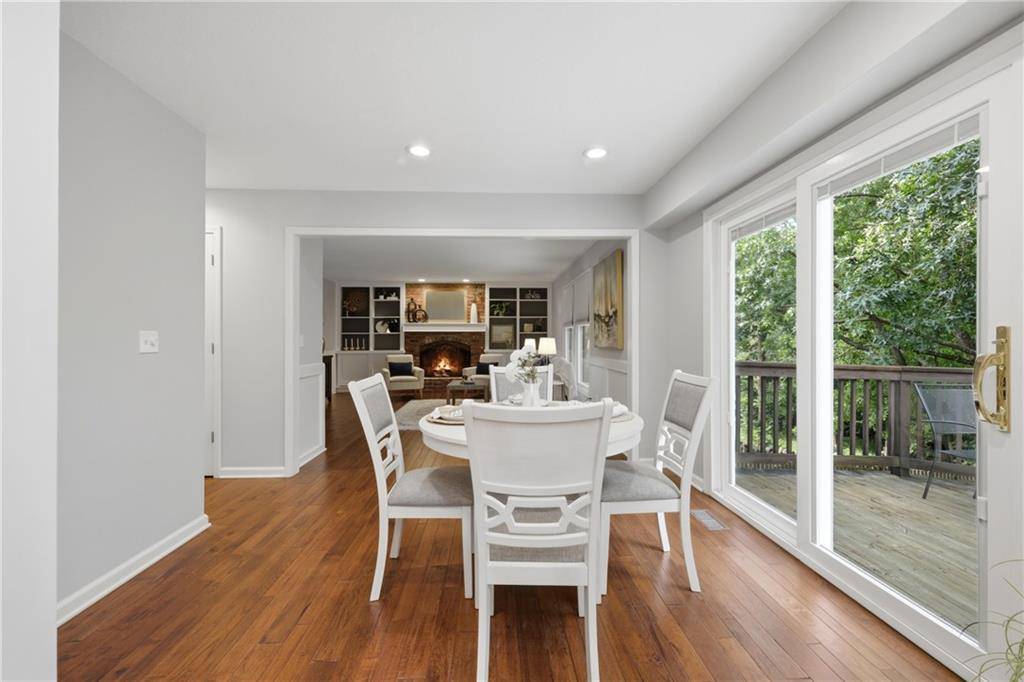
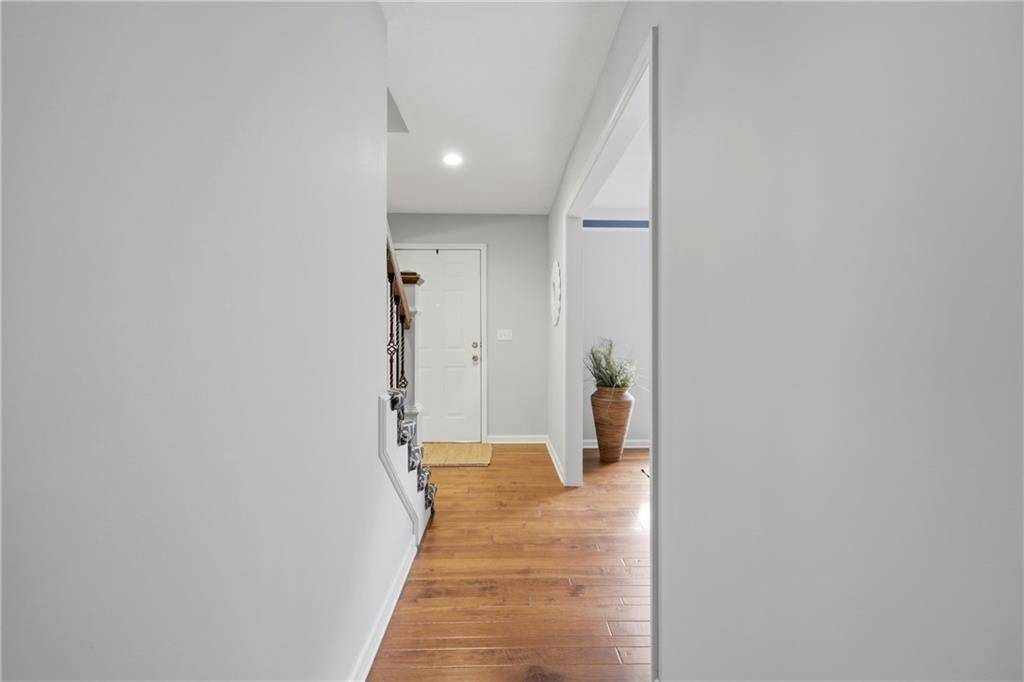
From the moment you step inside, this property just feels bright, fresh and welcoming. Beautiful hardwood floors flow through the main level living areas, complemented by soft neutral colors and crisp white trim -- serenity only enhanced by the peaceful setting backing to mature trees.
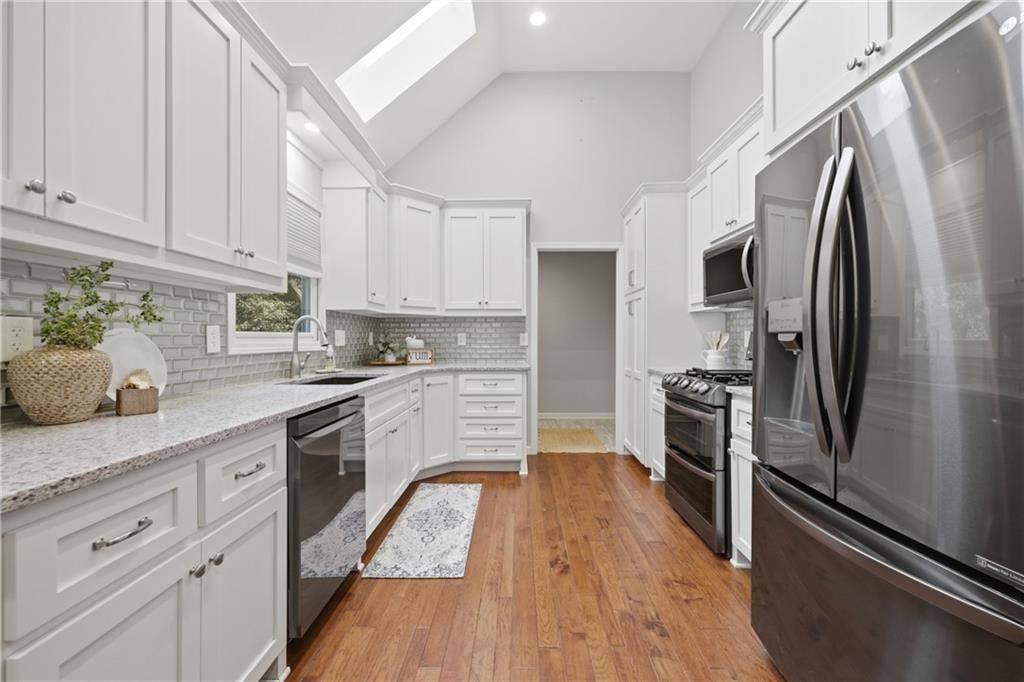
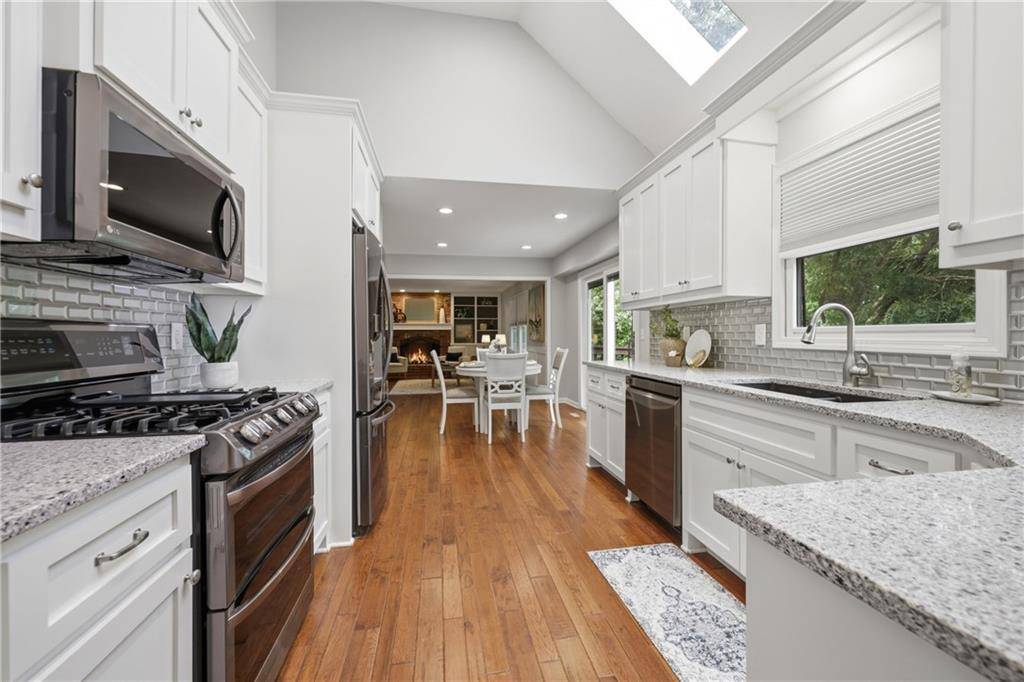
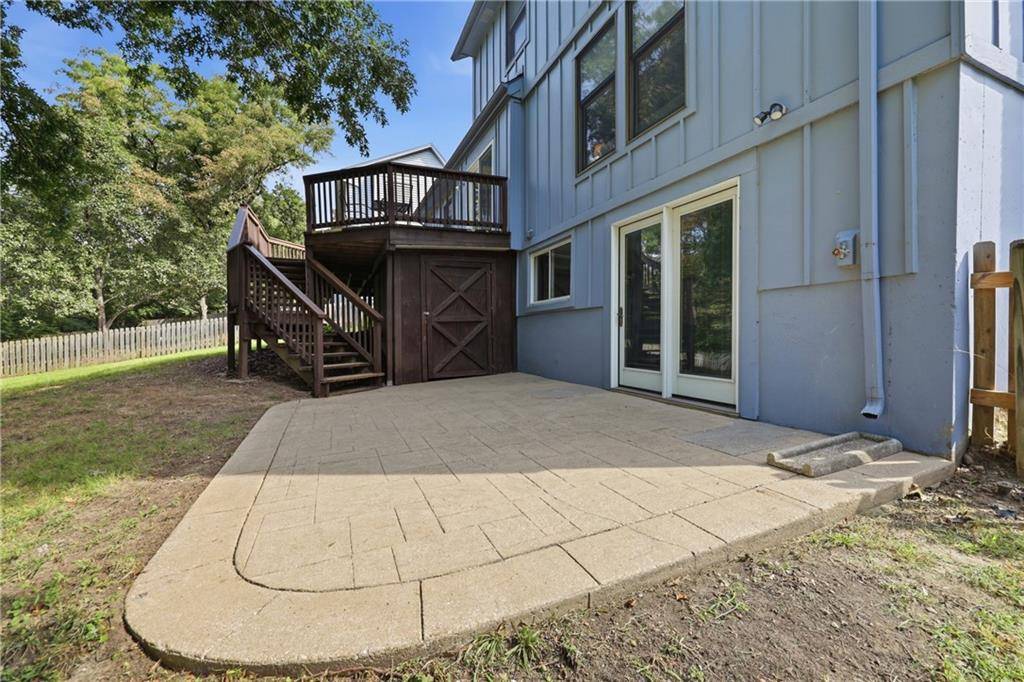
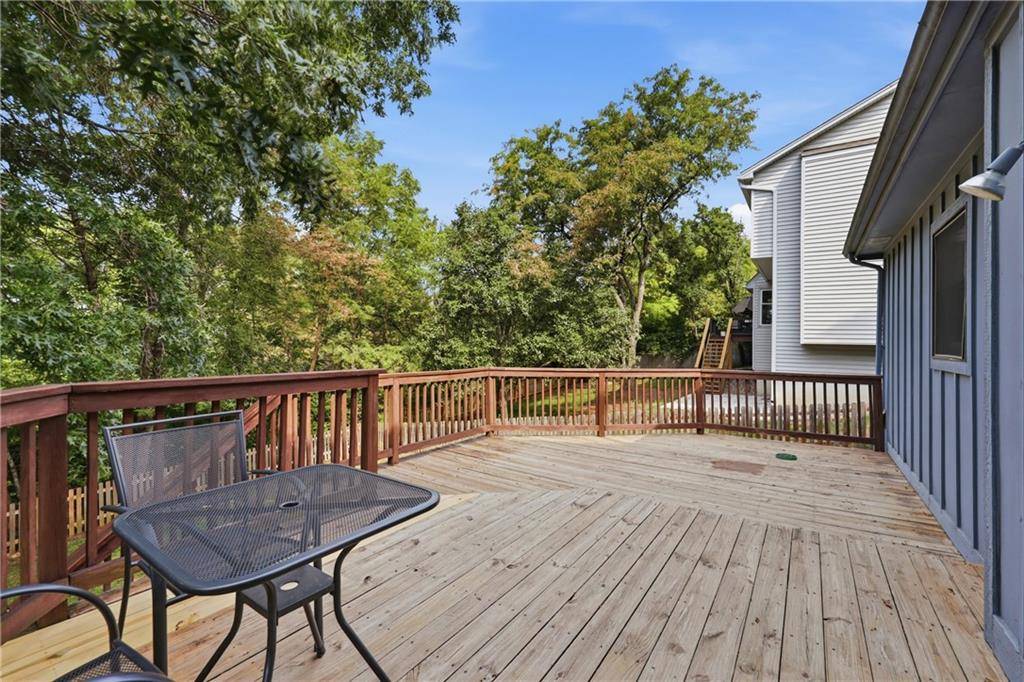
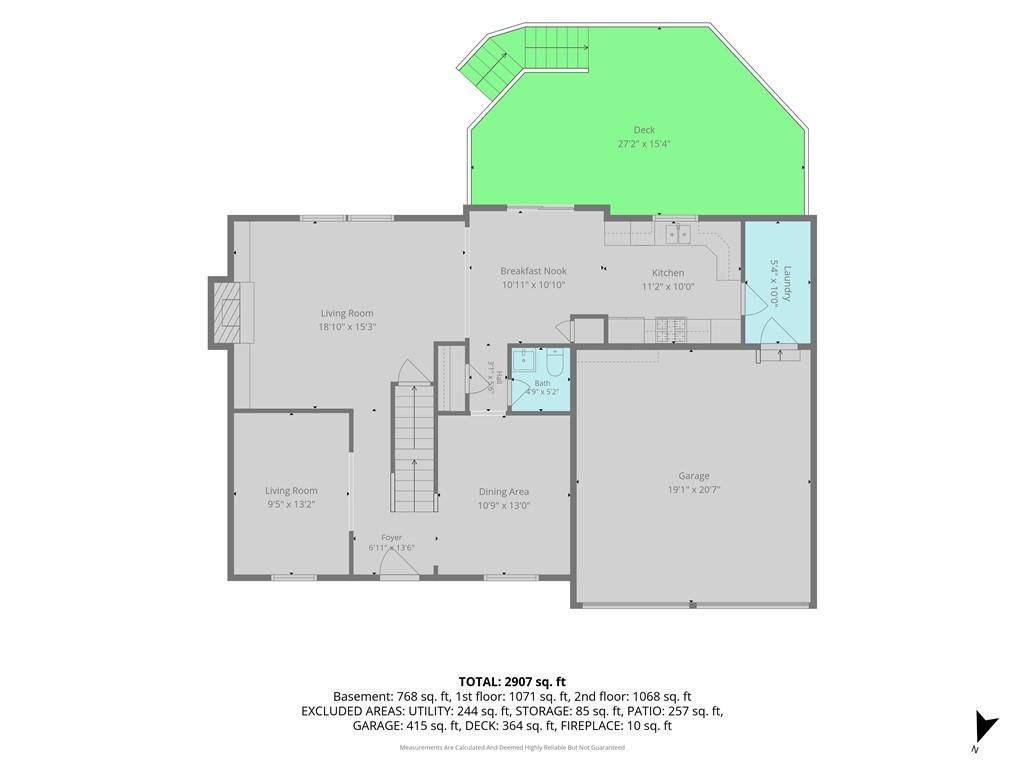
The recently remodeled kitchen is an absolute standout with abundant white cabinetry, granite countertops, tile backsplash, stainless steel appliances & wonderful natural light from the skylight above. Just off the kitchen, the casual dining area opens to the deck, creating an easy flow for everyday living and entertaining.
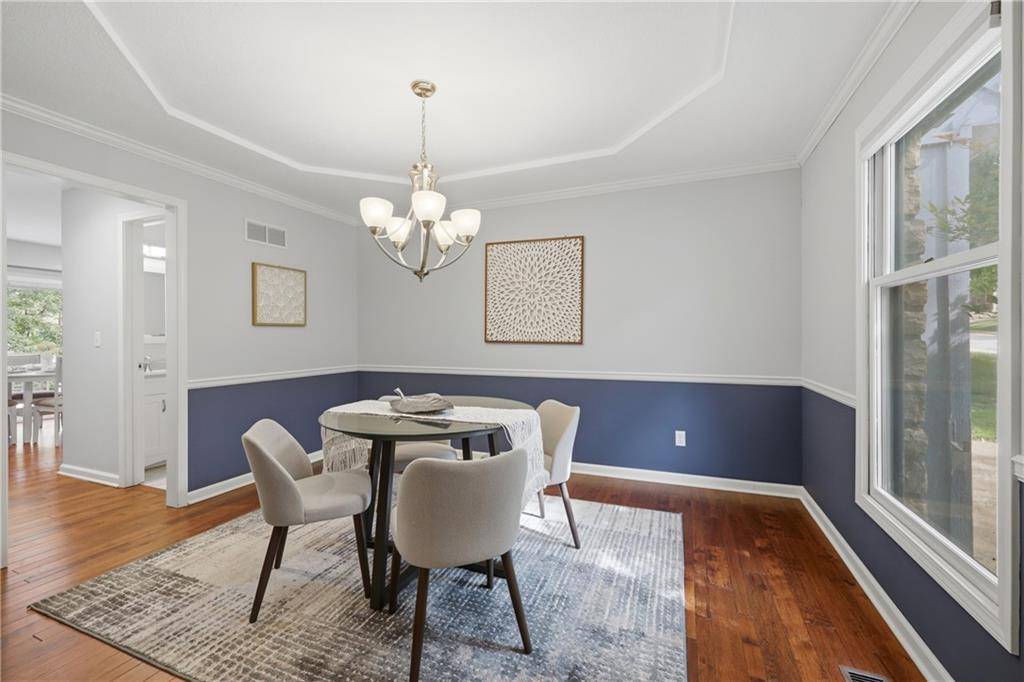
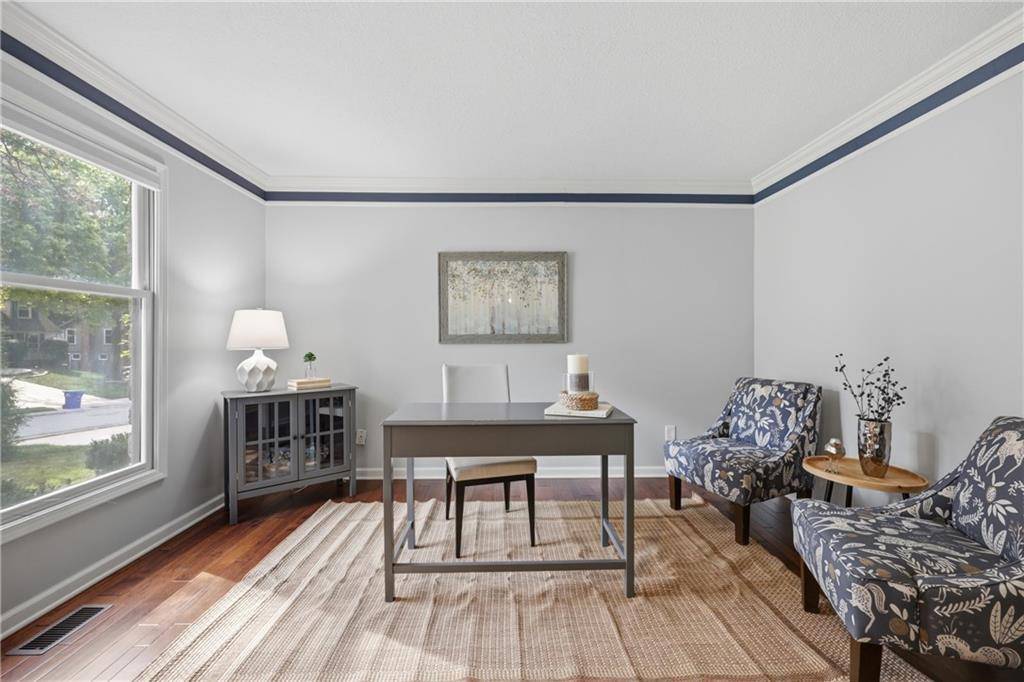
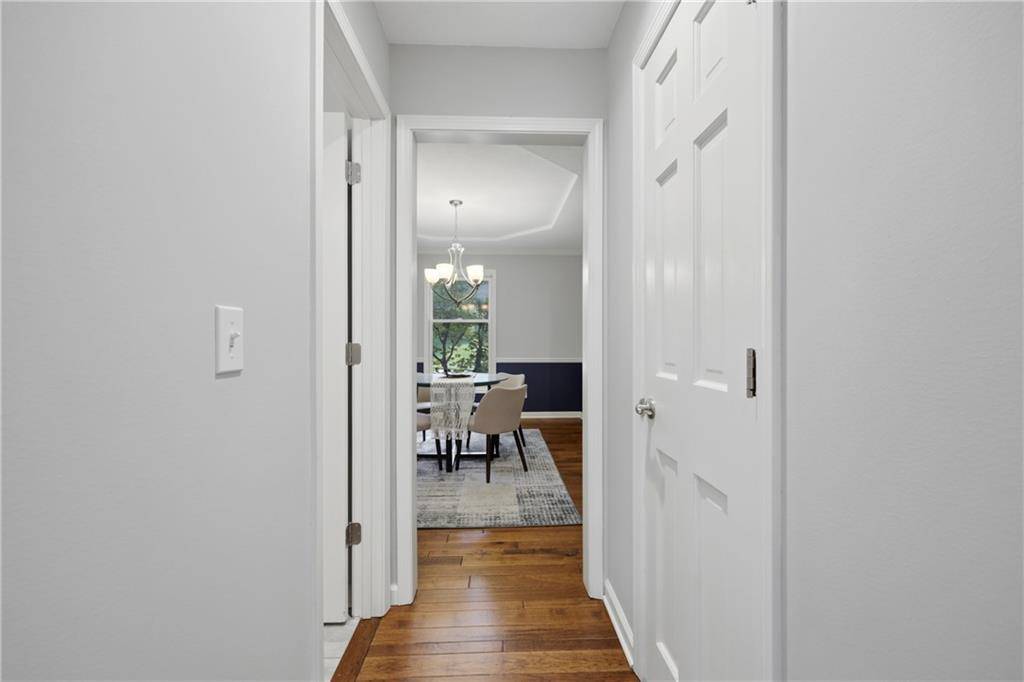
The spacious family room provides plenty of room to gather, with a cozy brick fireplace, built-ins & large windows overlooking trees outside. Need a little flexibility? The main level also offers a separate formal dining room PLUS a flex room that makes a fantastic home office, sitting room or additional living space.
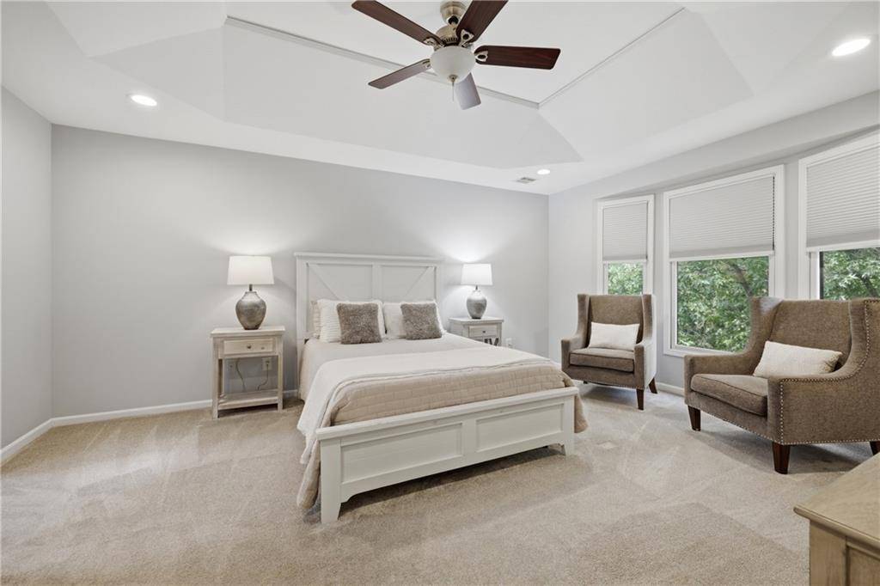
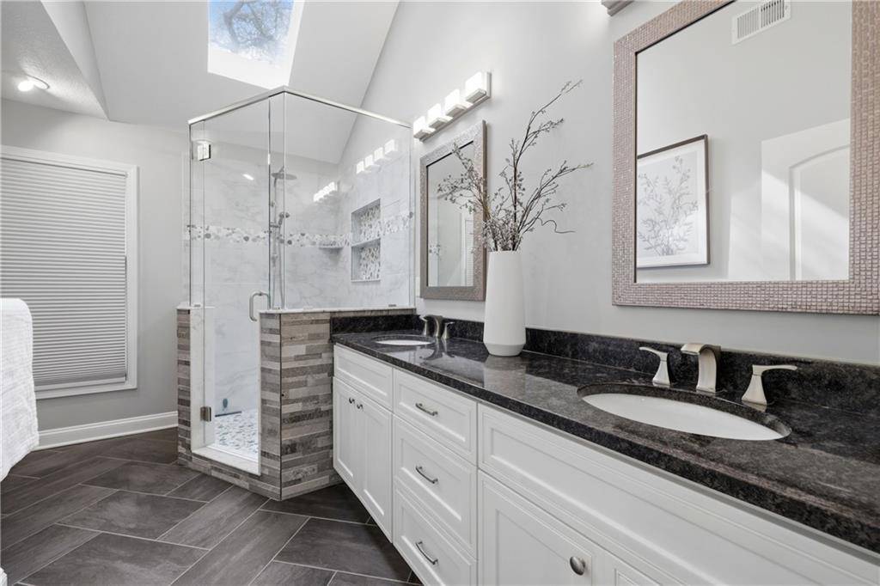
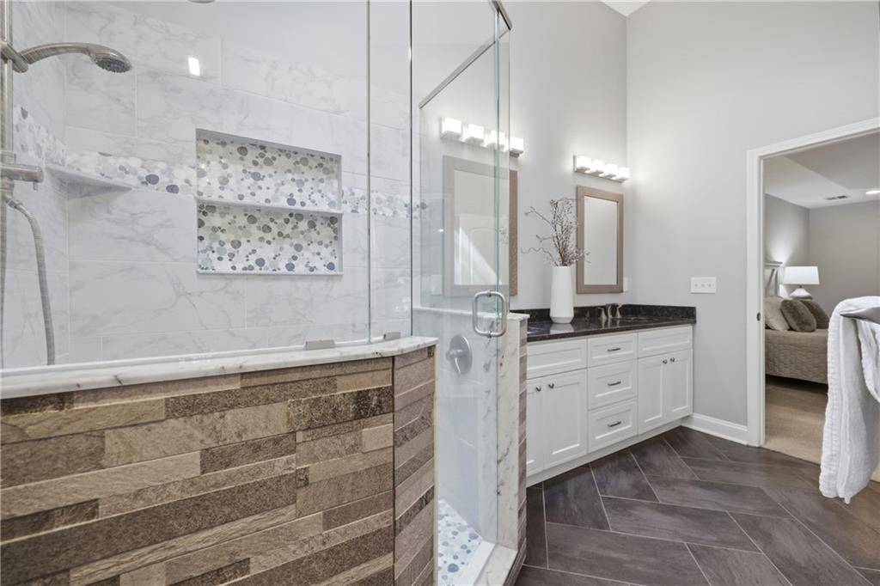
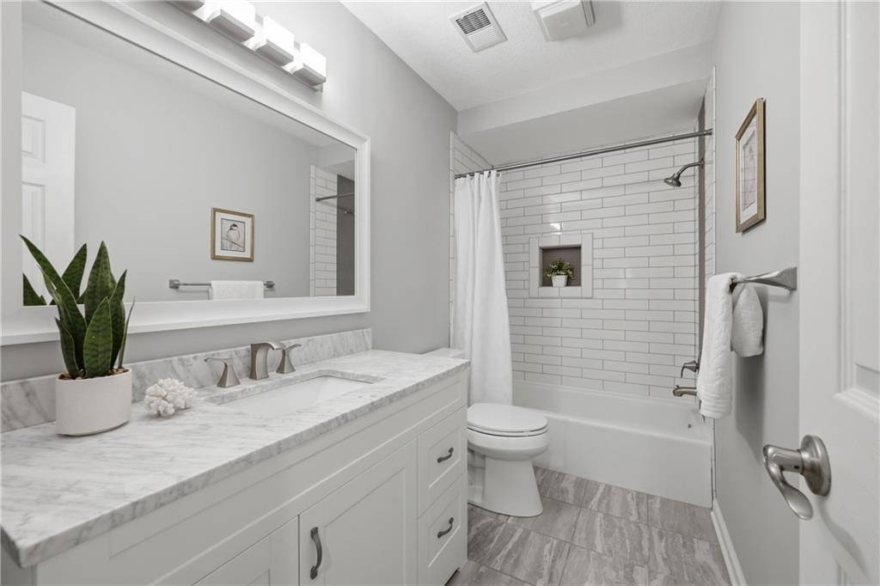
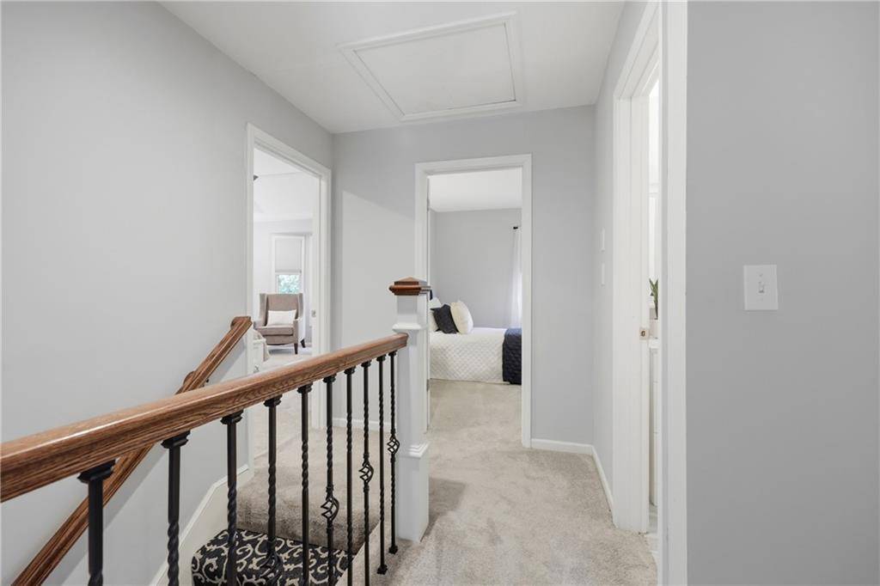
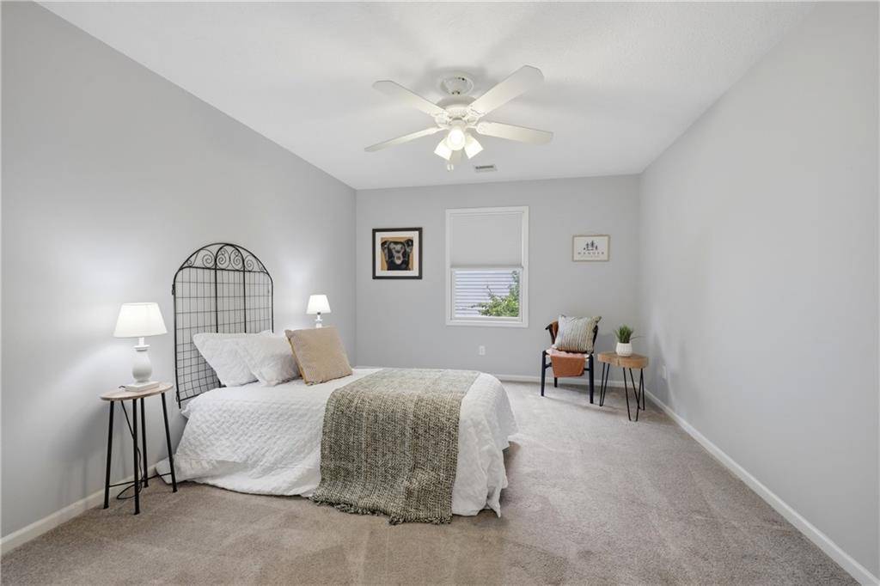
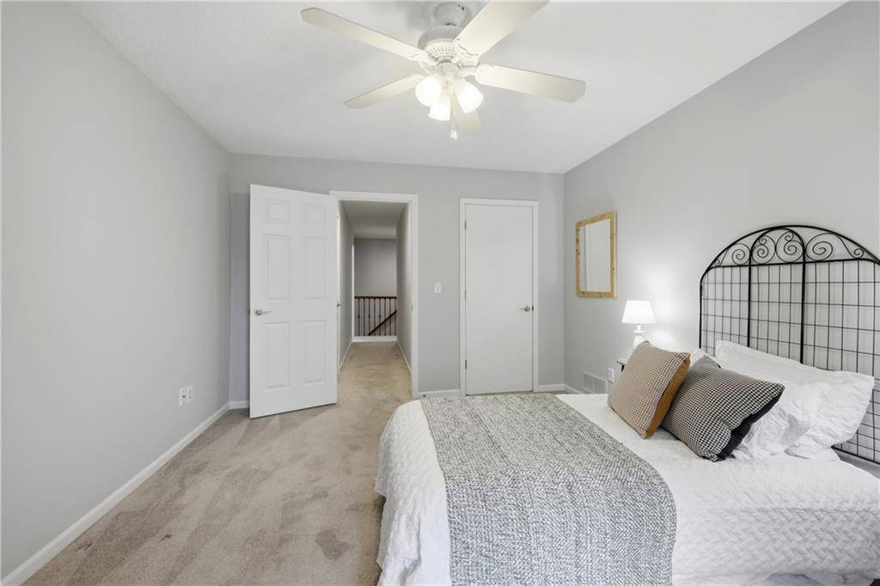
Upstairs, the generously sized primary suite is a true retreat with its tray ceiling, sitting area & beautifully updated private bath featuring dual vanities, dramatic tile flooring, skylight & oversized glass-enclosed shower with custom tilework & multiple fixtures. (And don't miss the spacious walk-in closet!) The remaining 3 bedrooms are also nicely sized & the additional upper level full bath is stylishly updated with a tiled tub/shower surround & modern finishes.
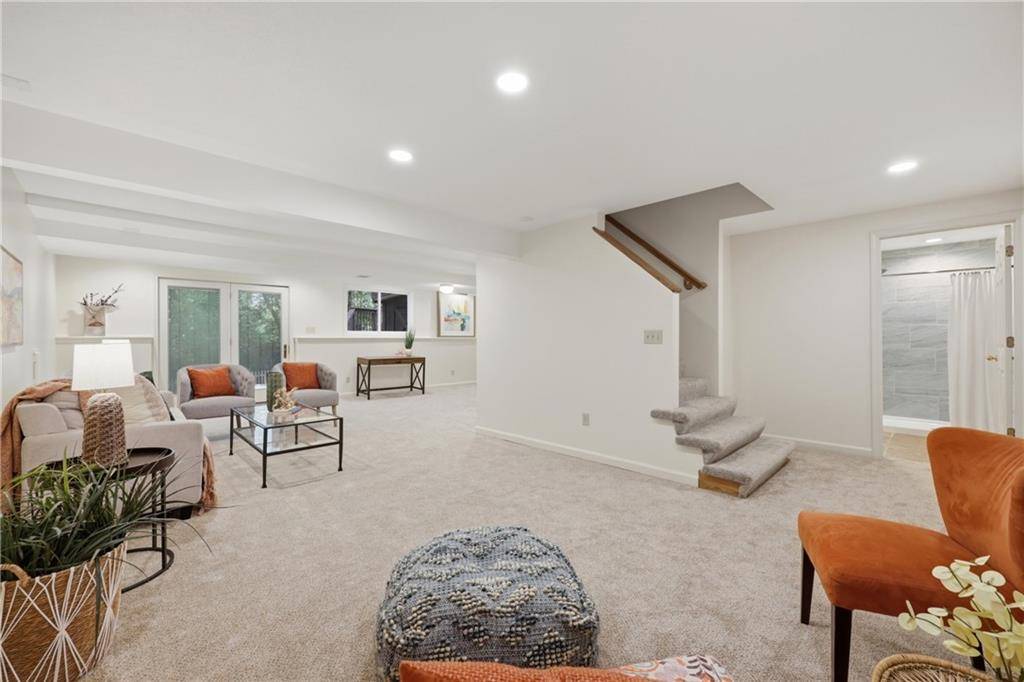
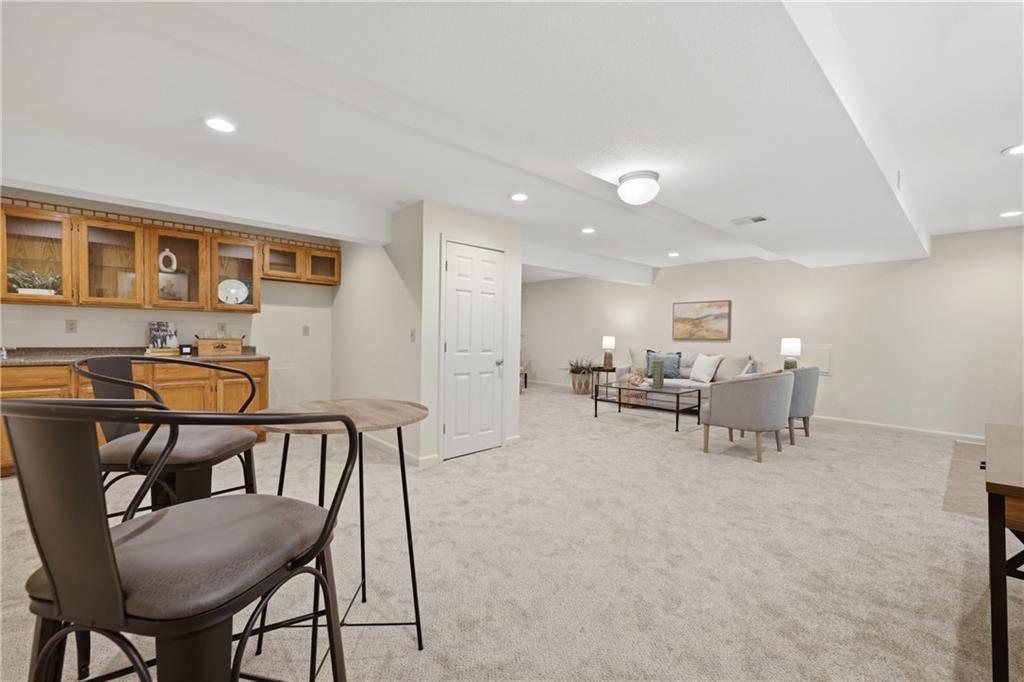
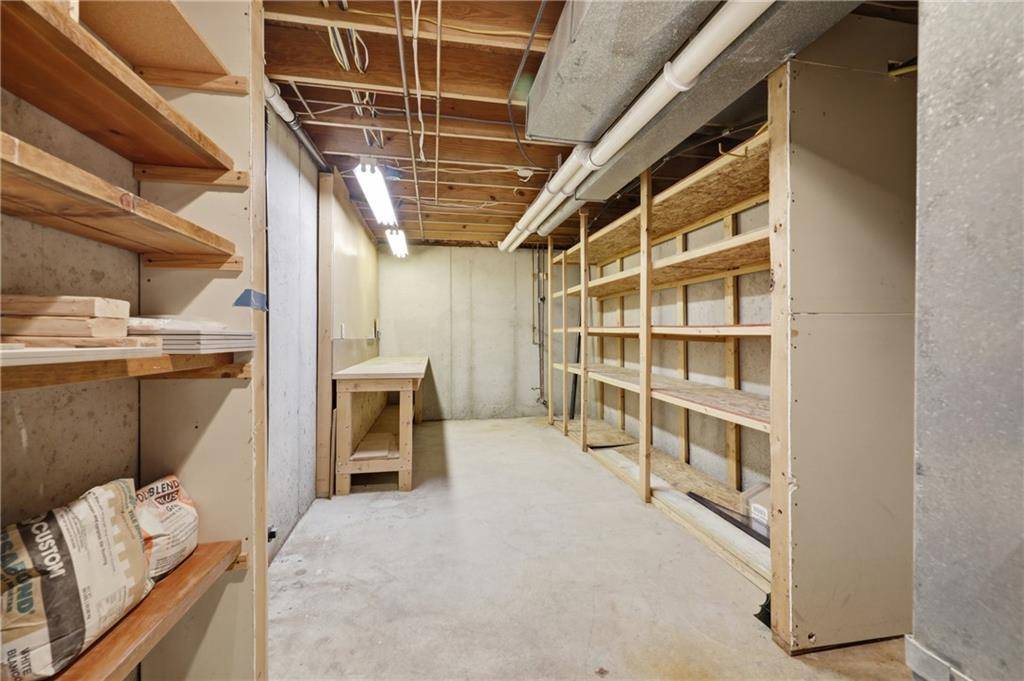
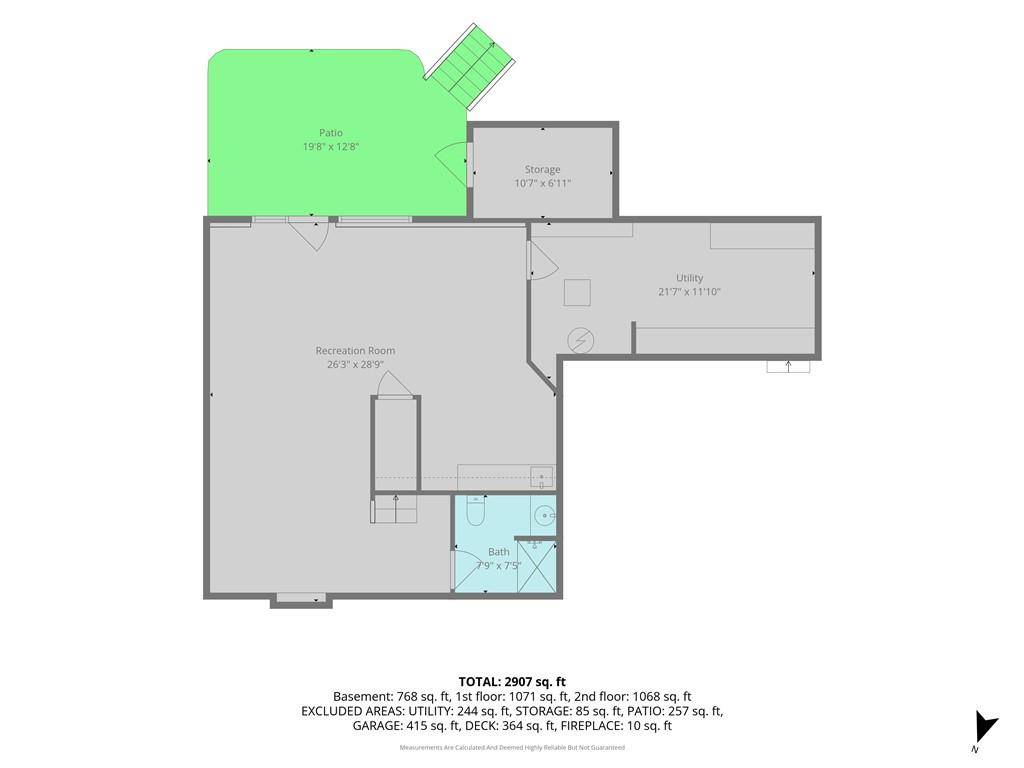
Downstairs, the recently refinished walkout lower level features new carpet & paint, a large wet bar with abundant cabinetry, an updated full bathroom and an unfinished area for extra storage space.
Conveniently located with easy access to Shawnee Mission Northwest High School, nearby elementary school, Shawnee Mission Parkway and I-435, this home combines comfortable living with an ideal location. (and did we mention -- NO HOA dues!)


Use of this site means you agree to the Terms of Use The information displayed on this page is confidential, proprietary, and copyrighted information of Heartland Multiple Listing Service, Inc. (Heartland MLS). © 2022 Heartland Multiple Listing Service, Inc. Heartland MLS and this broker do not make any warranty or representation concerning the timeliness or accuracy of the information displayed herein. In consideration for the receipt of the information on this page, the recipient agrees to use the information solely for the private non-commercial purpose of identifying a property in which the recipient has a good faith interest in acquiring. The data relating to real estate displayed on this website comes in part from the Heartland Multiple Listing Service database compilation. The properties displayed on this website may not be all of the properties in the Heartland MLS database compilation or all of the properties listed with other brokers participating in the Heartland MLS IDX program. Detailed information about the properties displayed on this website includes the name of the listing company. Prices displayed on all Sold listings are the Last Known Listing Price and may not be the actual selling price. Data last updated 09/01/2026 07:54