

















5444 W 129th TER Leawood, KS 66209 Open Sat 11AM-1PM
UPDATED: 10/08/2026 02:41 PM
$799,000
4 Beds5 Baths4,183 SqFt
Key Details
Property Type Single Family Home
Sub Type Single Family Residence
Listing Status Active
Purchase Type For Sale
Square Footage 4,183 sqft
Price per Sqft $191
Subdivision Carriage Crossing
MLS Listing ID 2638556
Style Traditional
Bedrooms 4
Full Baths 4
Half Baths 1
HOA Fees $750/ann
Year Built 1992
Annual Tax Amount $8,204
Lot Size 0.381 Acres
Acres 0.38071626
Property Sub-Type Single Family Residence
Source hmls
Property Description
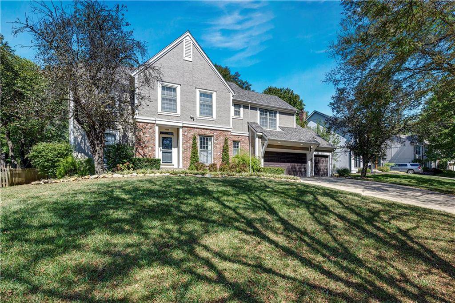
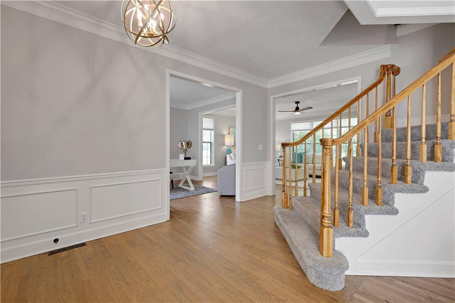
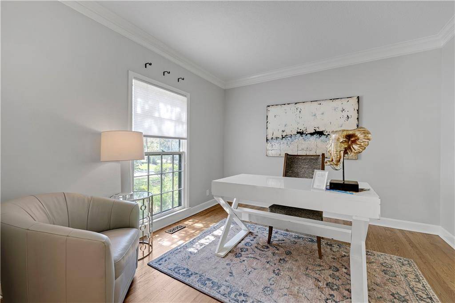
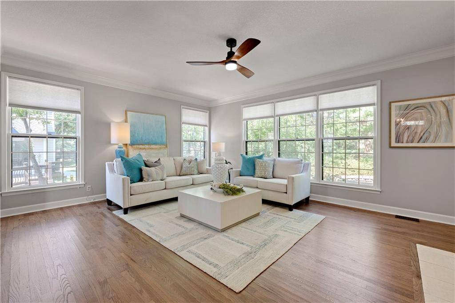
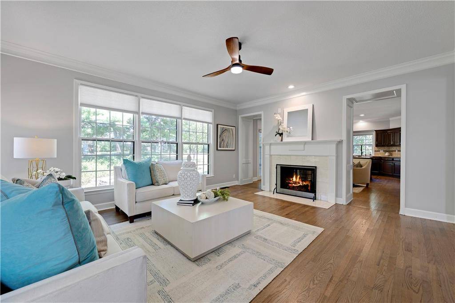
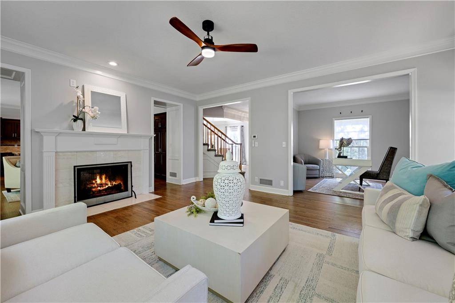
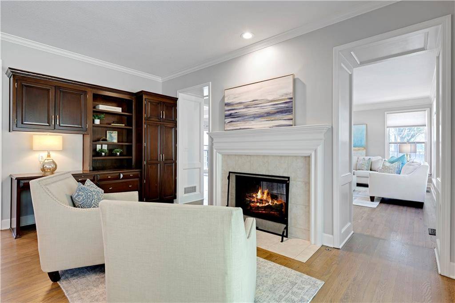
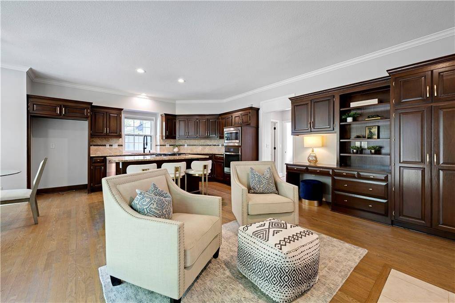
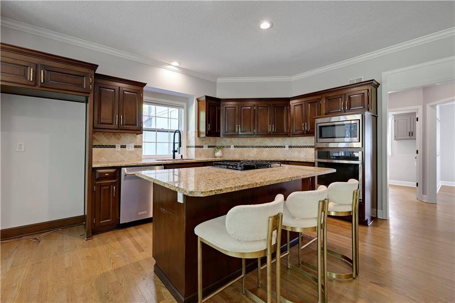
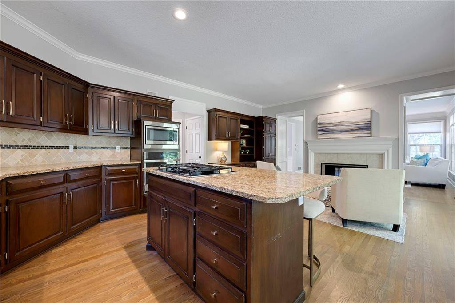
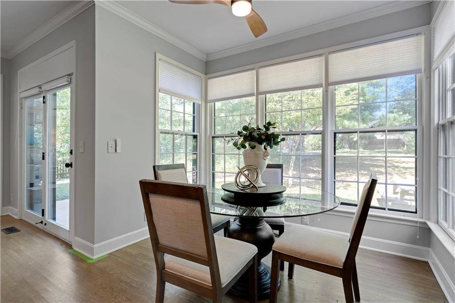
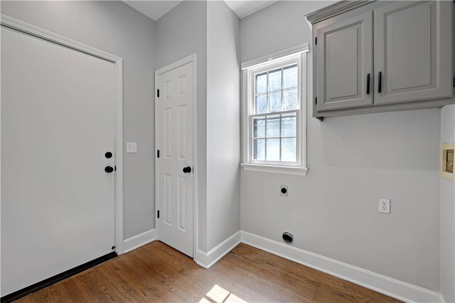
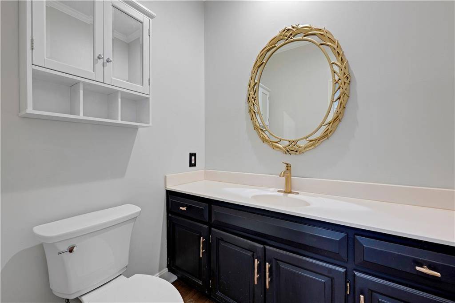
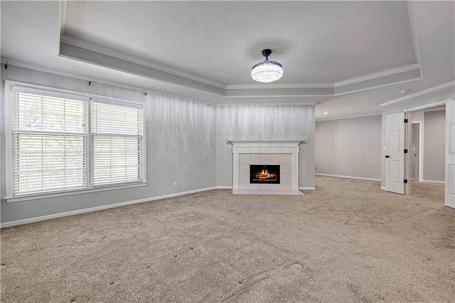
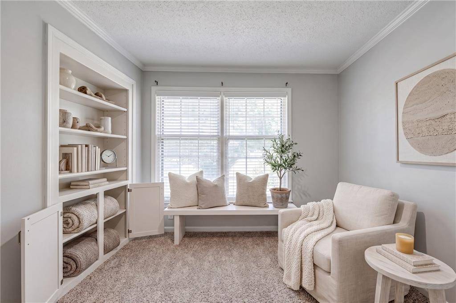
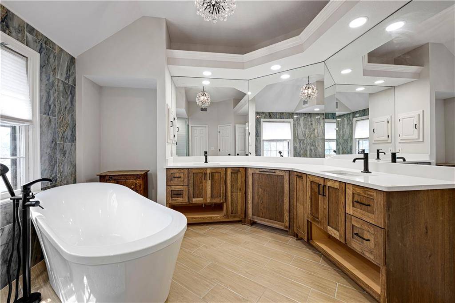
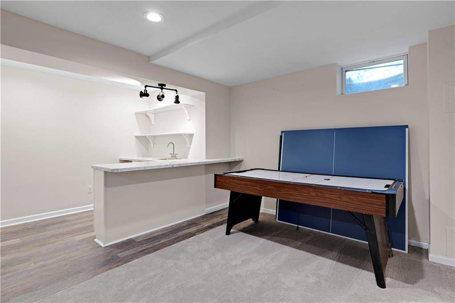
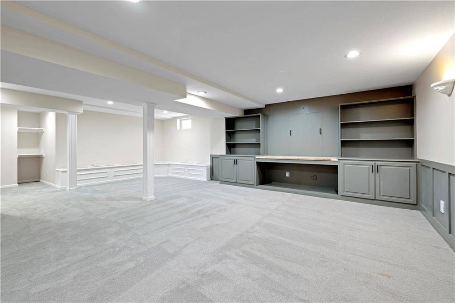
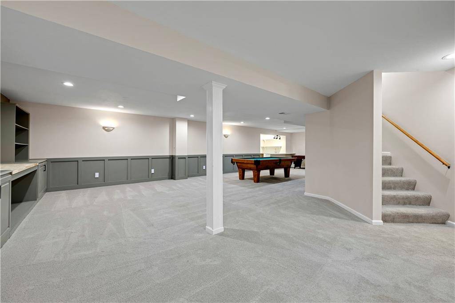
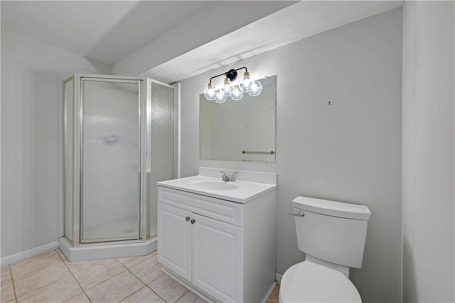
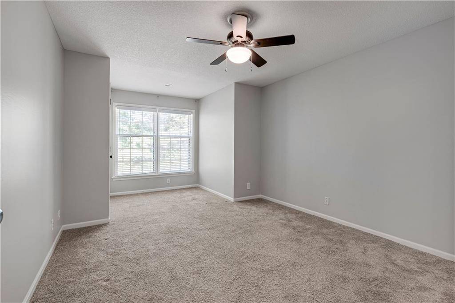
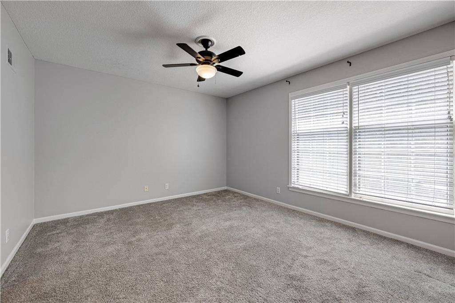
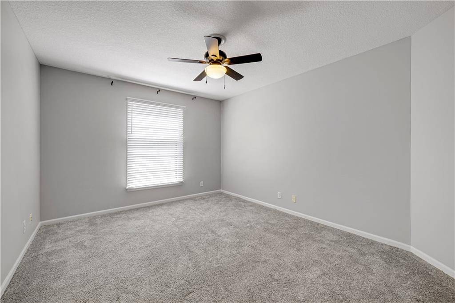
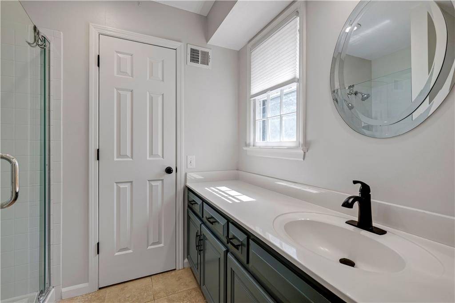
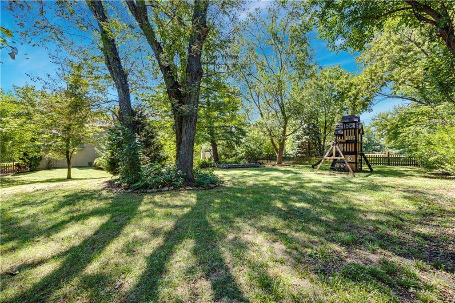
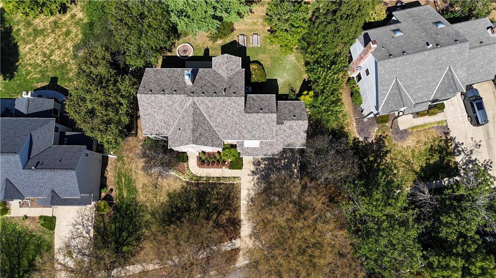
Welcome home to this impeccably maintained 2-story residence offering nearly 4,200 square feet of thoughtfully updated living space on a generous 0.38-acre fenced lot. The main level features seamless flow, starting with a formal dining room and a living room that could be ideal for a home office. At the heart of the home, a light-filled family room features a cozy see-through fireplace that opens to the hearth room and breakfast area. The kitchen boasts granite countertops, a gas cooktop, abundant cabinetry, and newer stainless steel appliances (dishwasher, microwave, and oven). In 2025, fresh hardwood floors were installed in the kitchen and hearth areas, while the surrounding main-floor hardwoods were beautifully refinished to match. The main-floor is completed by a powder room & laundry room. Upstairs, the oversized primary suite is a true sanctuary, complete with fireplace, a sitting room with built-ins, generous walk-in closet, and a stunning 2024-remodeled spa bath featuring a walk-in shower, free-standing tub, and a custom hot-tools vanity cabinet. Three additional spacious bedrooms and two full baths complete the upper level. The finished lower level offers the ultimate entertainment space, featuring a recreation area, family room, built-ins, bar, and a 3/4 bath—perfect for game nights or a private home gym. Outside, unwind or host guests on the back patio and on those cool nights, enjoy sitting around the fire pit. This home is complemented by a rare 3-car garage with built-in storage and is large enough to fit a full-size pickup and SUV. Located in top-rated Blue Valley North school boundaries with quick access to shopping, dining, parks and highway access. Additional updates include a brand new roof, fresh interior paint, gutter guards, updated LED lighting/fixtures/fans, newer front landscaping, new cabinet and door hardware, new toilets, and new chimney cap and wrap. (Full Updates in supplements) Do not miss the opportunity to make this home yours!


Use of this site means you agree to the Terms of Use The information displayed on this page is confidential, proprietary, and copyrighted information of Heartland Multiple Listing Service, Inc. (Heartland MLS). © 2022 Heartland Multiple Listing Service, Inc. Heartland MLS and this broker do not make any warranty or representation concerning the timeliness or accuracy of the information displayed herein. In consideration for the receipt of the information on this page, the recipient agrees to use the information solely for the private non-commercial purpose of identifying a property in which the recipient has a good faith interest in acquiring. The data relating to real estate displayed on this website comes in part from the Heartland Multiple Listing Service database compilation. The properties displayed on this website may not be all of the properties in the Heartland MLS database compilation or all of the properties listed with other brokers participating in the Heartland MLS IDX program. Detailed information about the properties displayed on this website includes the name of the listing company. Prices displayed on all Sold listings are the Last Known Listing Price and may not be the actual selling price. Data last updated 10/08/2026 18:34