







112 W 123rd TER Kansas City, MO 64145 Pending
UPDATED: 09/13/2026 12:56 PM
$499,900
3 Beds3 Baths2,594 SqFt
Key Details
Property Type Single Family Home
Sub Type Villa
Listing Status Pending
Purchase Type For Sale
Square Footage 2,594 sqft
Price per Sqft $192
Subdivision Timber Trace
MLS Listing ID 2638585
Style Traditional
Bedrooms 3
Full Baths 3
HOA Fees $293/mo
Year Built 1987
Annual Tax Amount $5,699
Lot Size 4,013 Sqft
Acres 0.0921258
Property Sub-Type Villa
Source hmls
Property Description
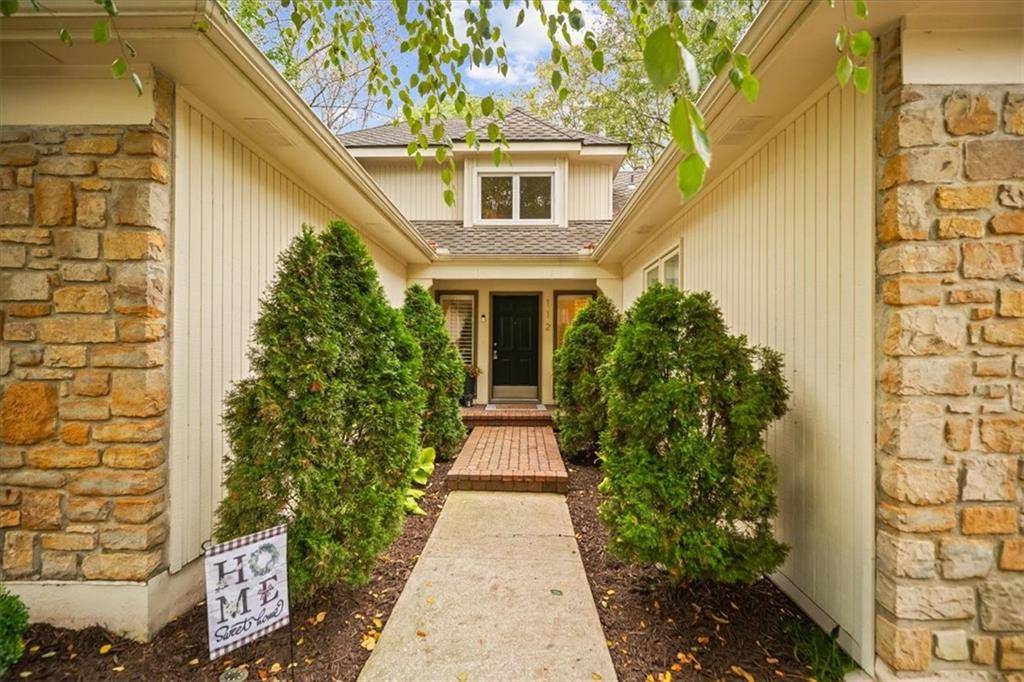
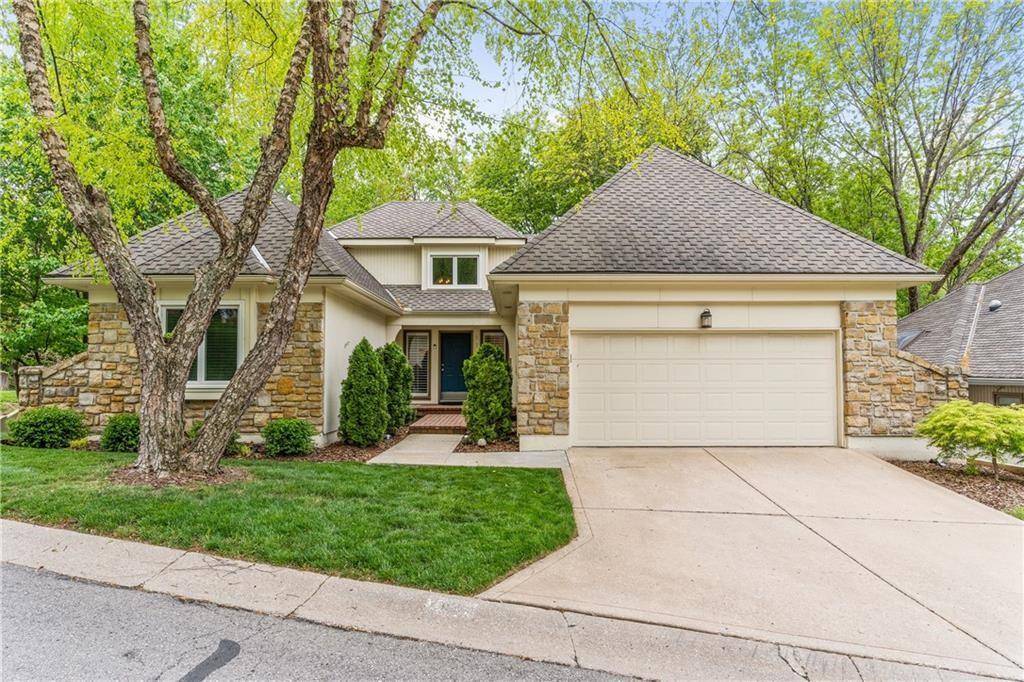
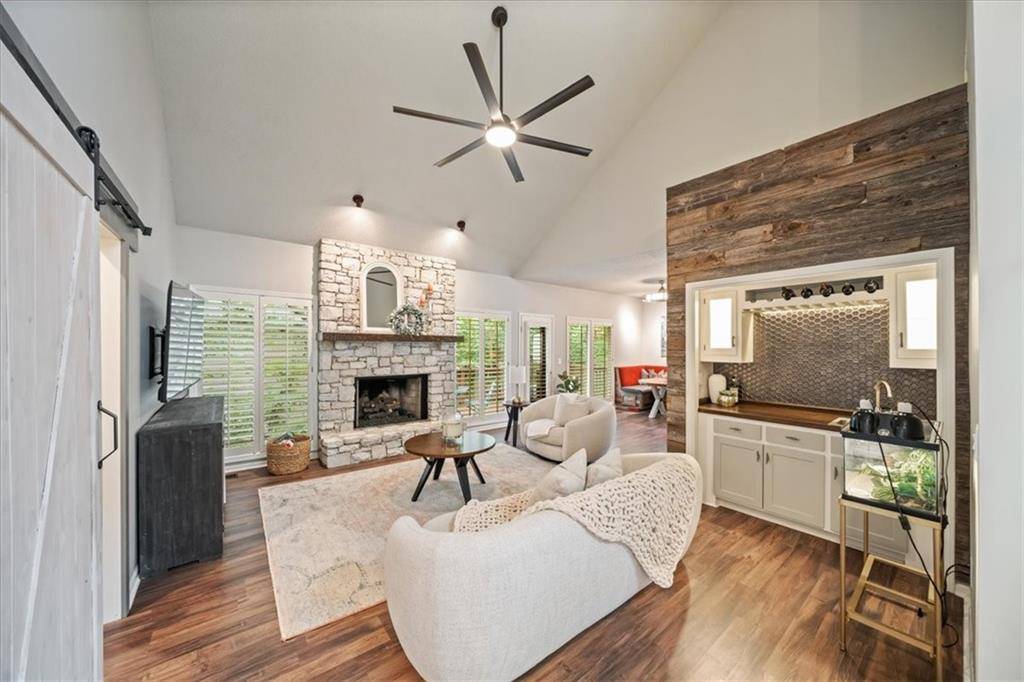
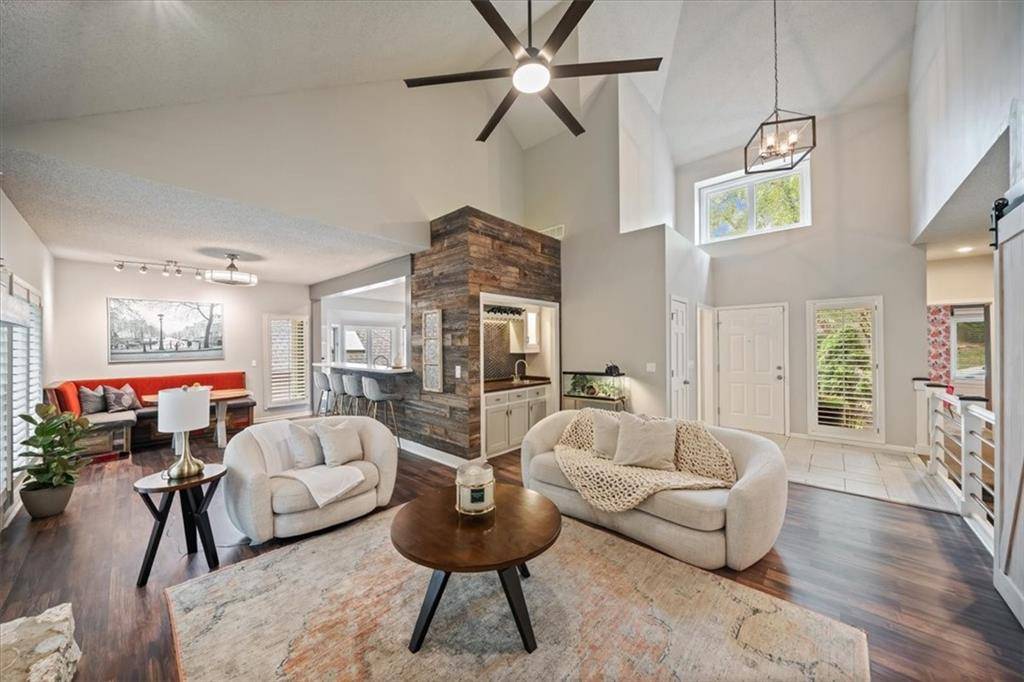
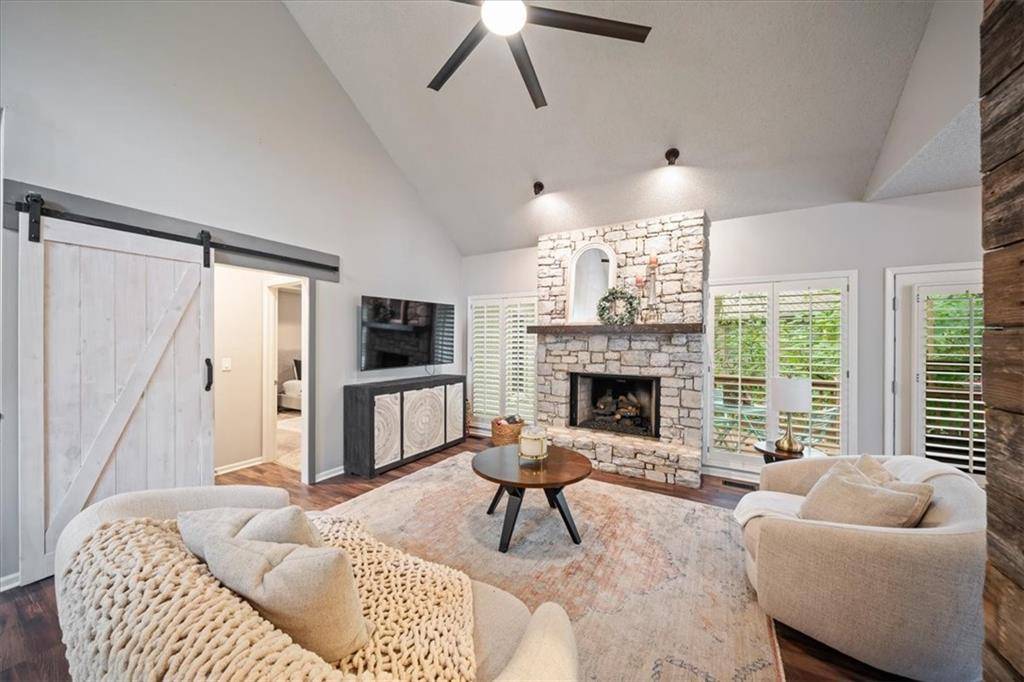
Beautifully finished reverse 1.5-story offering an open layout, thoughtful upgrades, and a peaceful wooded setting. The vaulted entry welcomes you into a light-filled main level where luxury vinyl plank flooring connects the great room, kitchen, and dining spaces. Soaring ceilings, plantation shutters, and a custom wet bar with built-in cabinetry and backsplash create a great space for both everyday living and entertaining.
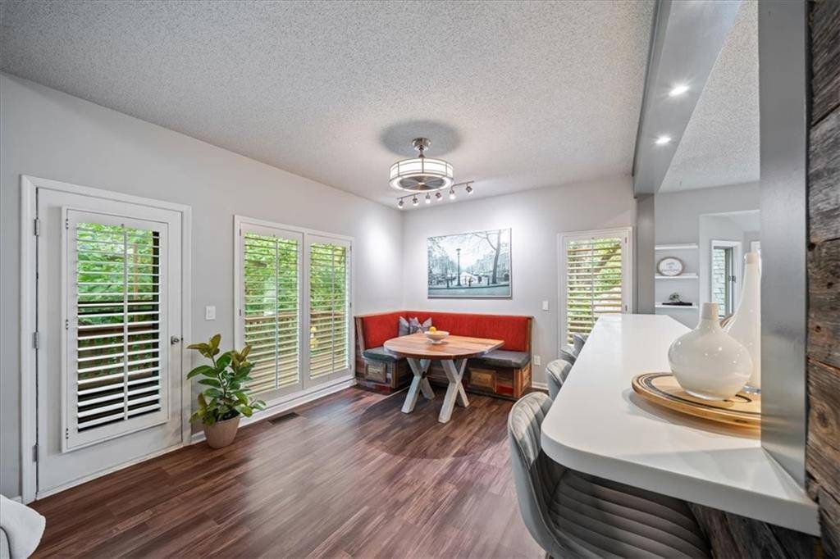
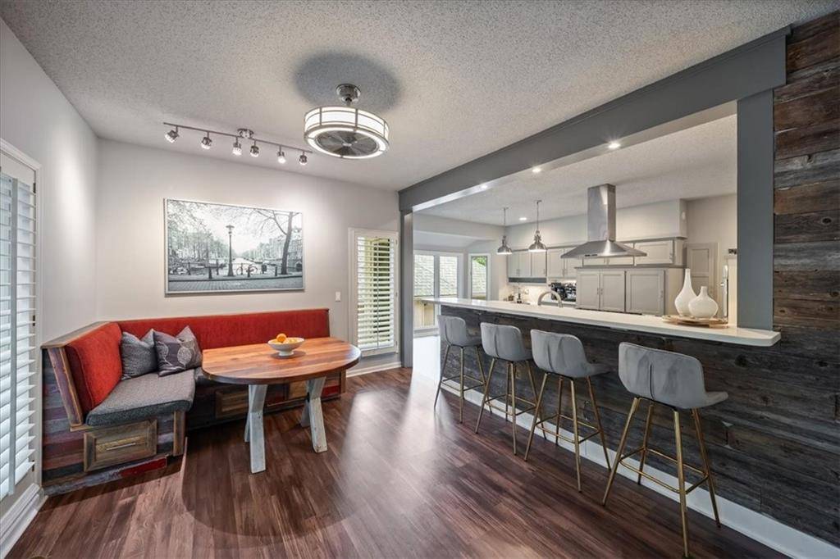
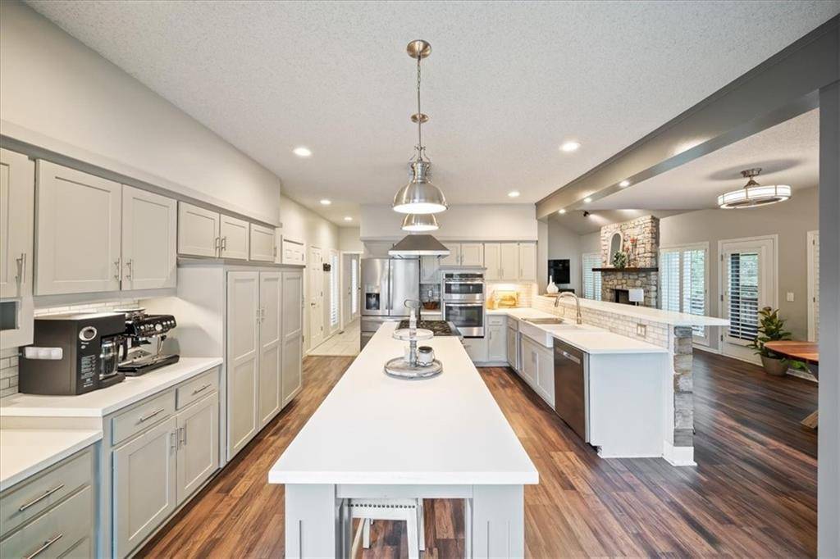
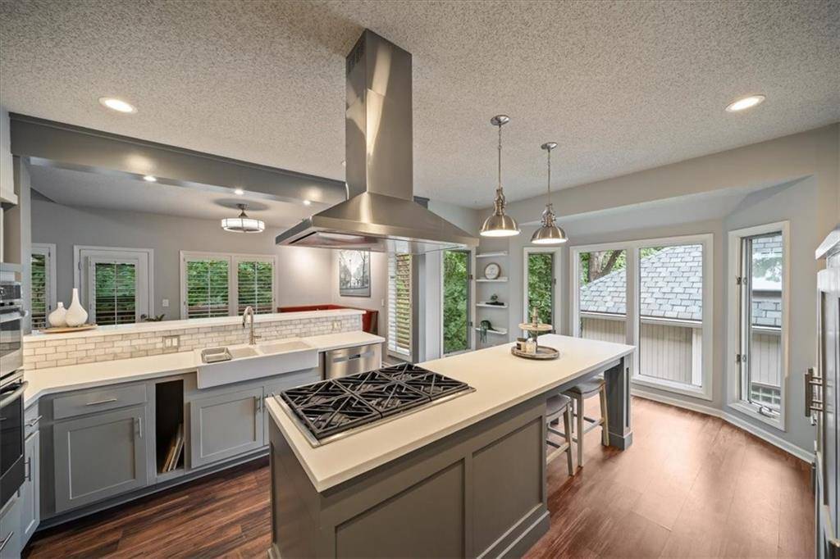
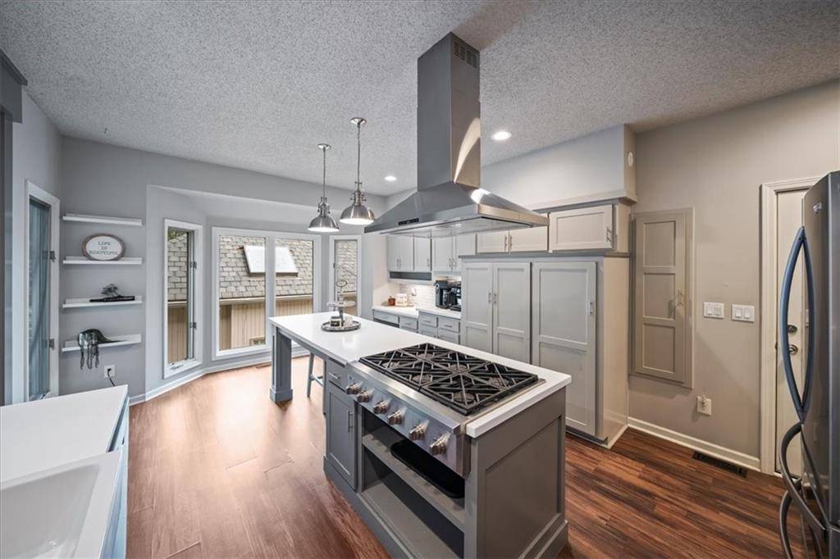
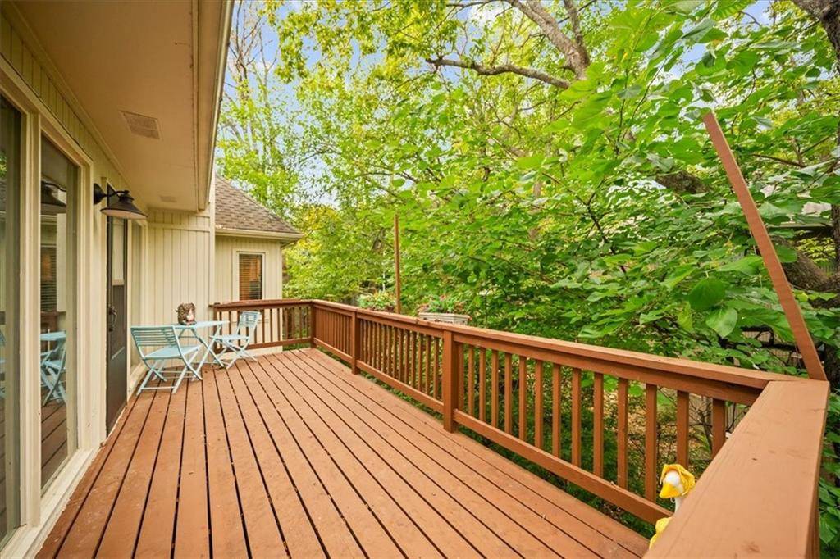
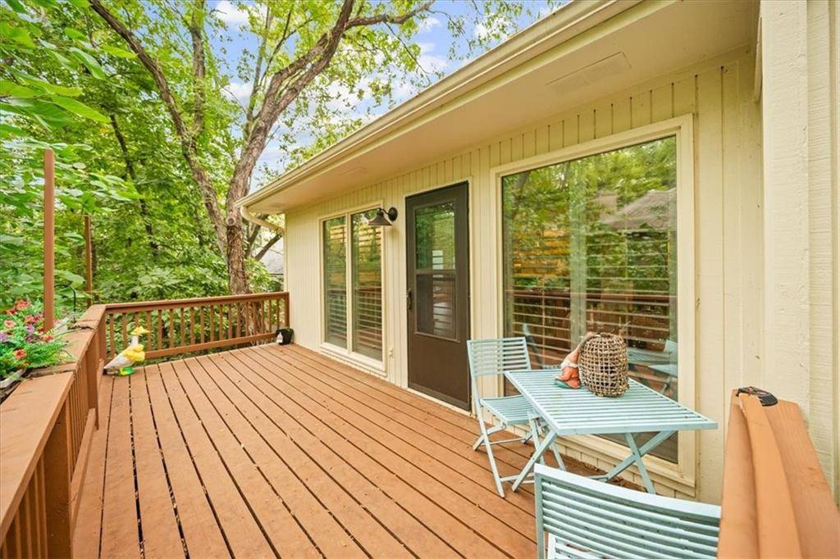
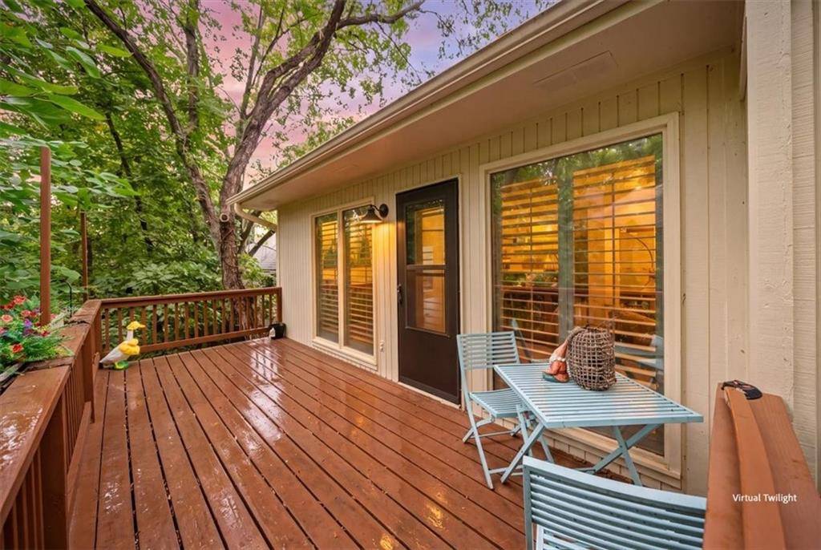
The kitchen is the heart of the home with stainless steel appliances, gas cooktop, center island, pantry, breakfast bar seating, and an extended dining area lined with windows. A custom corner dining booth and wood-plank accent wall give the space additional character. Step outside from the main level to the upper deck and enjoy views of the private, tree-lined backyard.
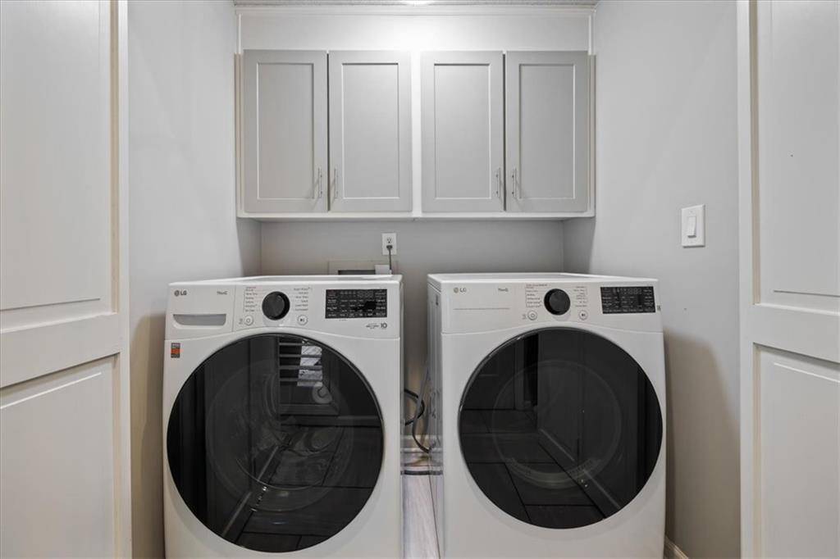
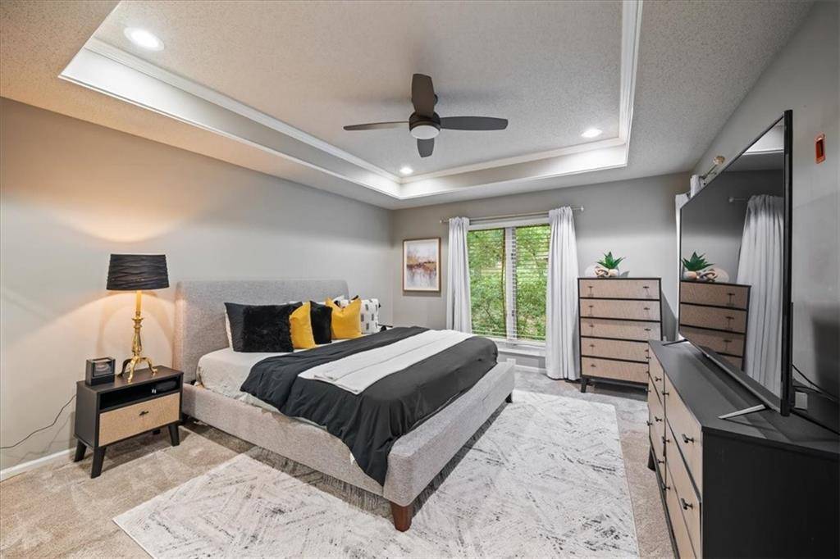
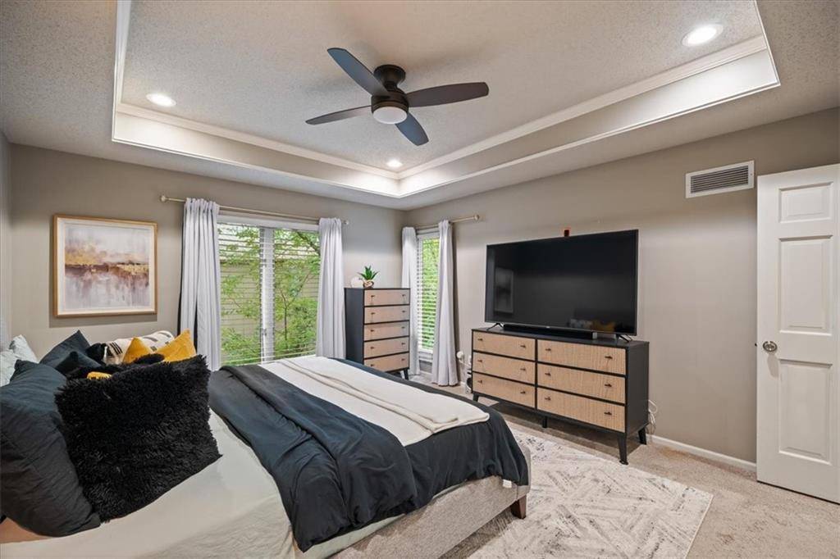
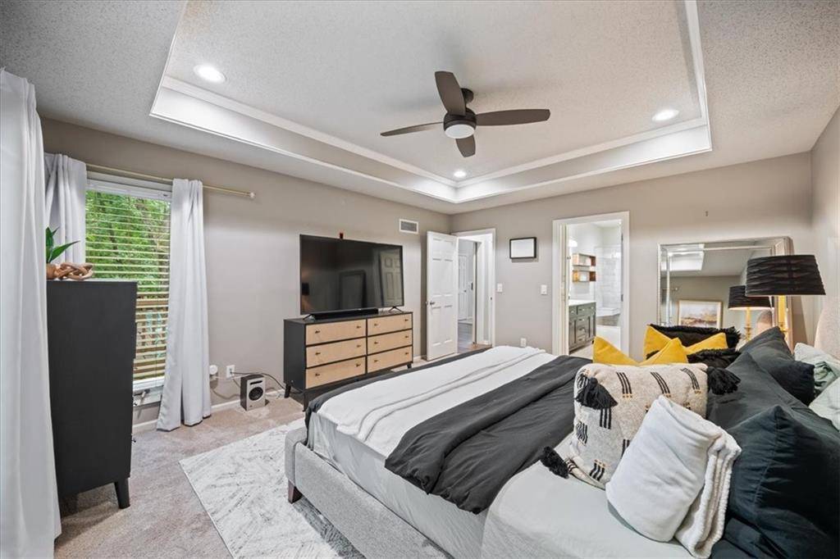
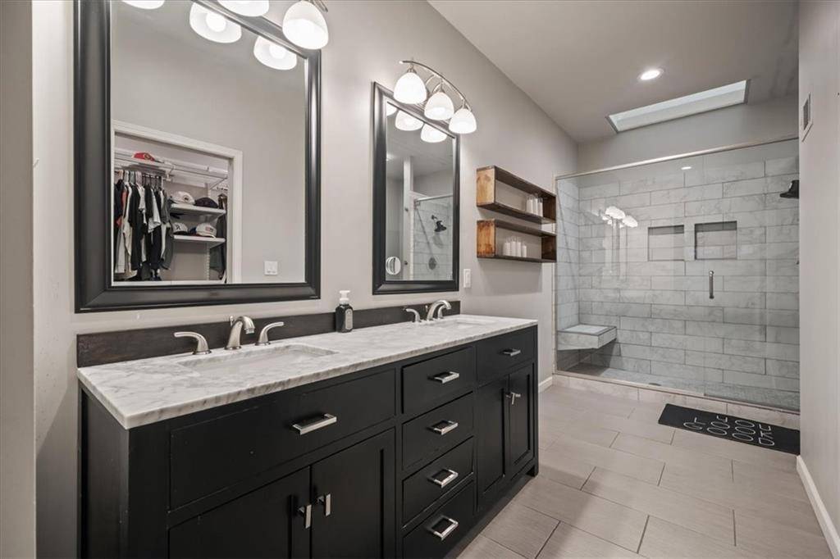
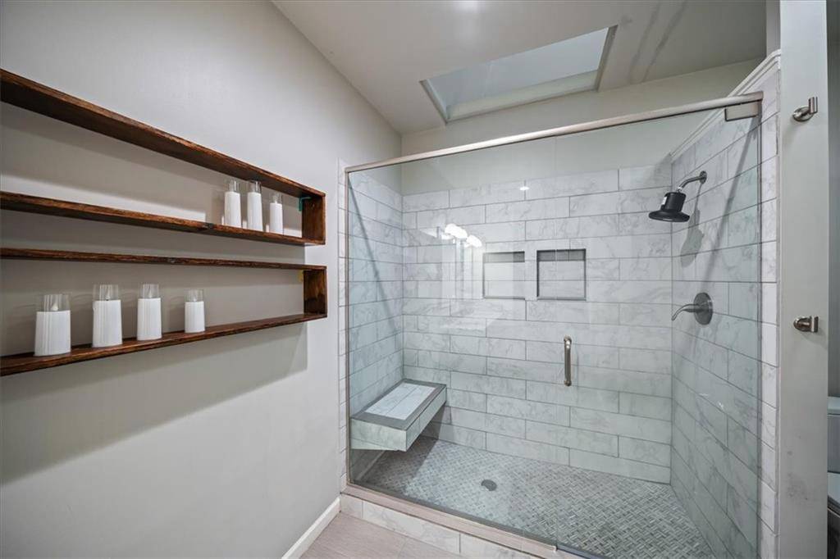
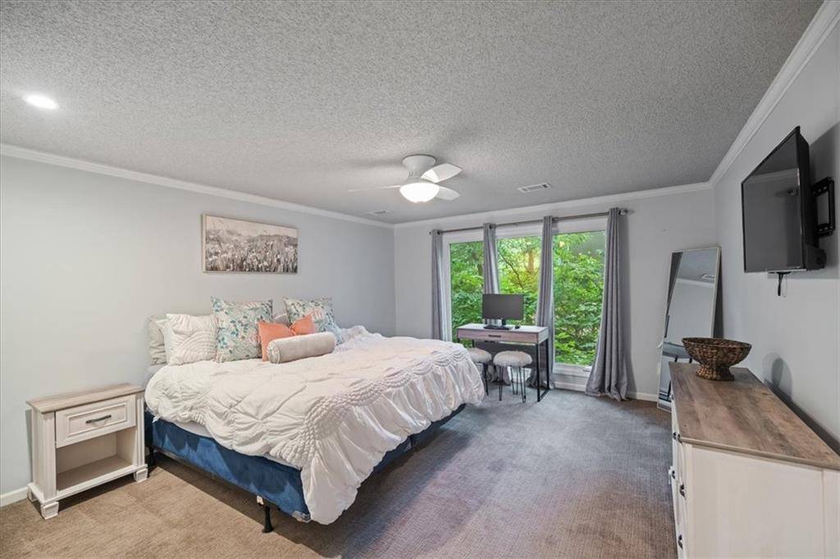
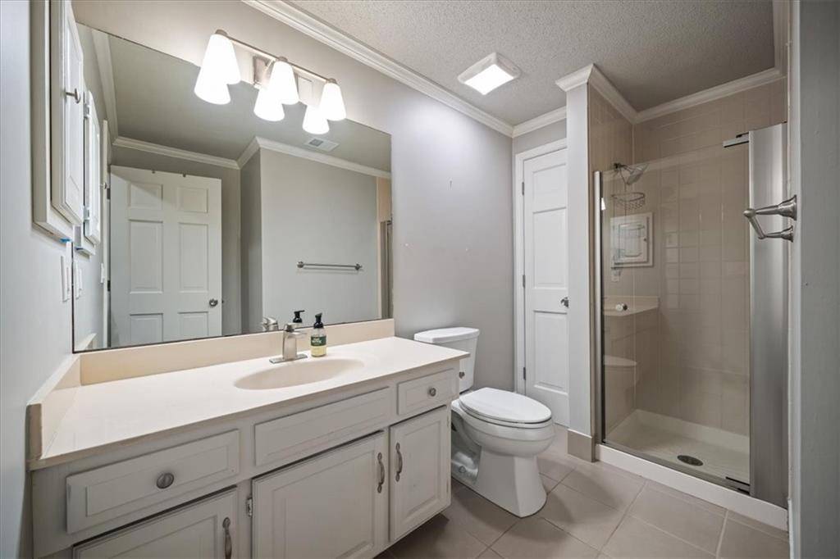
The main-level primary suite offers a comfortable retreat with a spacious bath featuring dual vanities, walk-in closet, and a custom tiled, glass-enclosed shower. Main-level laundry is conveniently tucked away just off the hallway. Second bedroom or office space on main level as well.
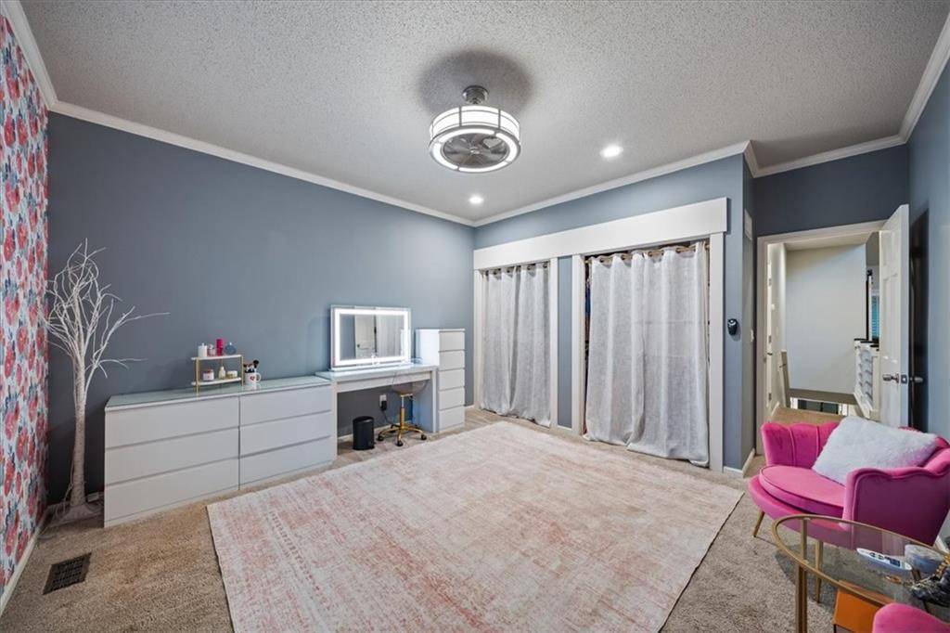
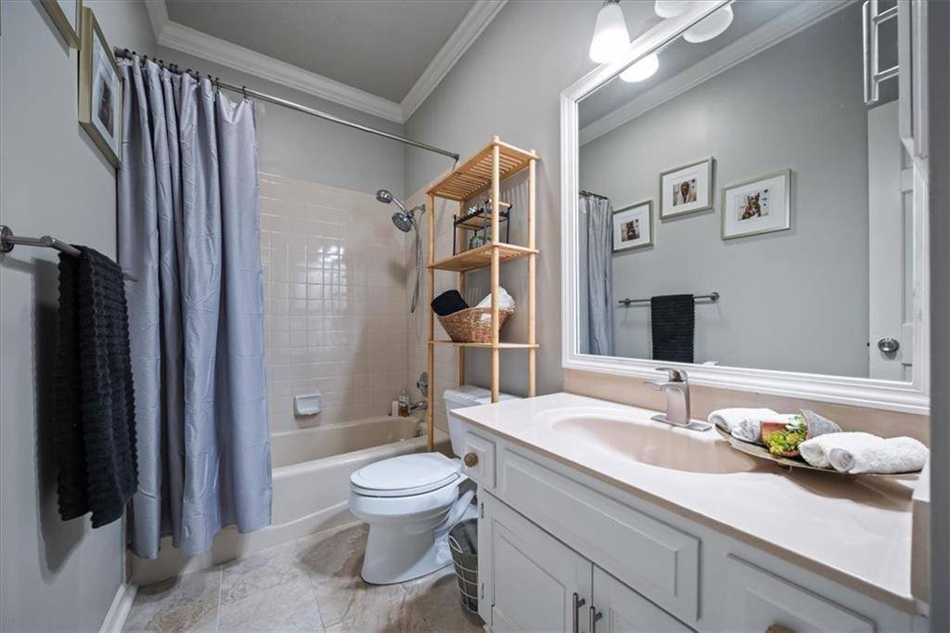
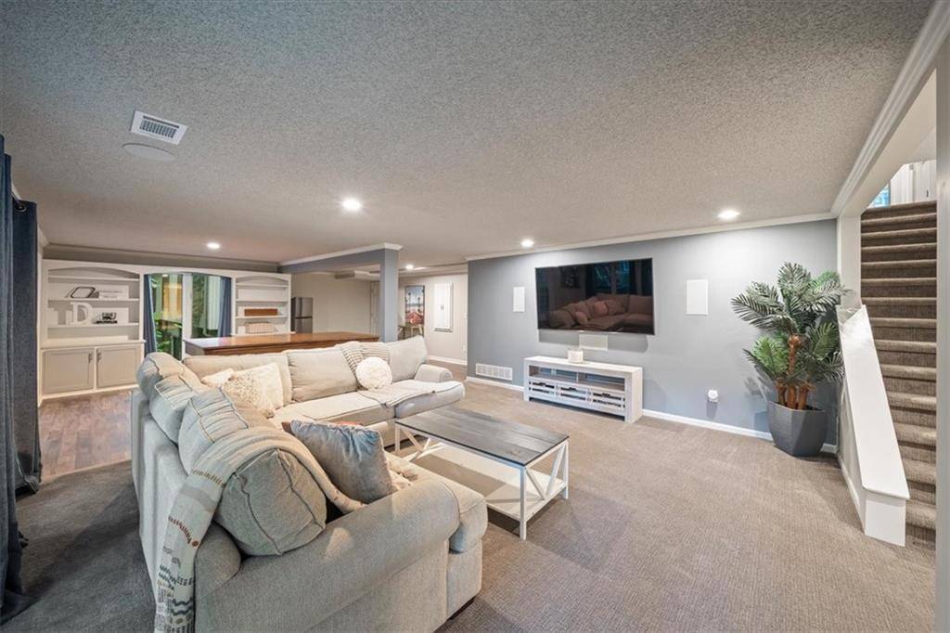
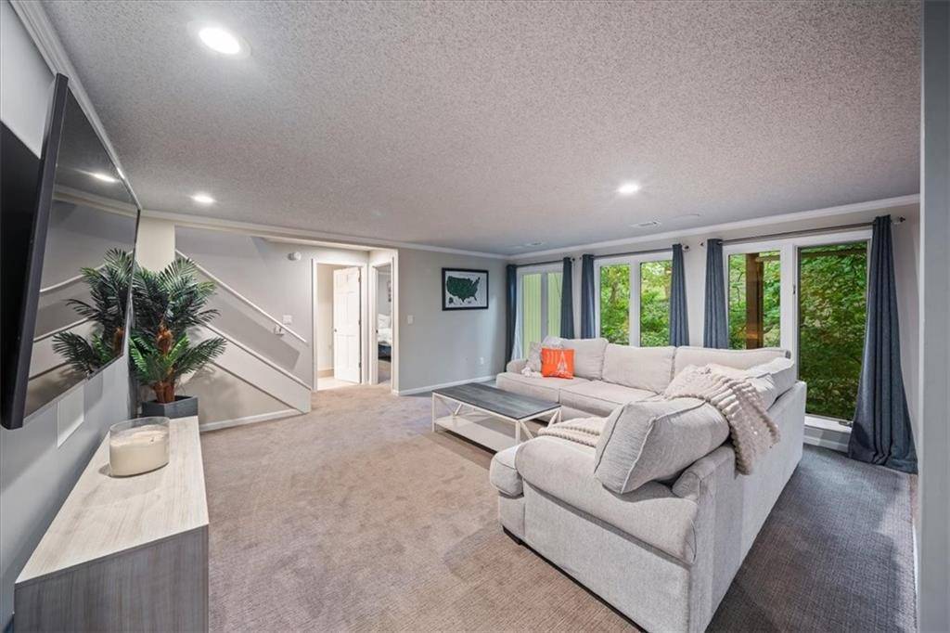
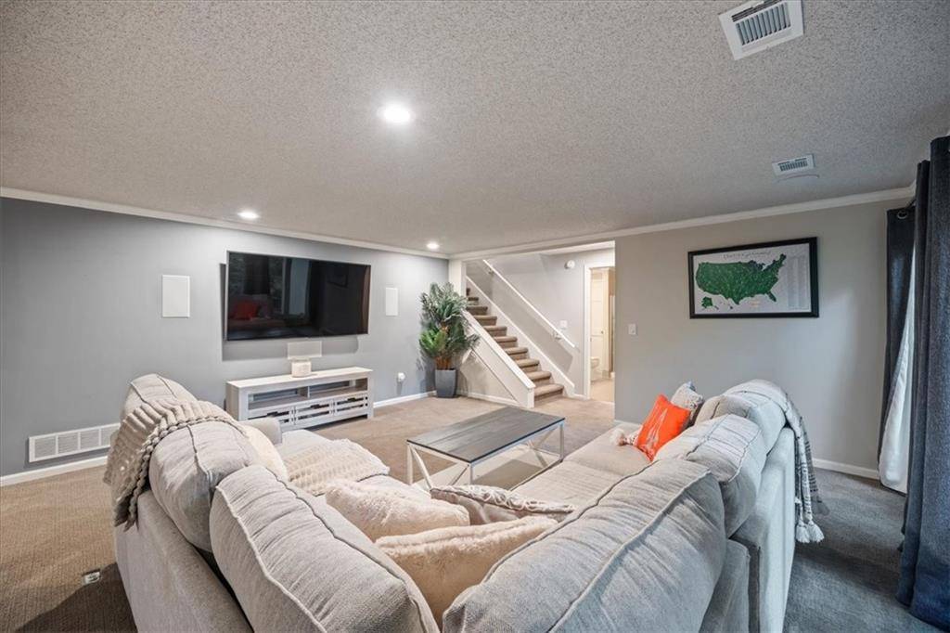
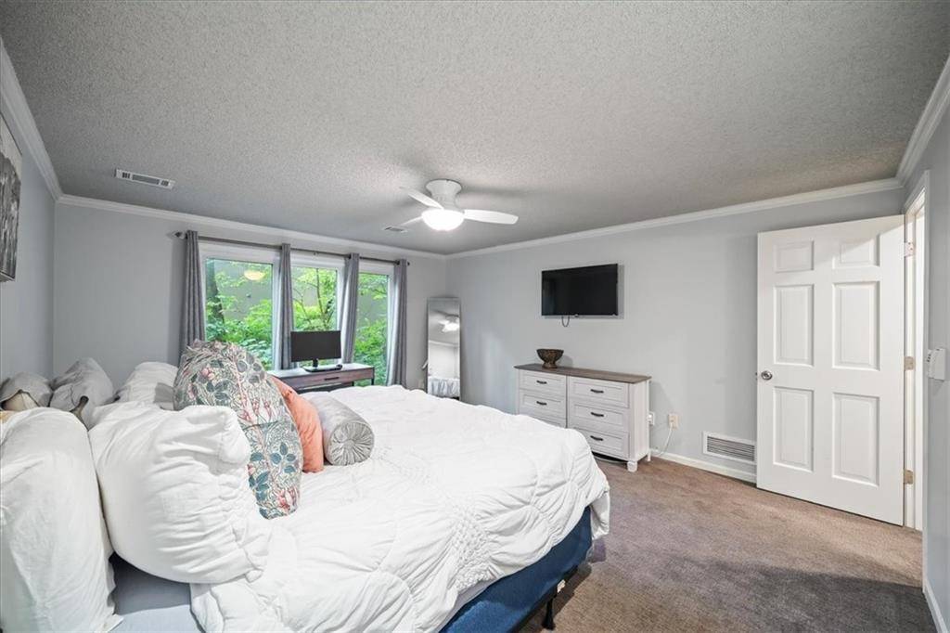
Downstairs, the finished walk-out lower level provides plenty of additional living space with a large family room, separate recreation area, and oversized windows bringing in natural light and backyard views. Two additional bedrooms and a full bath make the lower level ideal for guests, family, or flexible office space. Walk out to the covered patio and enjoy the wooded surroundings with plenty of room to relax or entertain. Don't miss the newly finished epoxied garage floor!
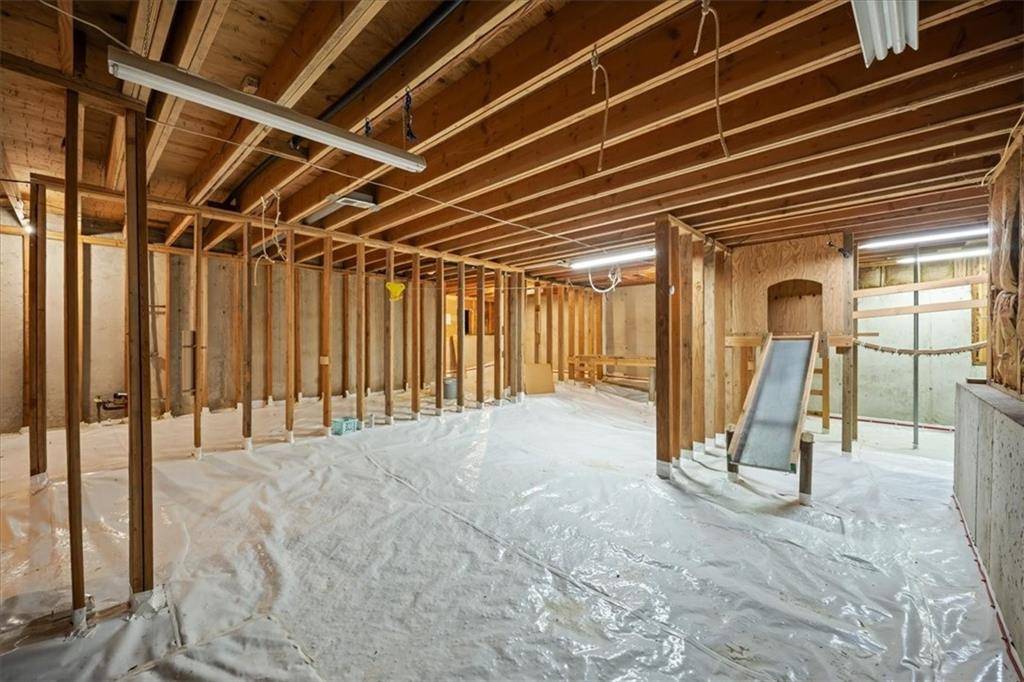
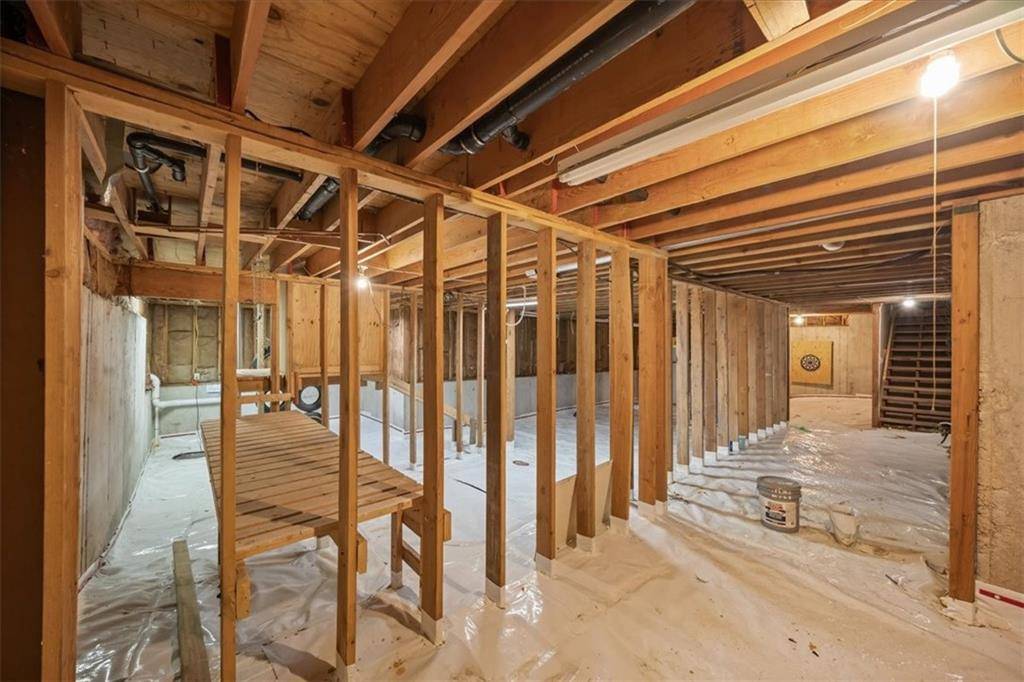
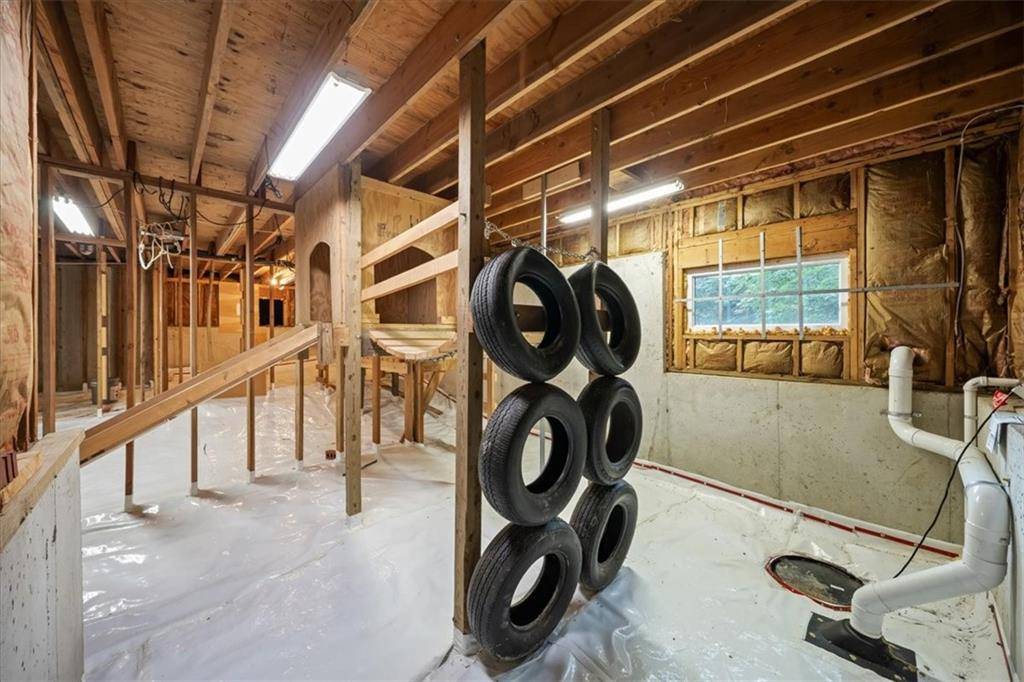
Additional basement storage provides space for everything you want tucked away. The home also features an in-ground sprinkler system managed and maintained by the HOA. A well-designed home with inviting indoor and outdoor spaces, generous living areas, and a layout that makes the most of every level!


Use of this site means you agree to the Terms of Use The information displayed on this page is confidential, proprietary, and copyrighted information of Heartland Multiple Listing Service, Inc. (Heartland MLS). © 2022 Heartland Multiple Listing Service, Inc. Heartland MLS and this broker do not make any warranty or representation concerning the timeliness or accuracy of the information displayed herein. In consideration for the receipt of the information on this page, the recipient agrees to use the information solely for the private non-commercial purpose of identifying a property in which the recipient has a good faith interest in acquiring. The data relating to real estate displayed on this website comes in part from the Heartland Multiple Listing Service database compilation. The properties displayed on this website may not be all of the properties in the Heartland MLS database compilation or all of the properties listed with other brokers participating in the Heartland MLS IDX program. Detailed information about the properties displayed on this website includes the name of the listing company. Prices displayed on all Sold listings are the Last Known Listing Price and may not be the actual selling price. Data last updated 09/18/2026 16:03