

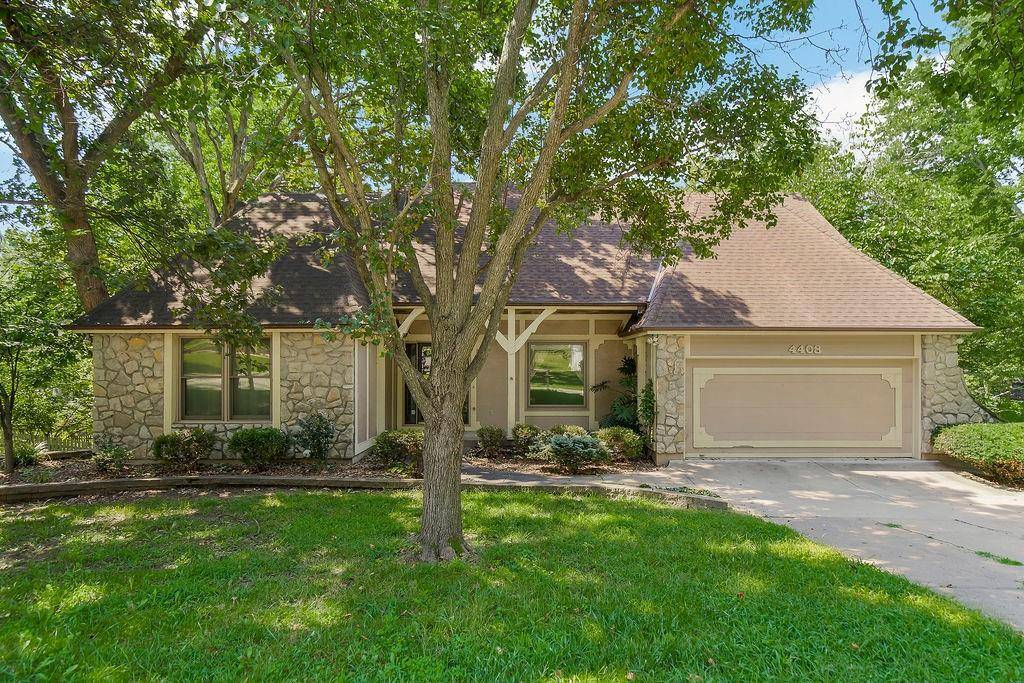


4408 NW Normandy LN Kansas City, MO 64116 Active
UPDATED: 09/13/2026 10:11 PM
$440,000
3 Beds5 Baths3,674 SqFt
Key Details
Property Type Single Family Home
Sub Type Single Family Residence
Listing Status Active
Purchase Type For Sale
Square Footage 3,674 sqft
Price per Sqft $119
Subdivision Claymont North
MLS Listing ID 2639232
Style Traditional
Bedrooms 3
Full Baths 4
Half Baths 1
Year Built 1981
Annual Tax Amount $4,756
Lot Size 0.470 Acres
Acres 0.4699954
Lot Dimensions 85x89x160x163
Property Sub-Type Single Family Residence
Source hmls
Property Description
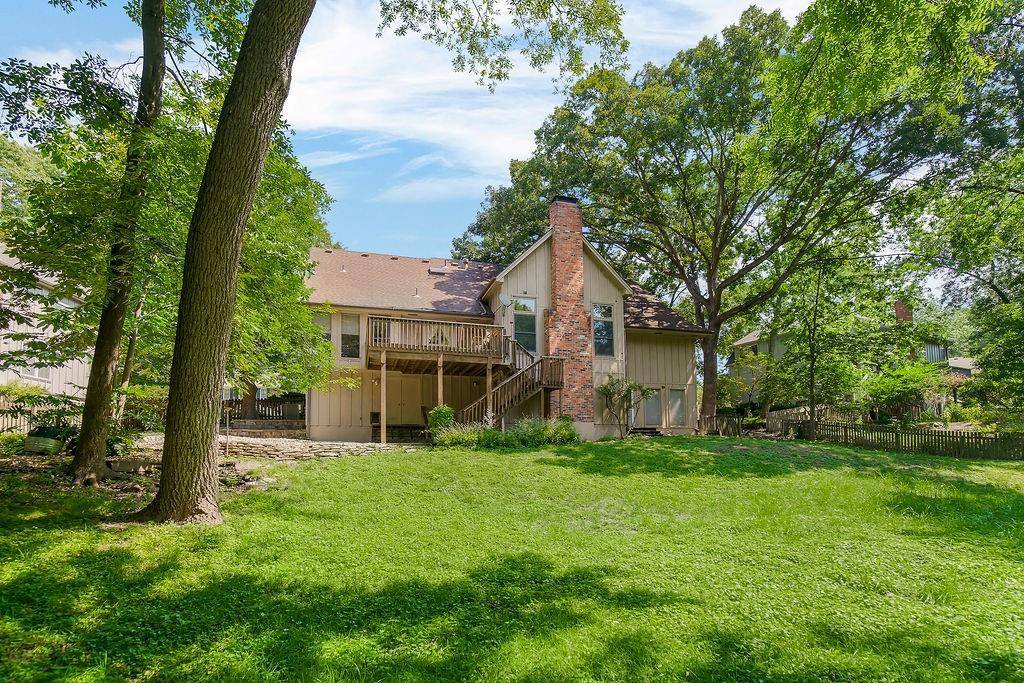
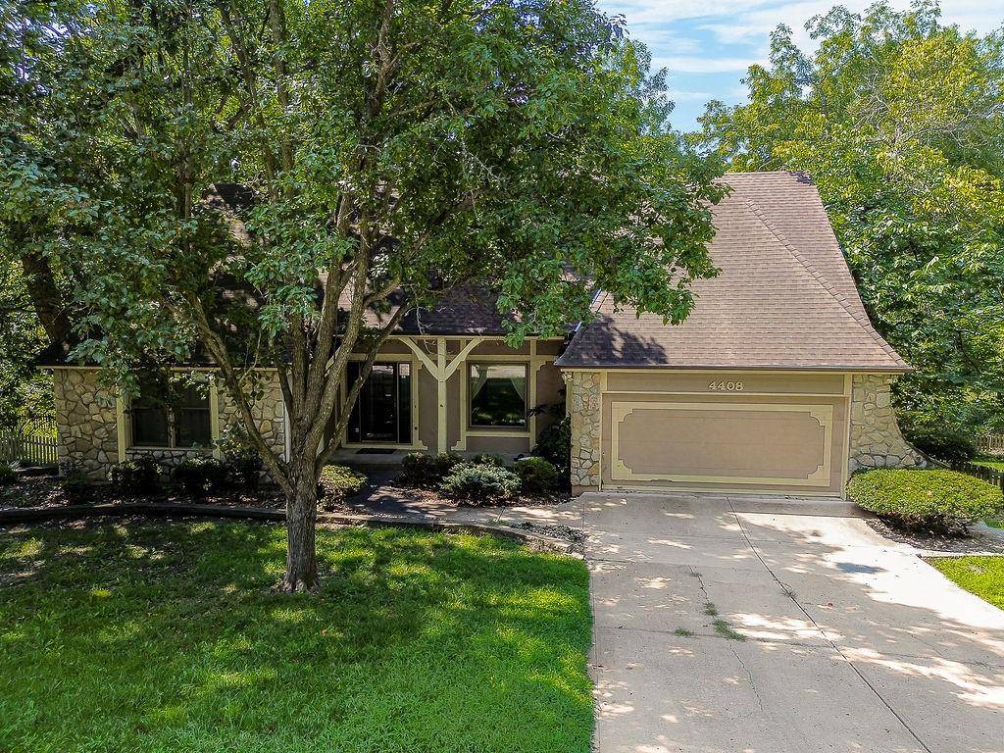
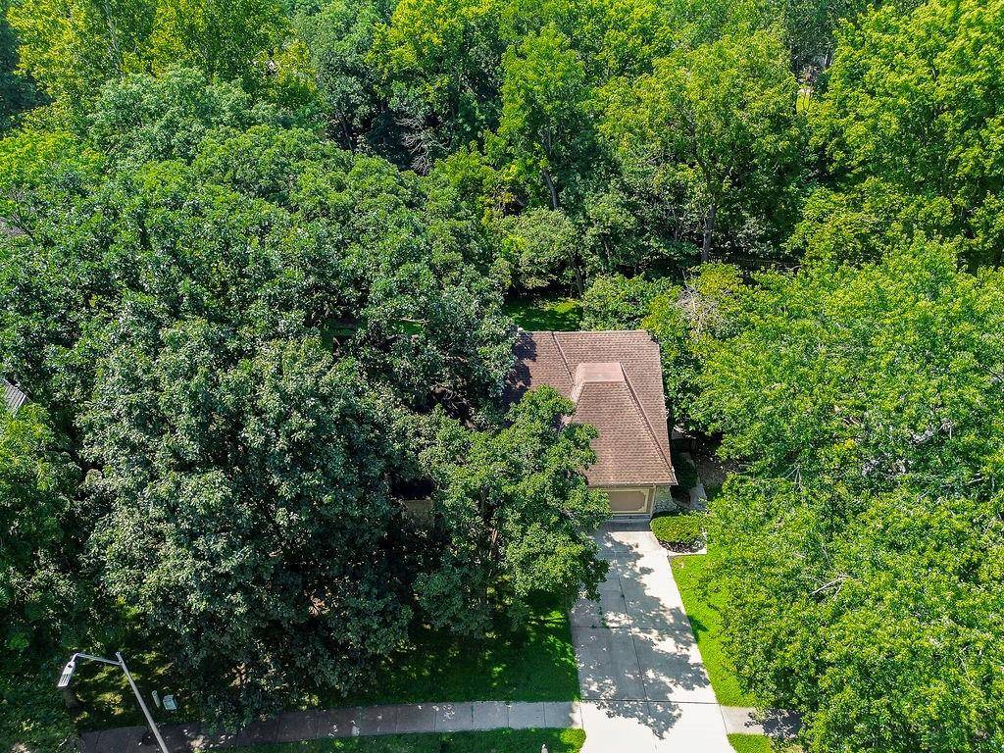
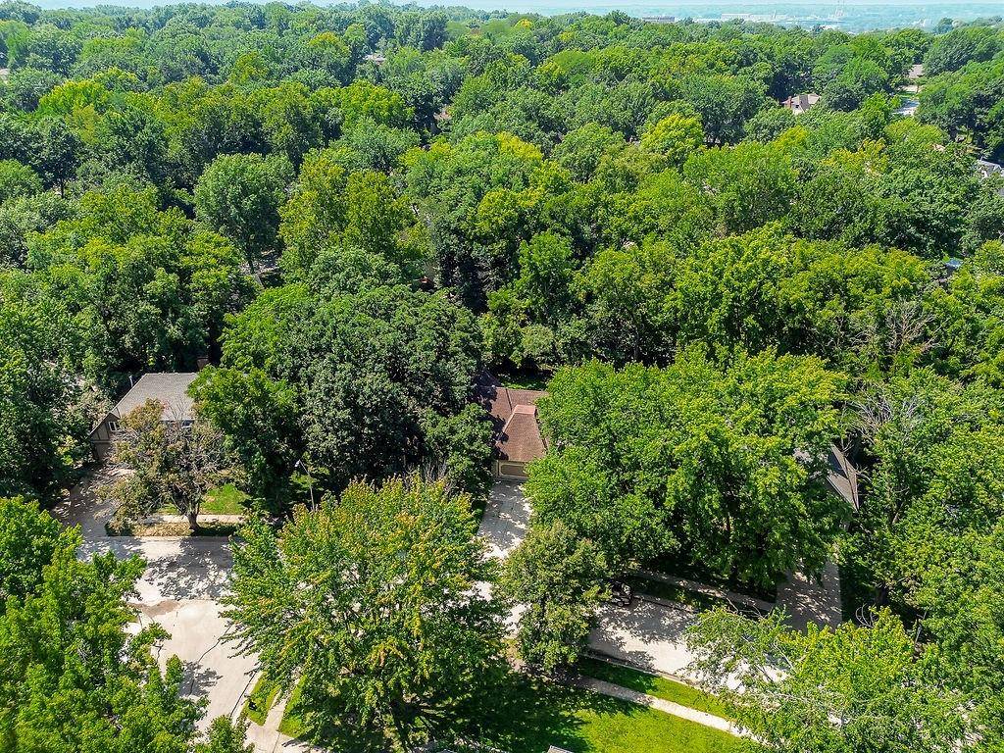
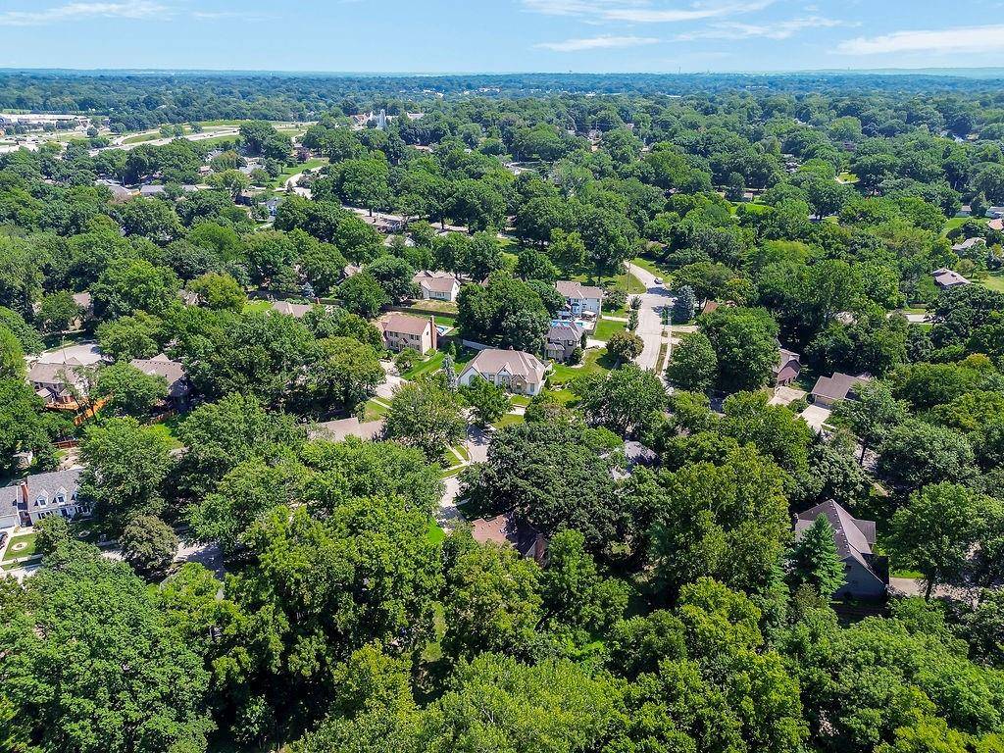
Tucked beneath a canopy of mature trees on a private, nearly half-acre wooded lot, this spacious home offers the kind of space, privacy, and one-level living that's genuinely hard to find! Enjoy a prime location in Kansas City - giving you access to everything that the metro has to offer.
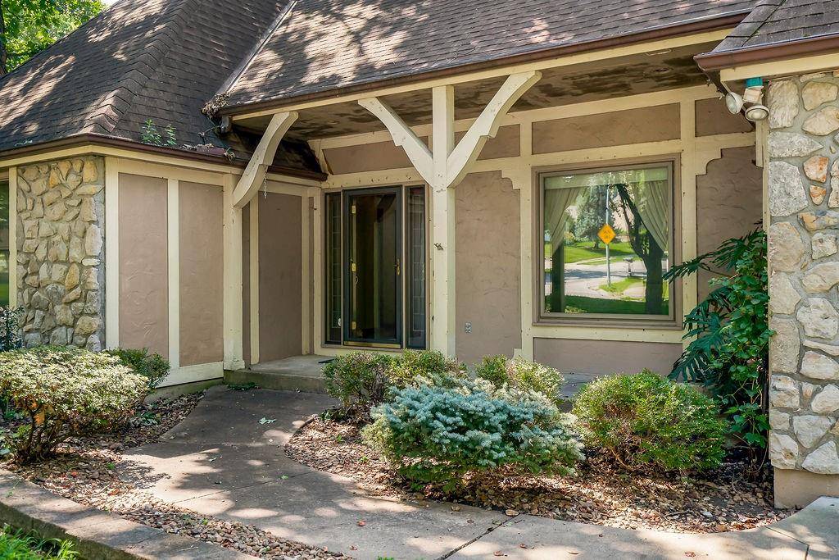
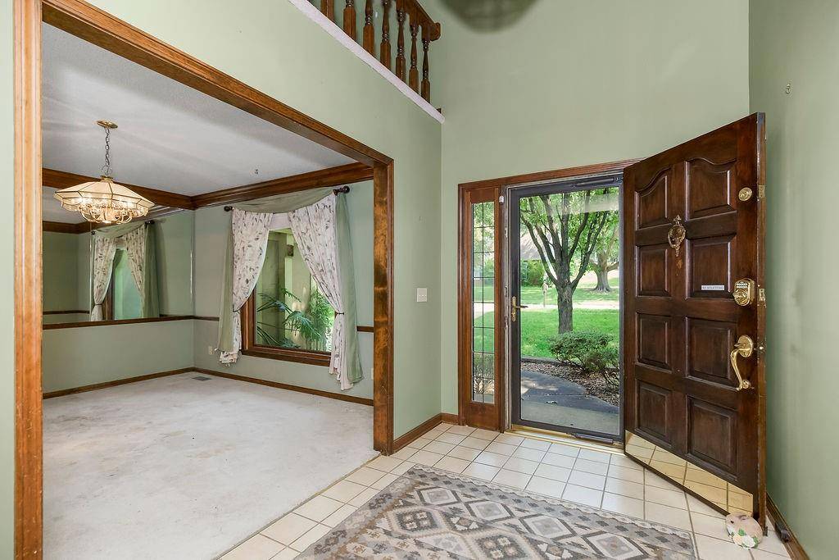
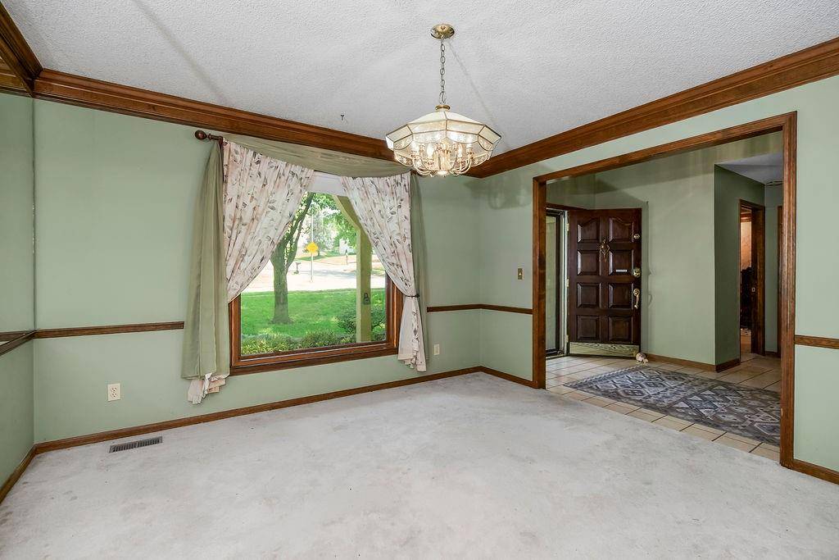
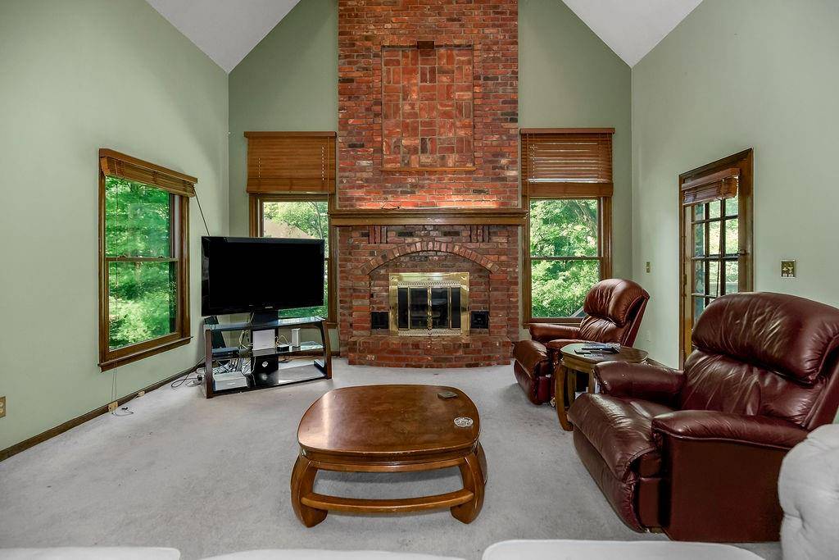
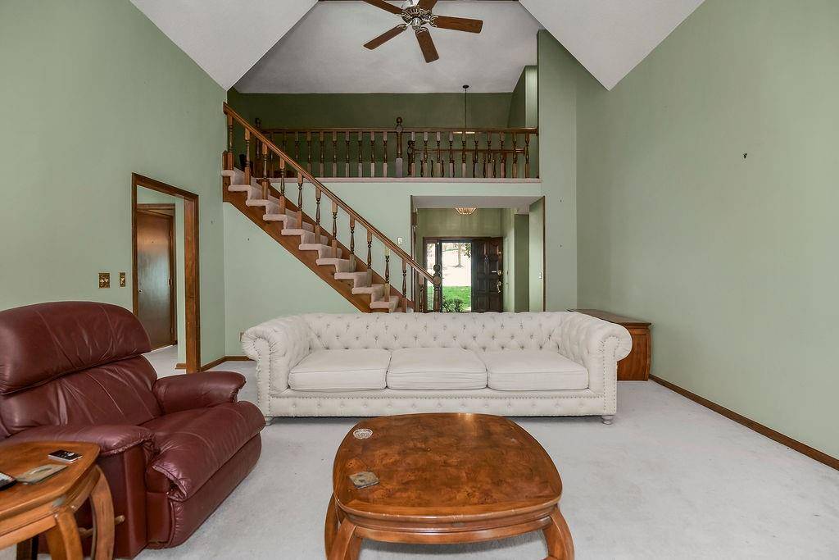
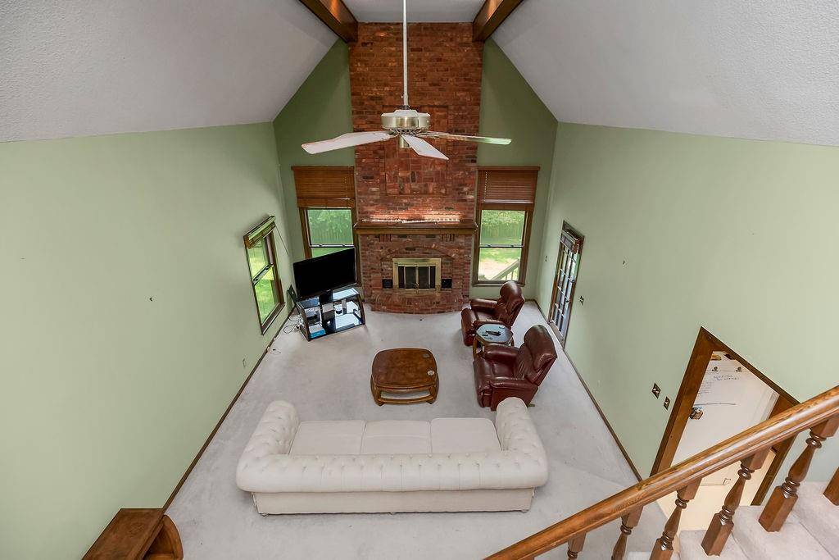
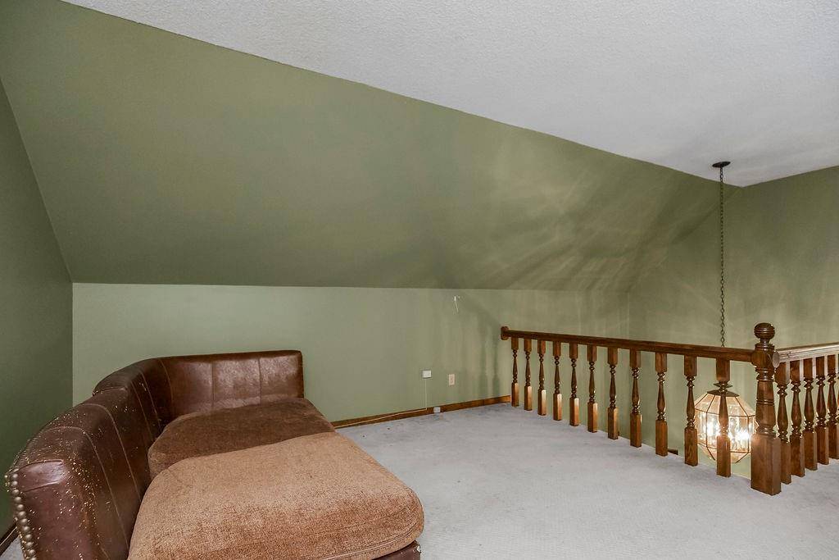
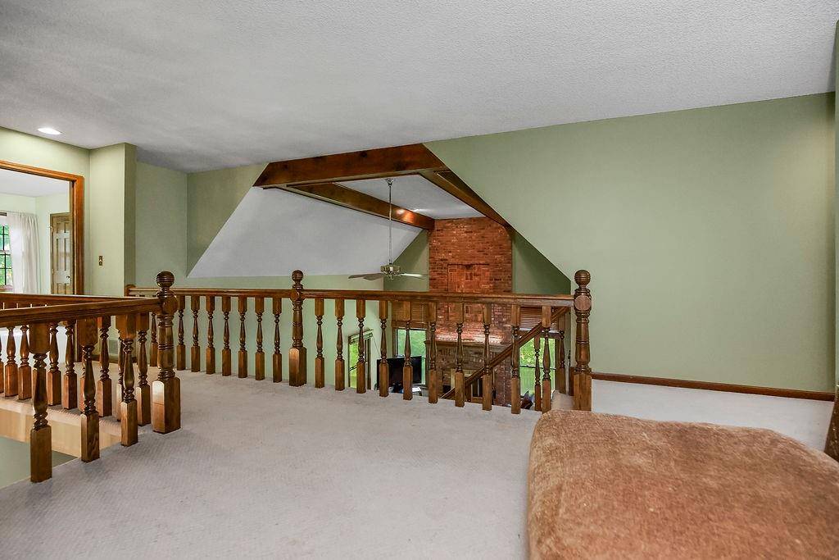
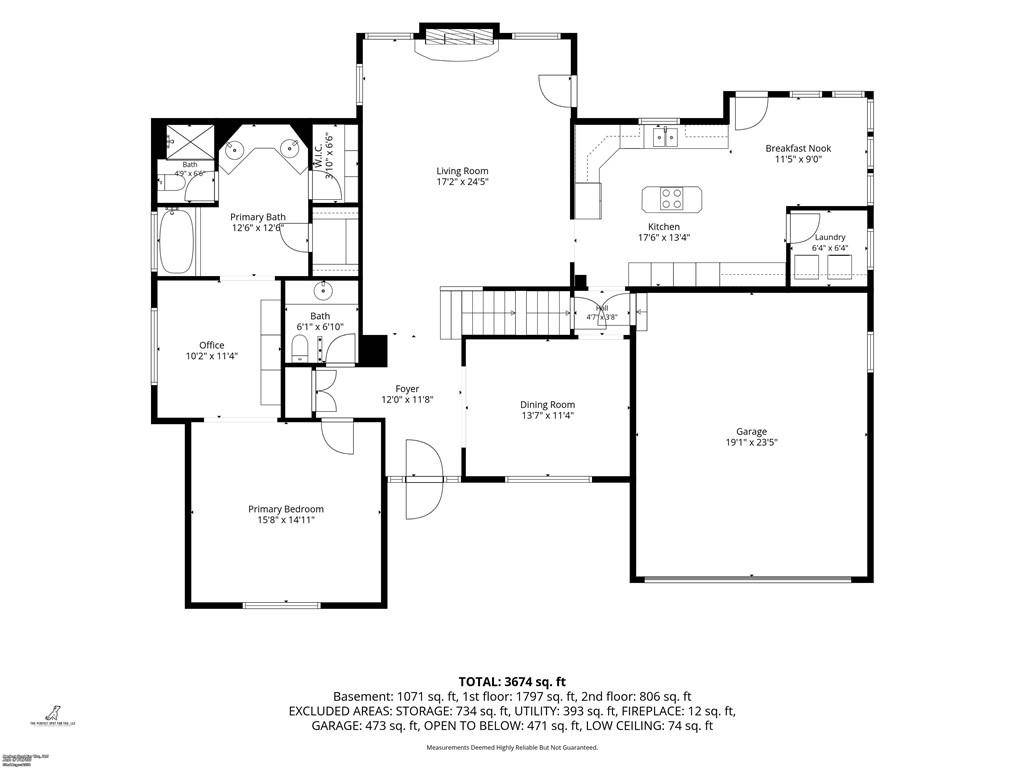
Step through the solid wood front door into a dramatic two-story foyer, where a wall of windows floods the space with natural light, and an open loft overlooks the entry. To one side, a formal dining room awaits your finishing touches — a true separate dining space for holidays and dinner parties. Just beyond, the vaulted great room impresses with soaring ceilings and a floor-to-ceiling fireplace as its centerpiece, flanked by tall windows.
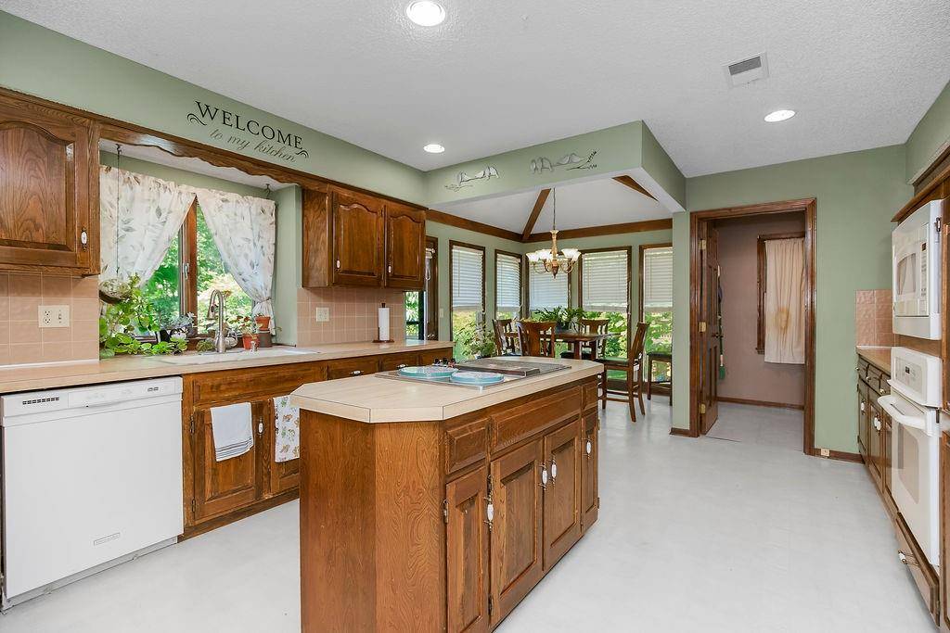
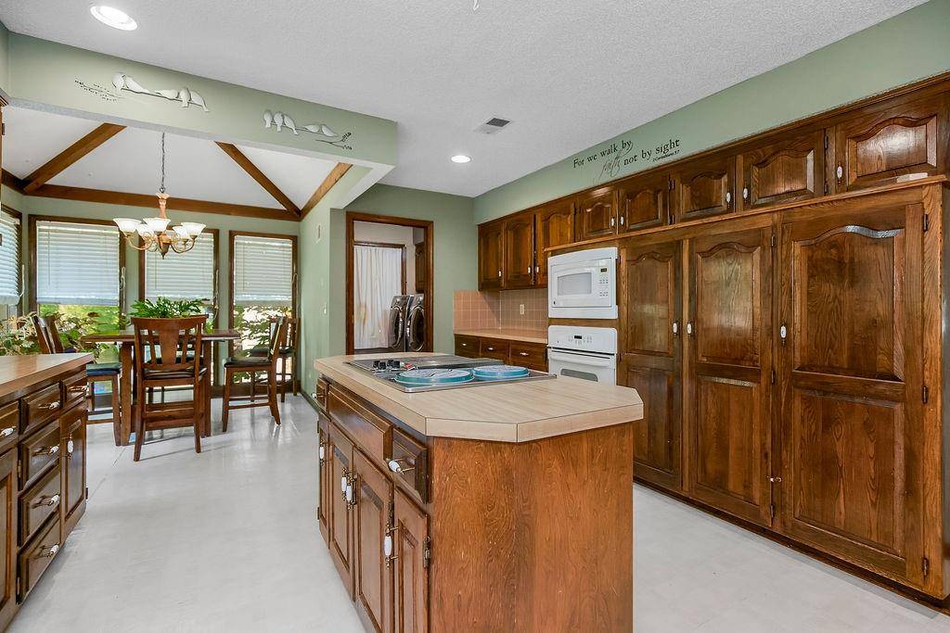
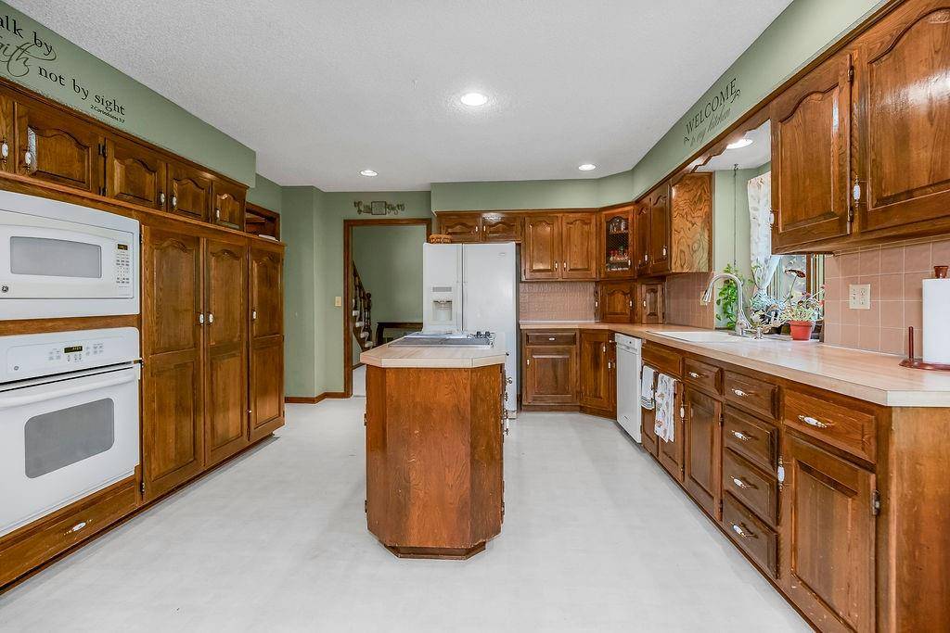
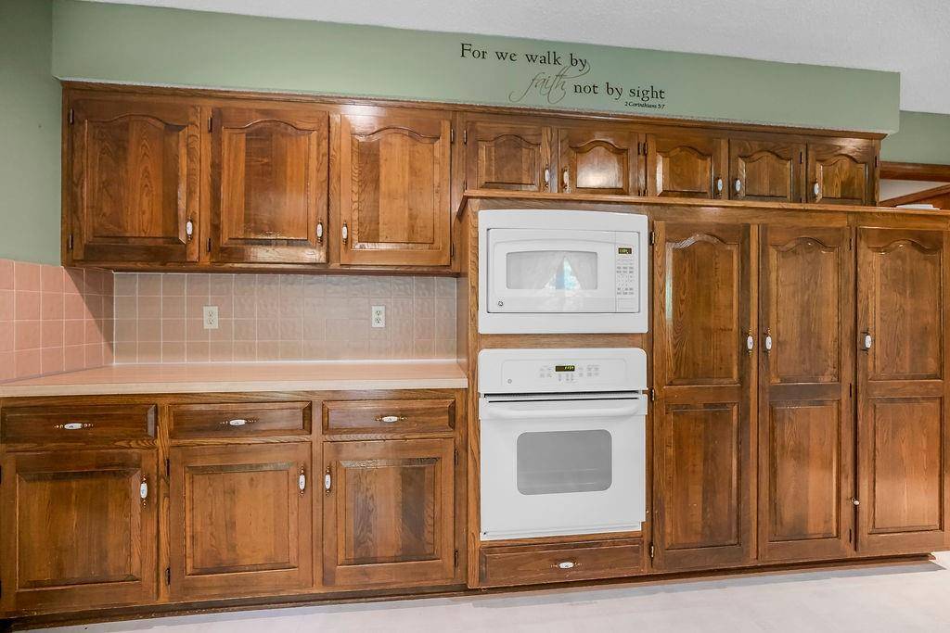
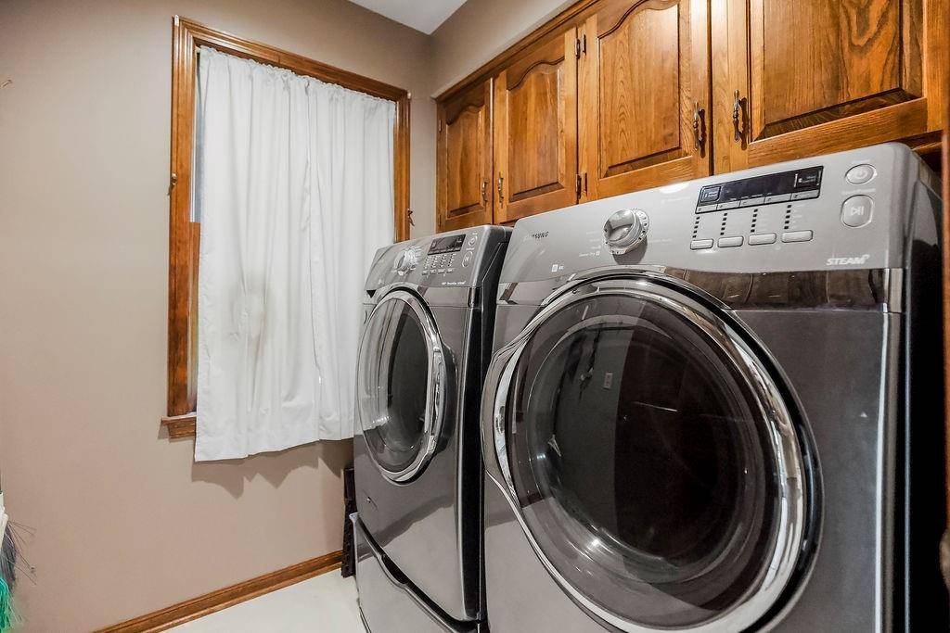
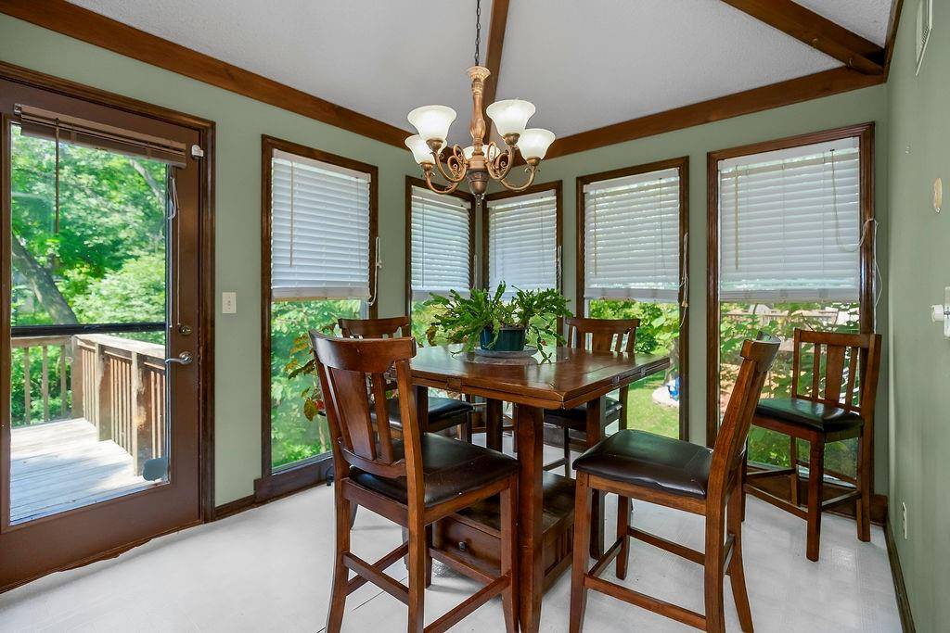
The eat-in kitchen is built for entertainment: abundant oak cabinetry, a center island, double wall ovens, and a sunny breakfast nook surrounded by windows — all in addition to the separate formal dining room. A dedicated laundry room with cabinetry completes the main-floor.
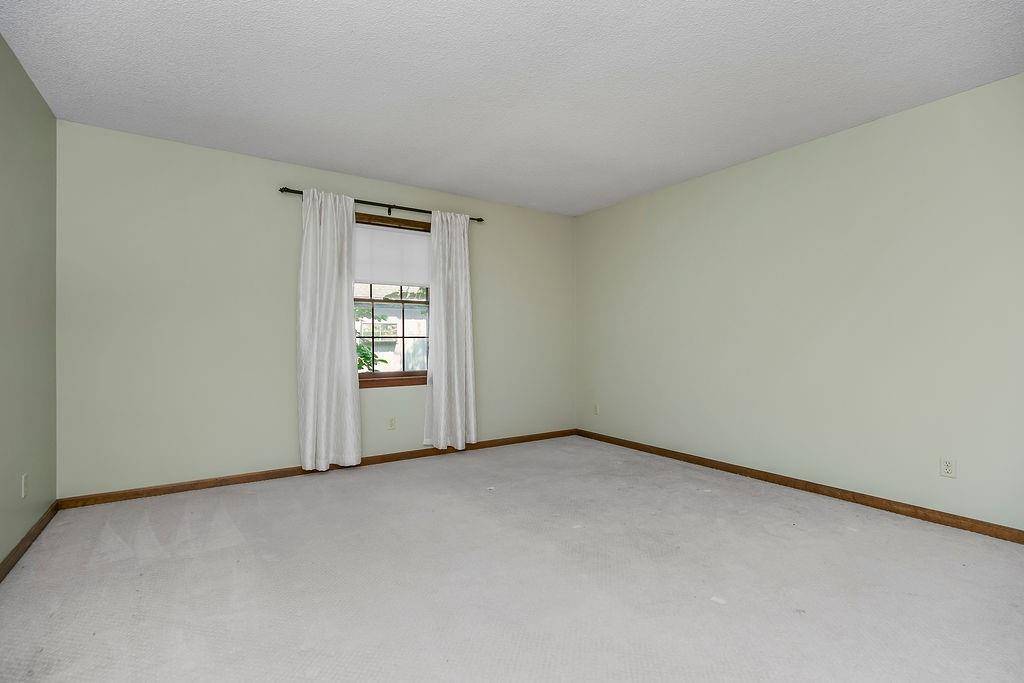
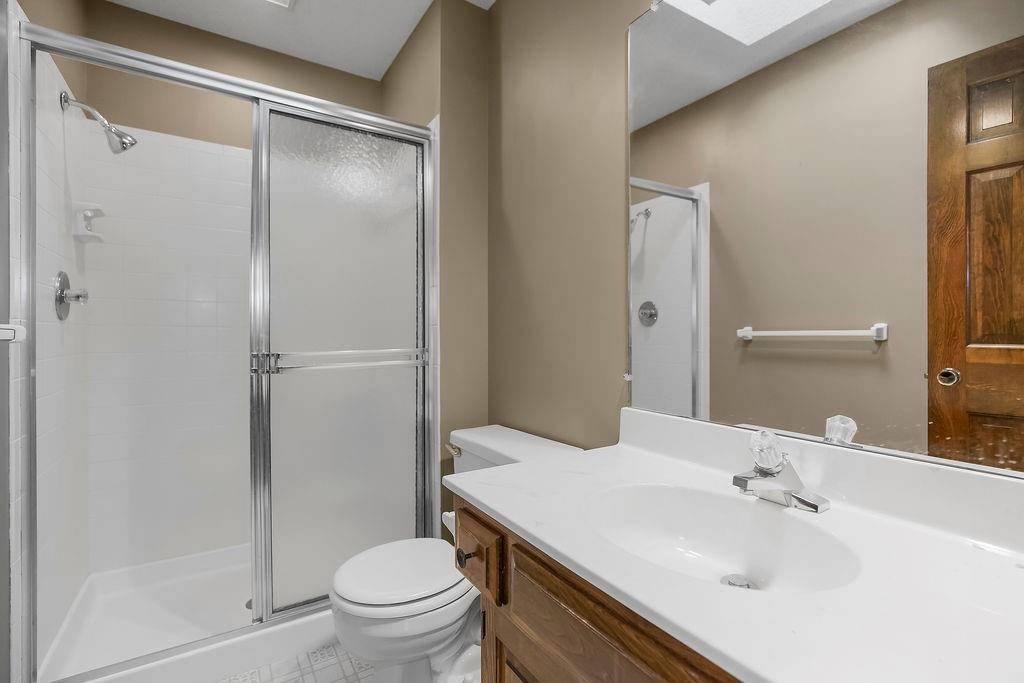
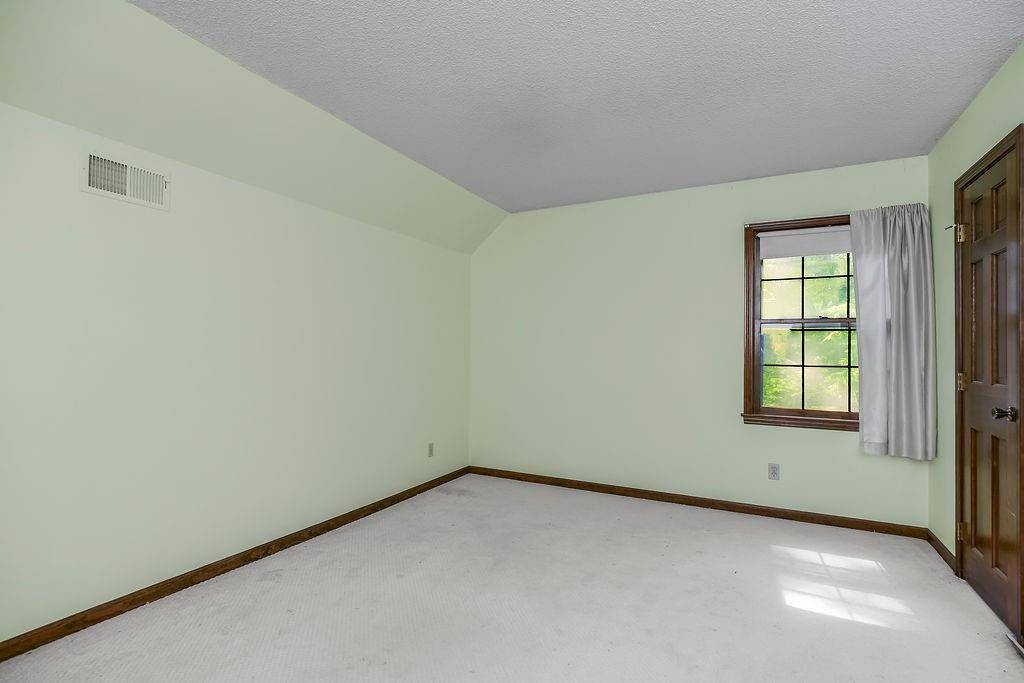
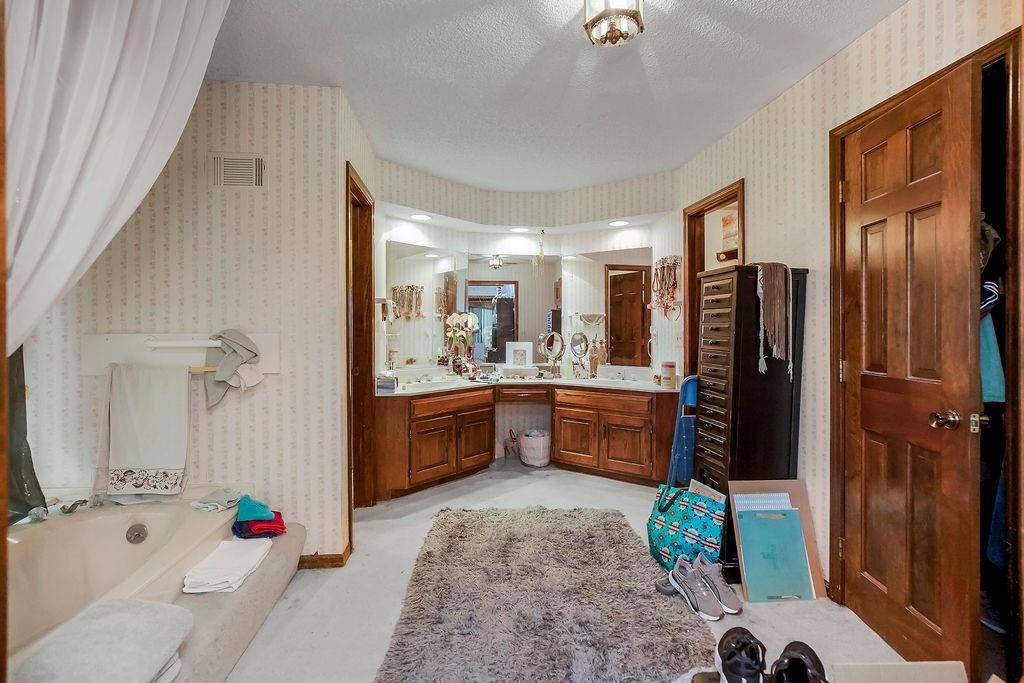
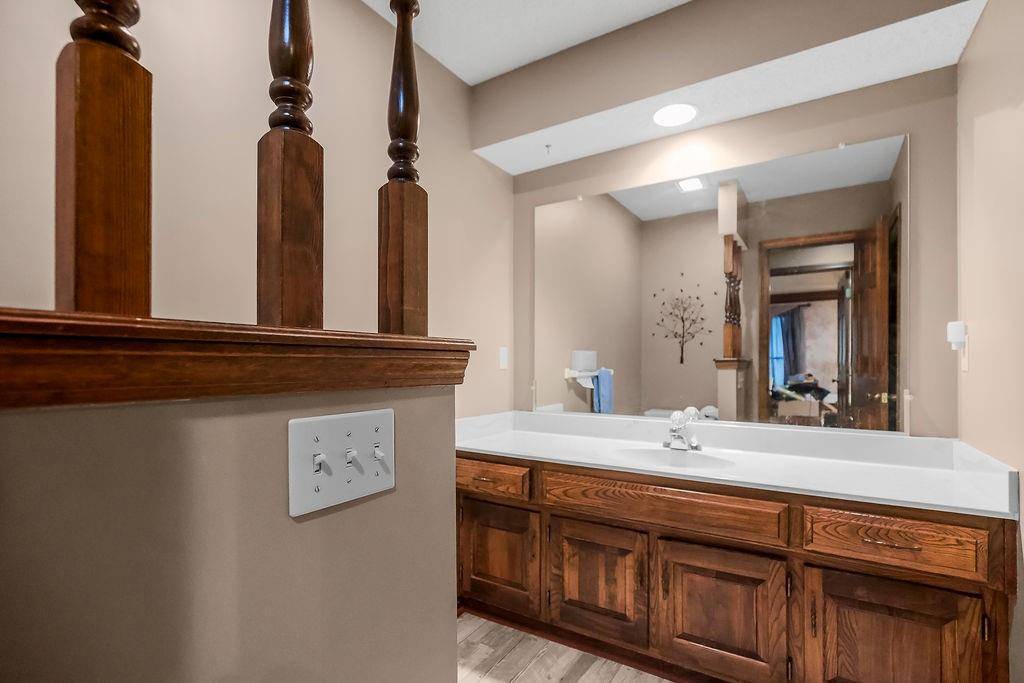
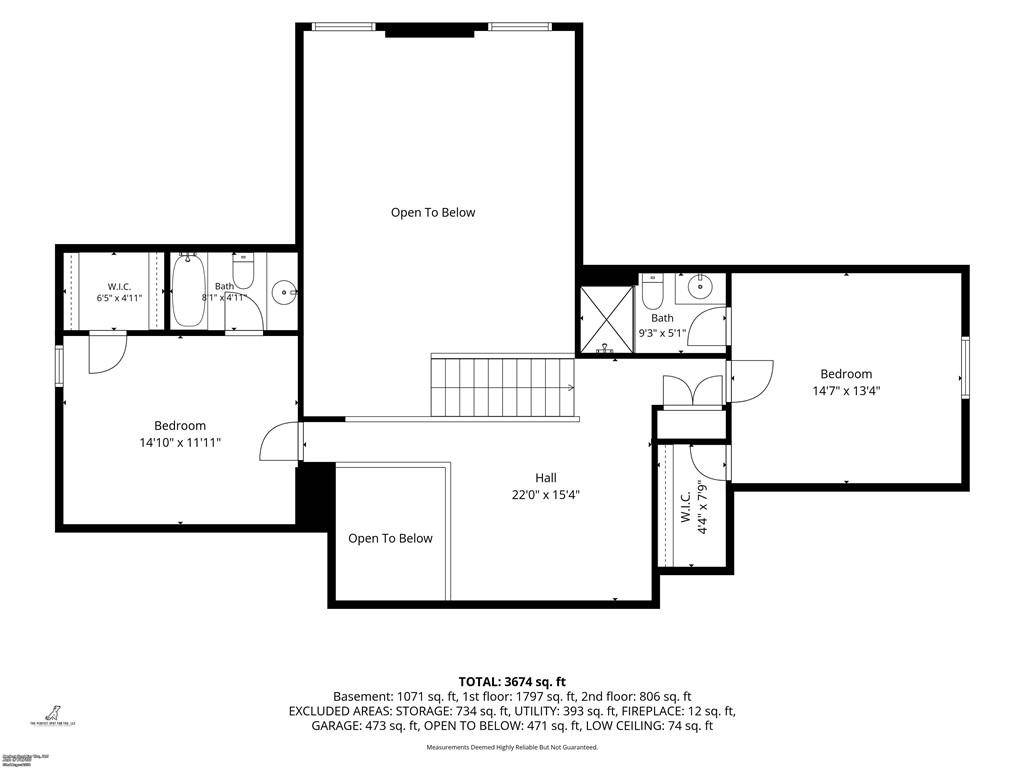
The primary suite is conveniently located on the main level, featuring a tray ceiling, a large layout with room for a sitting or office area, and a private en-suite bath with an extra-long double vanity. Also upstairs - two additional bedrooms — each with its own full private bathroom, a rare and valuable layout for guests or kids.
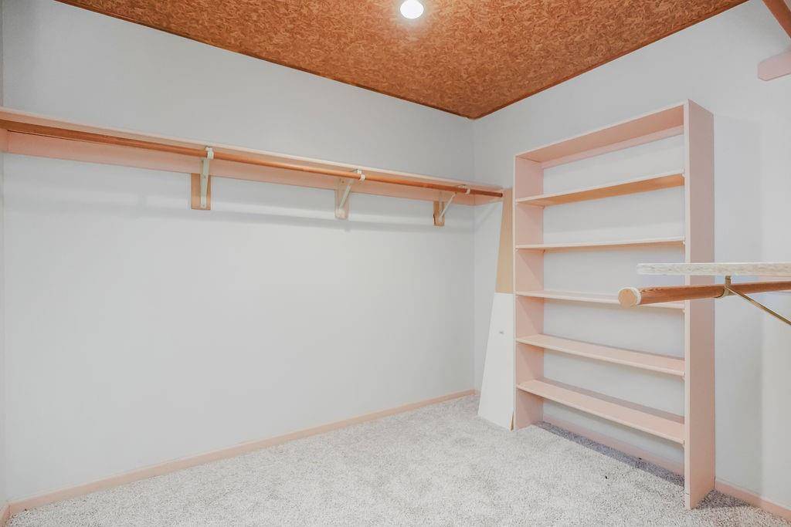
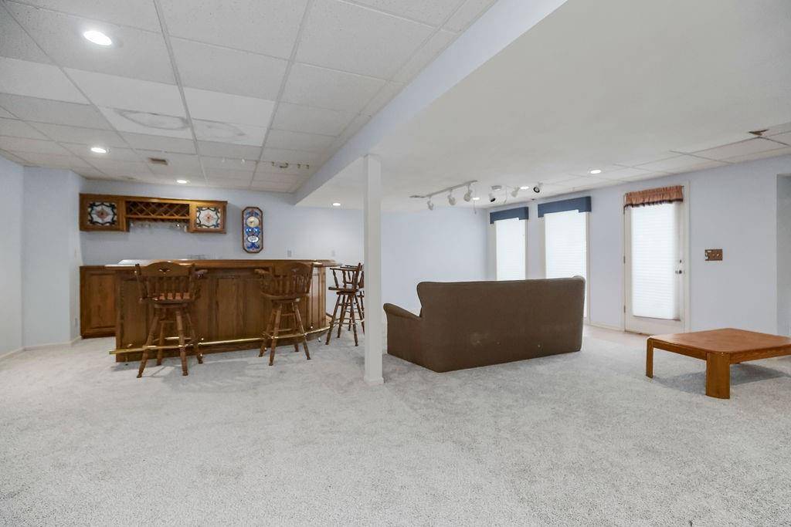
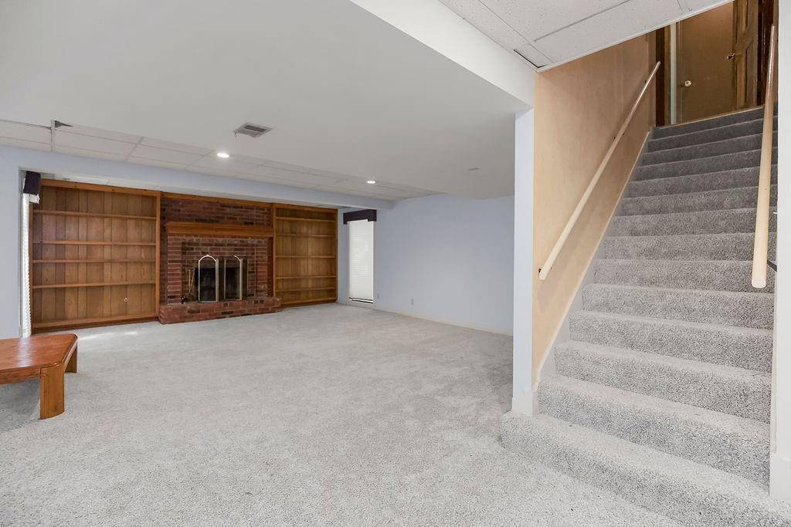
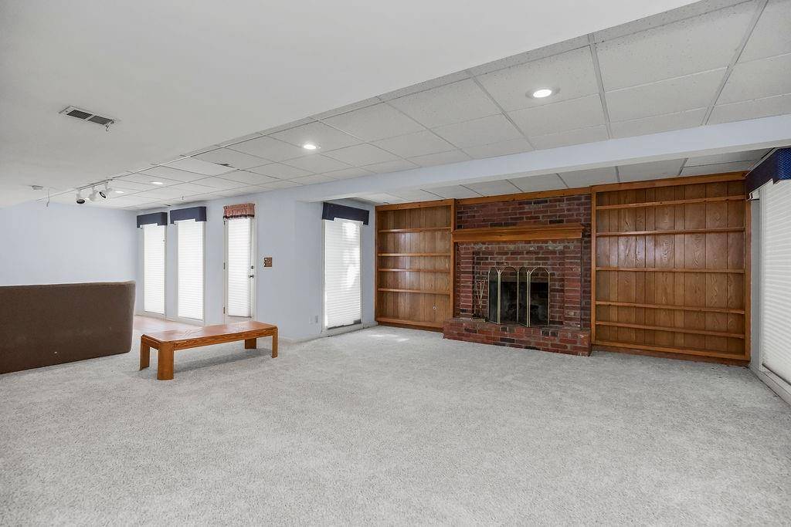
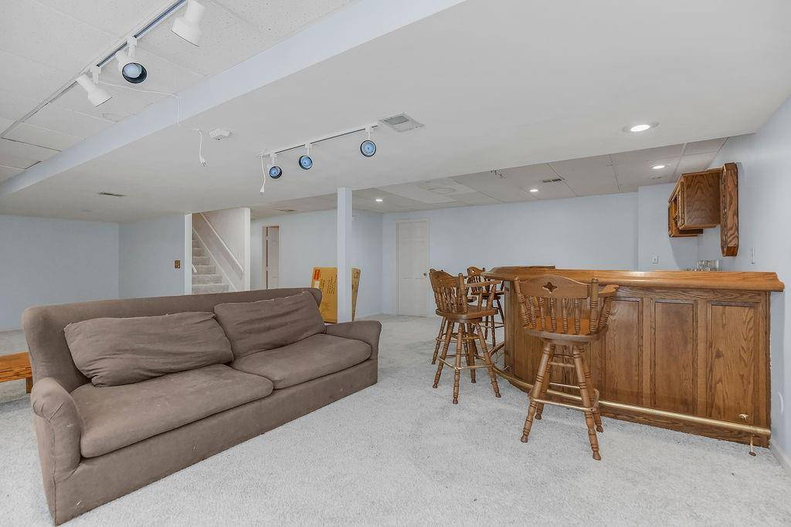
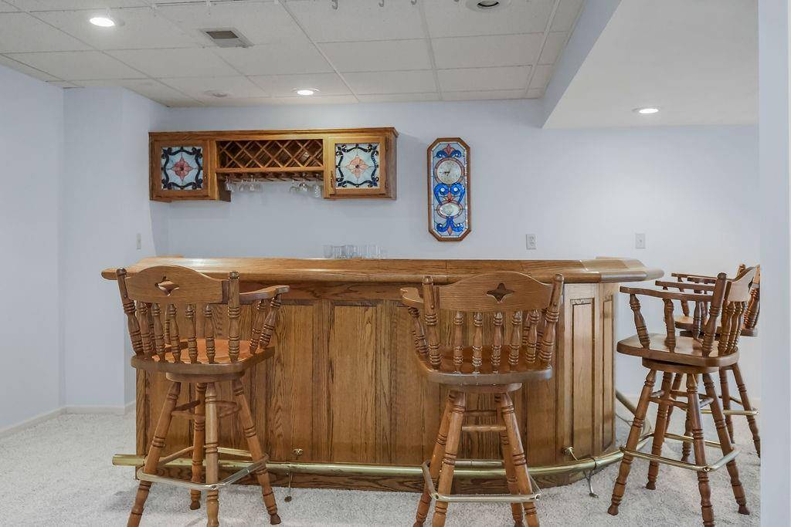
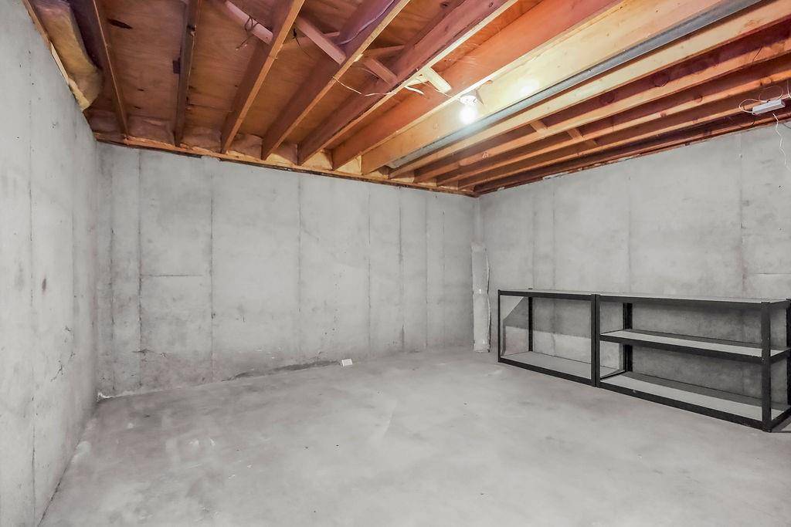
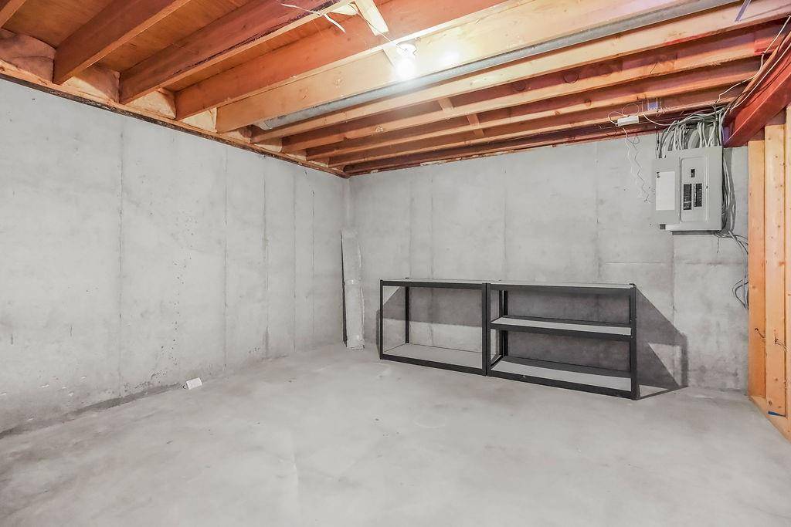
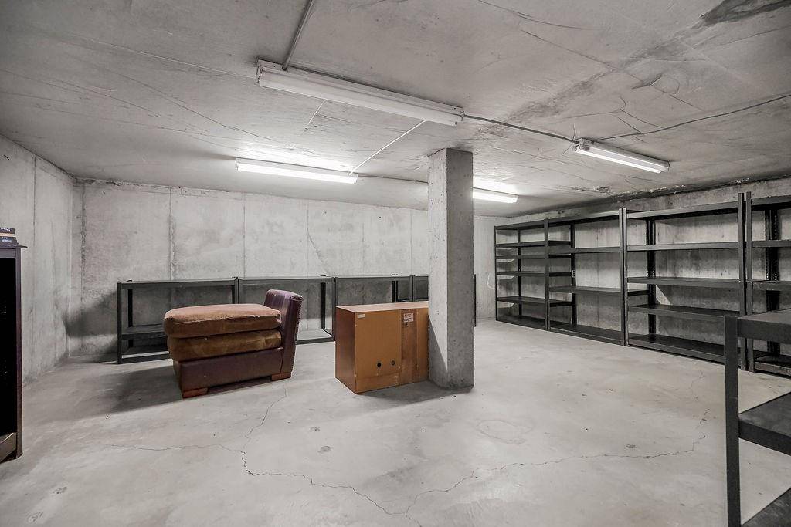
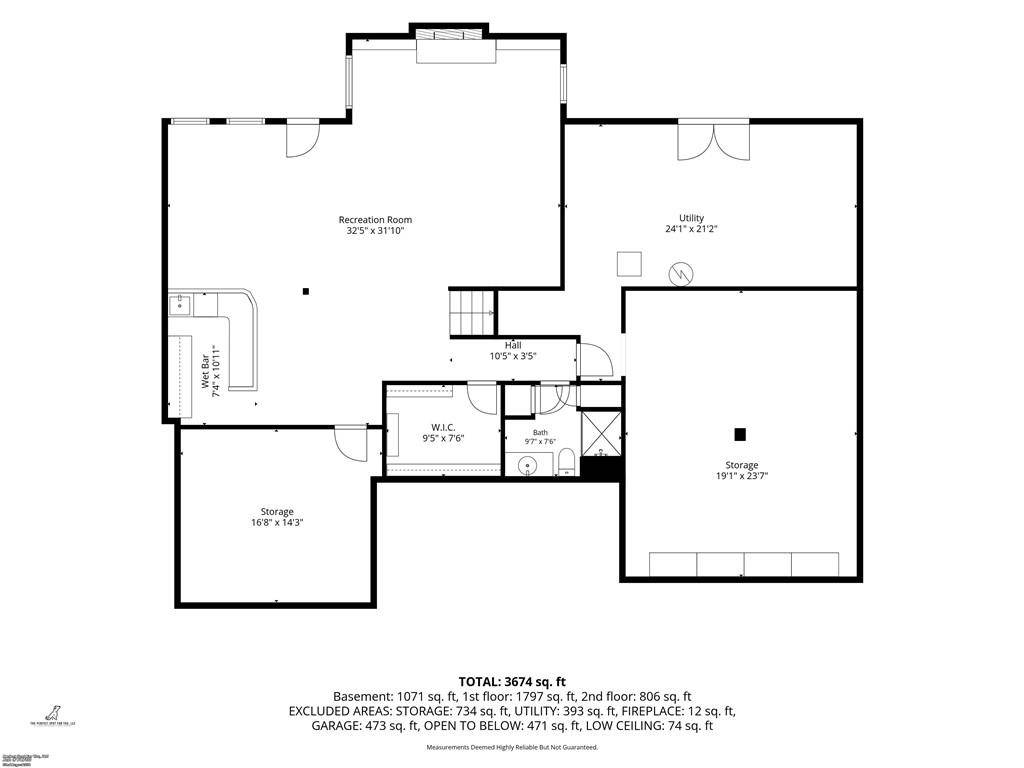
The finished lower level adds even more livable square footage, anchored by a second brick fireplace and custom built-in shelving — ideal as a media room, playroom, or additional living space — plus a large unfinished storage area ready for your organization system or workshop. An exceptionally rare feature: a basement area underneath the garage!
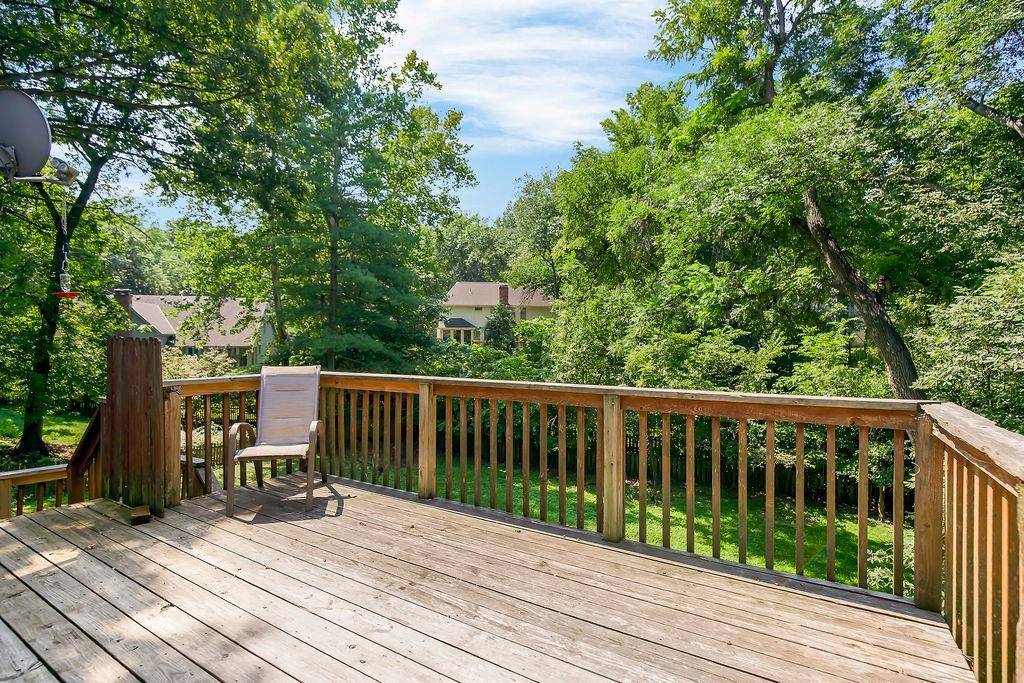
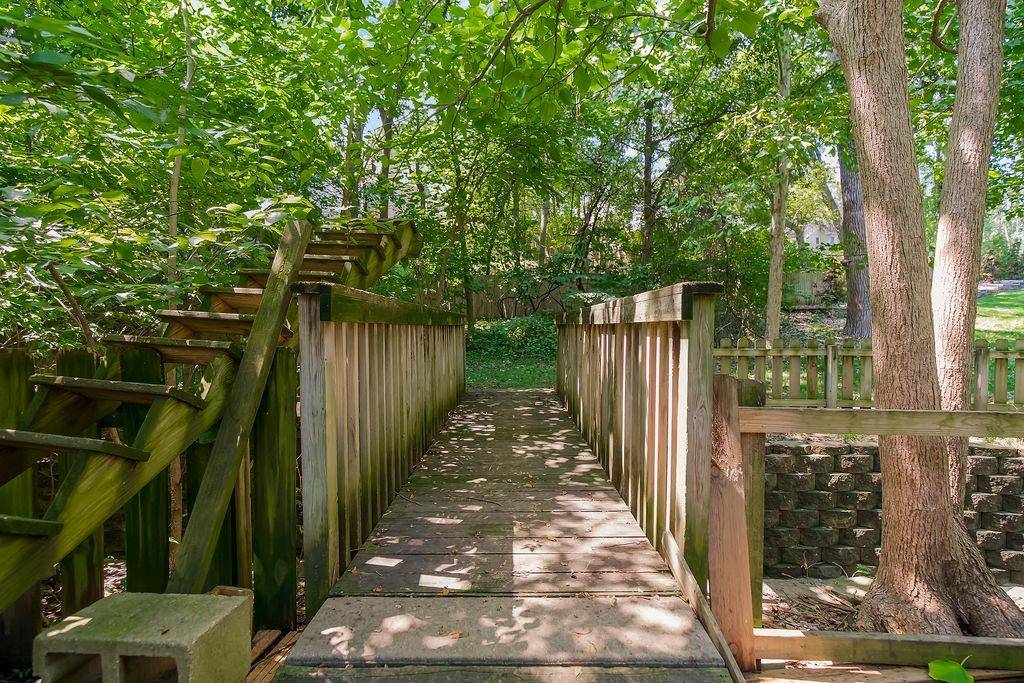
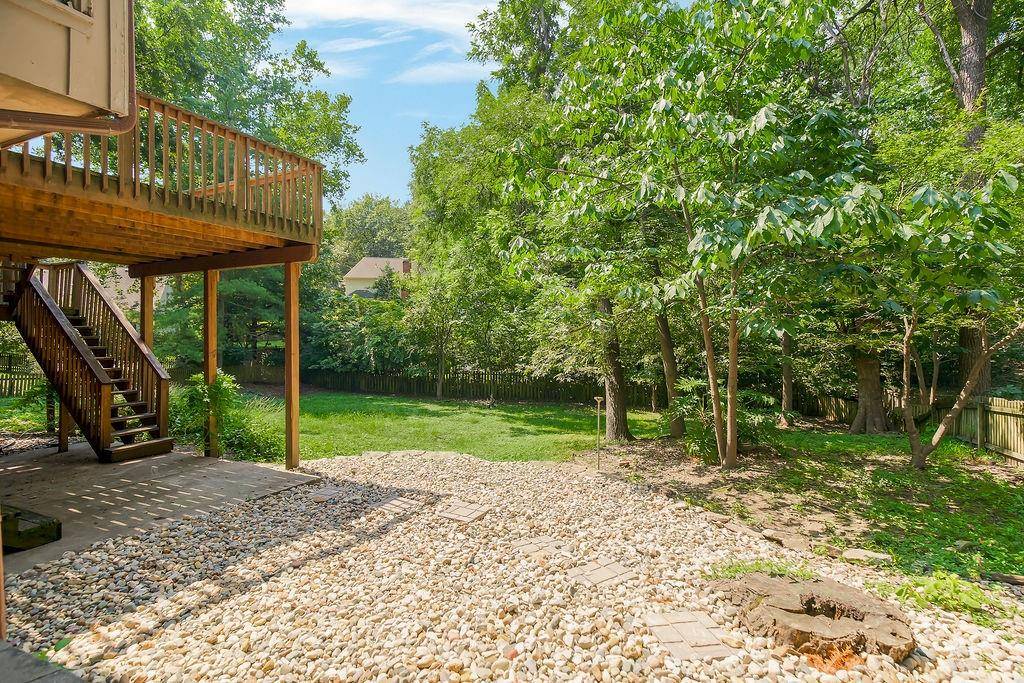
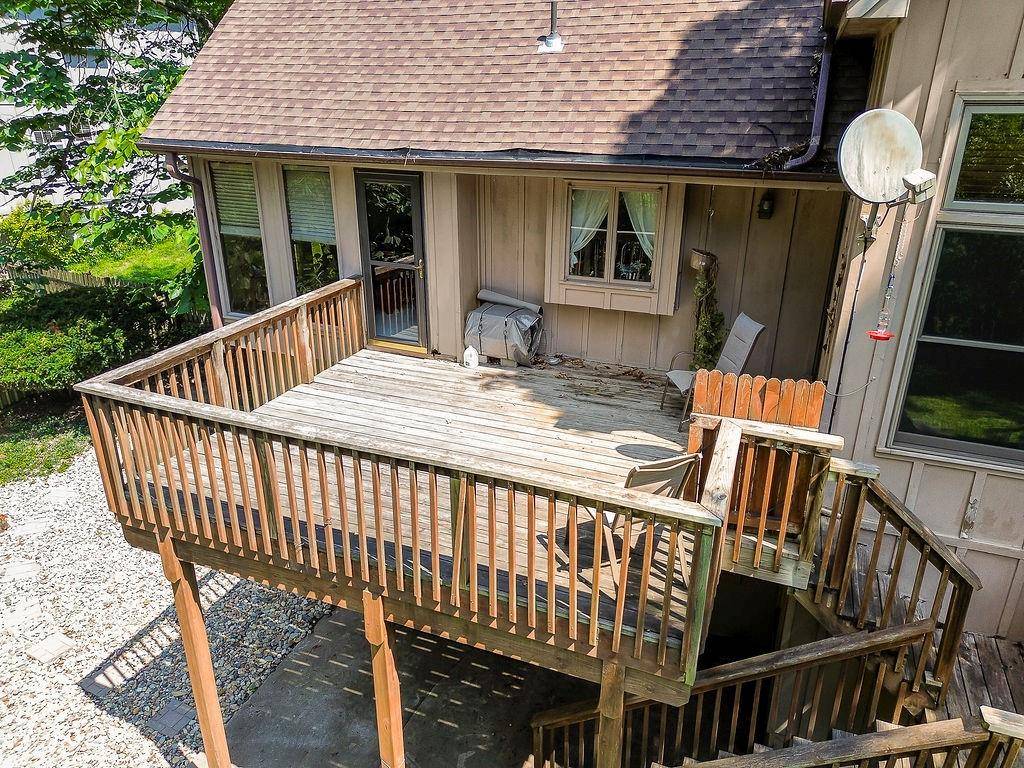
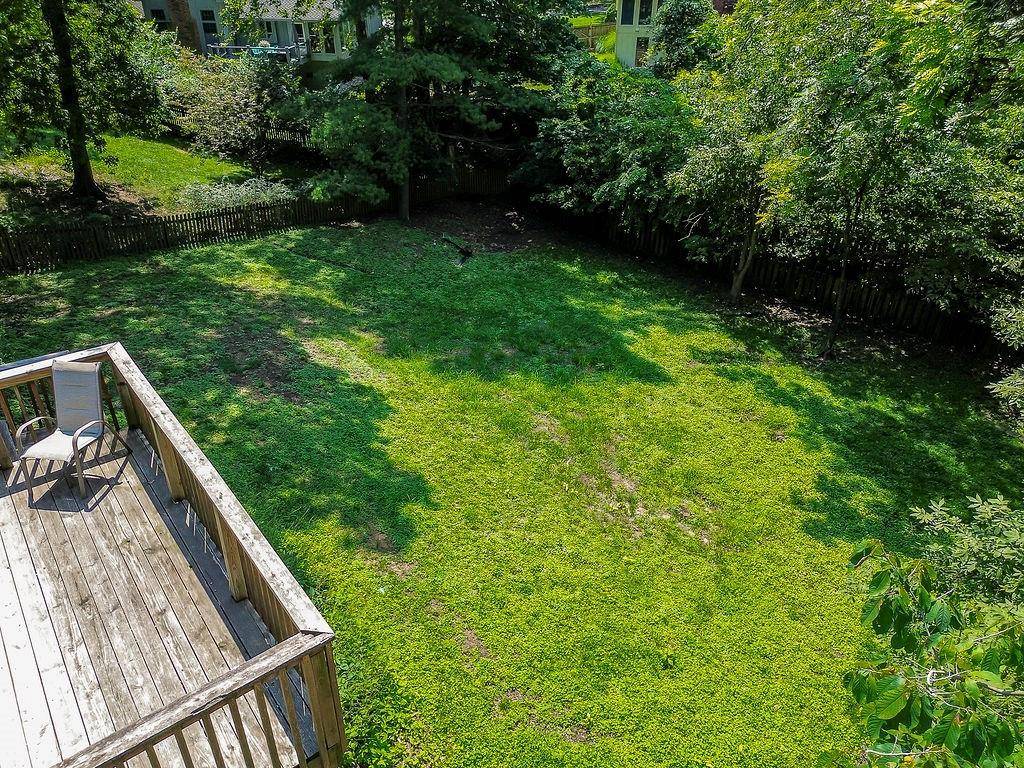
Outside, the huge, private backyard is a true retreat: a multi-level deck, a stone patio, and a charming wood footbridge wind through mature trees for a setting that feels more like a park than a backyard — all while backing to green space for added privacy.


Use of this site means you agree to the Terms of Use The information displayed on this page is confidential, proprietary, and copyrighted information of Heartland Multiple Listing Service, Inc. (Heartland MLS). © 2022 Heartland Multiple Listing Service, Inc. Heartland MLS and this broker do not make any warranty or representation concerning the timeliness or accuracy of the information displayed herein. In consideration for the receipt of the information on this page, the recipient agrees to use the information solely for the private non-commercial purpose of identifying a property in which the recipient has a good faith interest in acquiring. The data relating to real estate displayed on this website comes in part from the Heartland Multiple Listing Service database compilation. The properties displayed on this website may not be all of the properties in the Heartland MLS database compilation or all of the properties listed with other brokers participating in the Heartland MLS IDX program. Detailed information about the properties displayed on this website includes the name of the listing company. Prices displayed on all Sold listings are the Last Known Listing Price and may not be the actual selling price. Data last updated 09/18/2026 16:03