









3521 W 73rd ST Prairie Village, KS 66208 New
UPDATED: 09/01/2026 08:17 PM
$1,395,000
4 Beds5 Baths3,340 SqFt
Key Details
Property Type Single Family Home
Sub Type Single Family Residence
Listing Status Active
Purchase Type For Sale
Square Footage 3,340 sqft
Price per Sqft $417
Subdivision Prairie Park
MLS Listing ID 2639489
Style Contemporary
Bedrooms 4
Full Baths 4
Half Baths 1
Annual Tax Amount $14,880
Lot Size 9,299 Sqft
Acres 0.21347566
Property Sub-Type Single Family Residence
Source hmls
Property Description
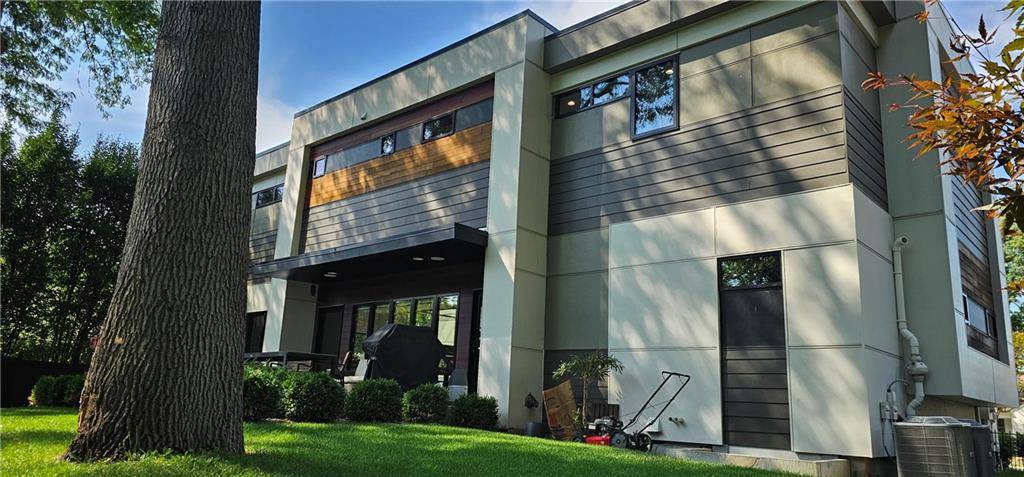
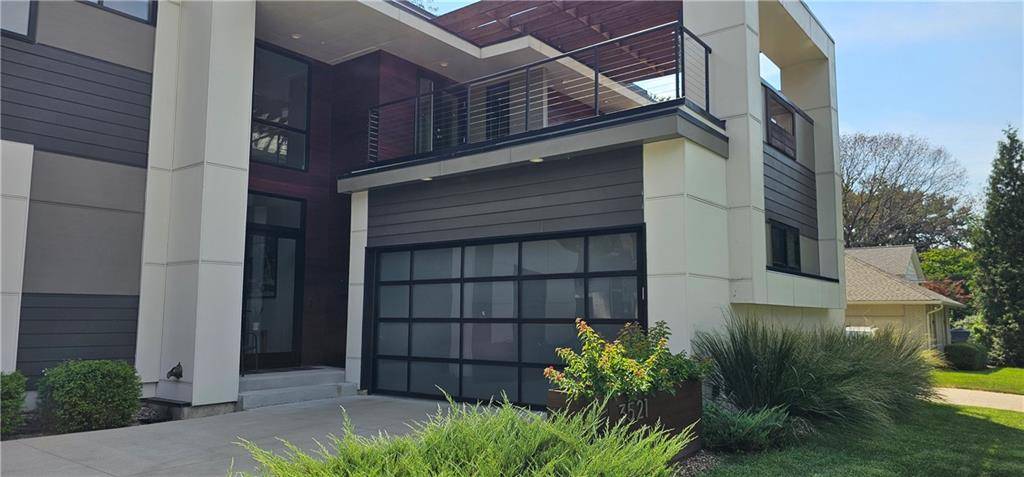
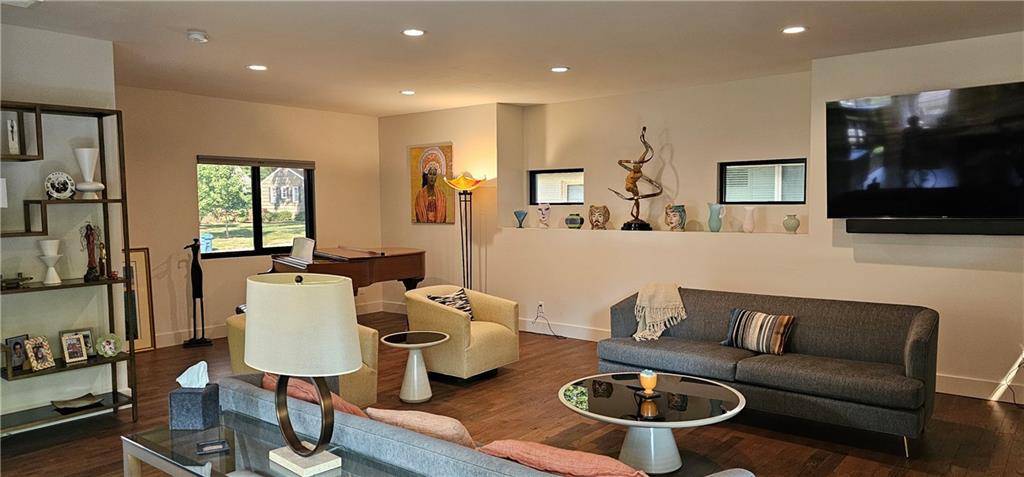
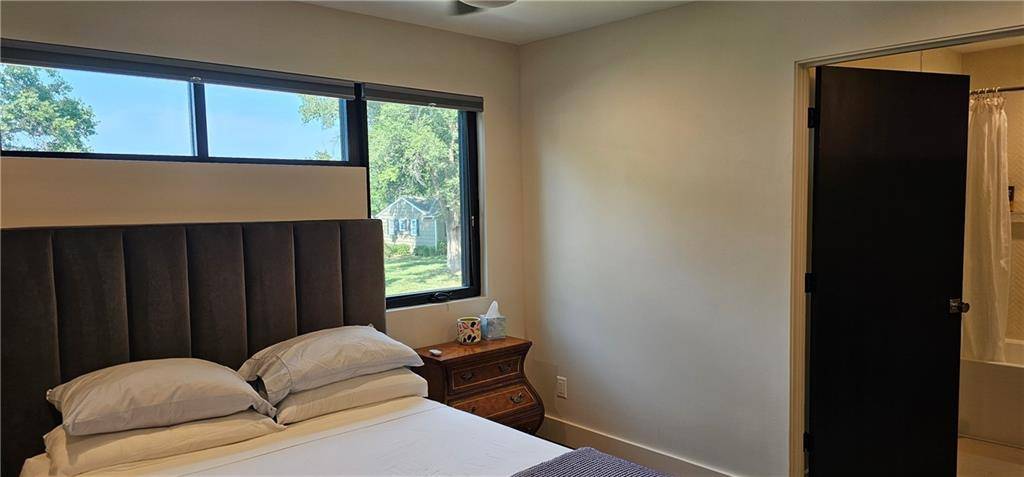
MODERN ,LIKE NEW ,LUXURY IN PRAIRIE VILLAGE **4 Bedrooms | 4 Full Baths + 1 Half Bath |Office , 2-Car Garage** Discover sophisticated modern living in this beautifully designed Prairie Village residence, ideally situated on a quiet cul-de-sac behind St. Ann Catholic Church. Thoughtful architectural details, abundant natural light, high-end finishes, and exceptional indoor-outdoor entertaining spaces come together to create a home that feels both luxurious and inviting.
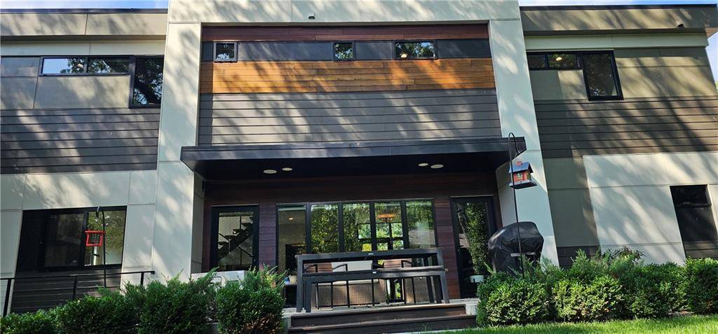
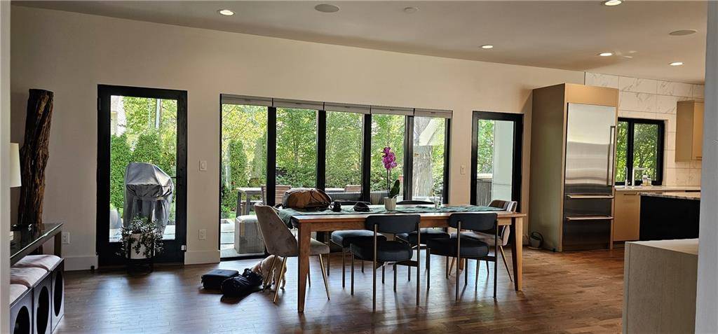
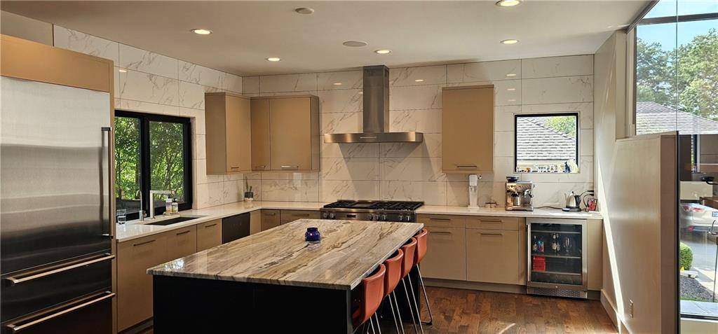
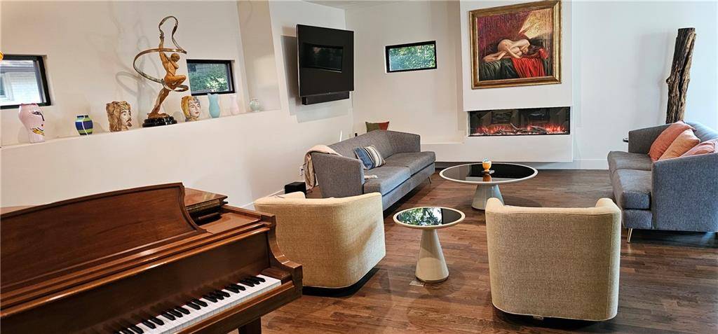
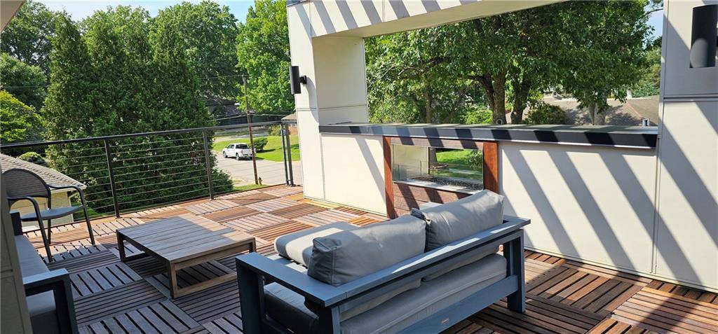
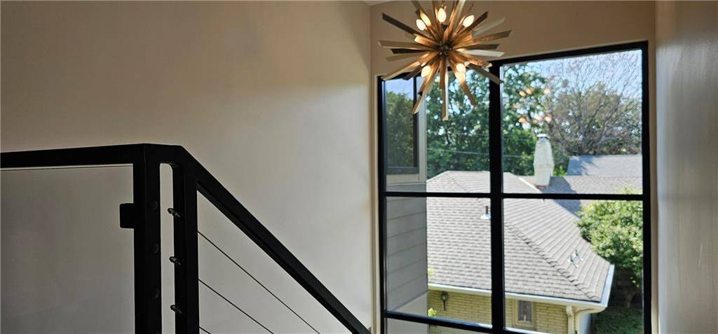
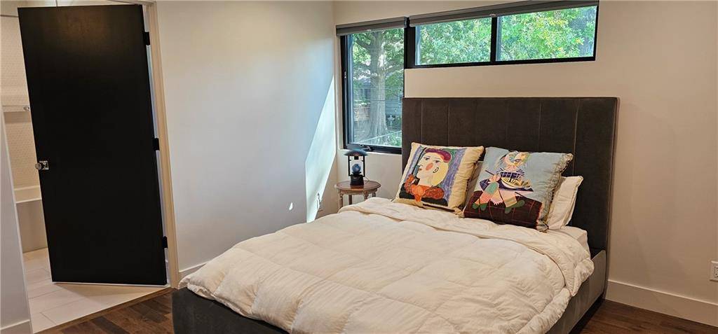
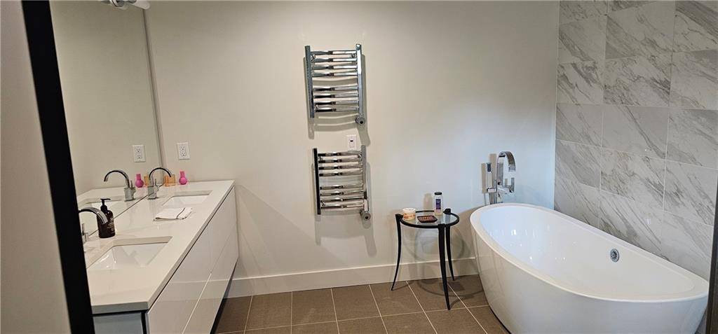
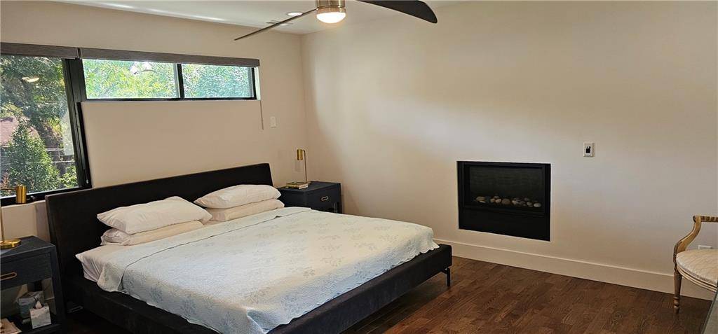
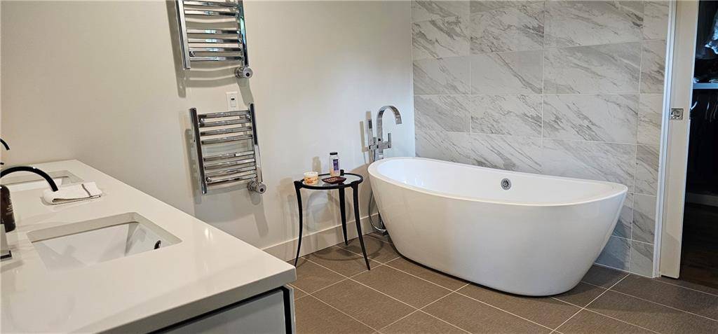
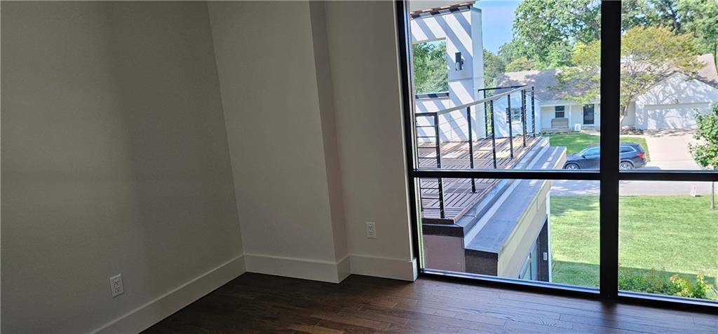
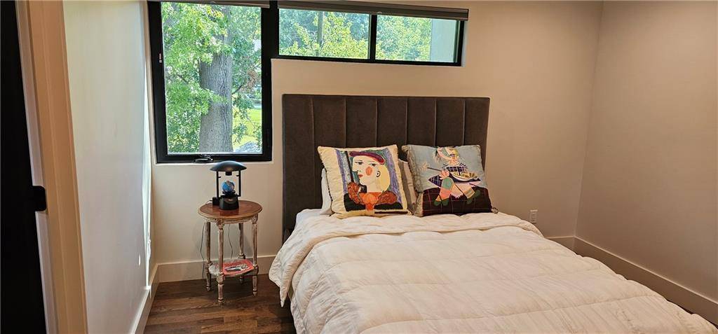
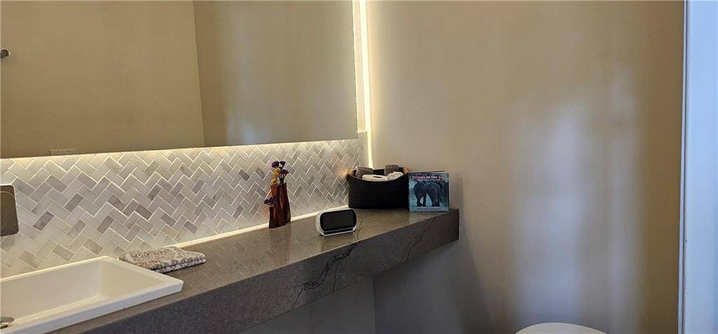
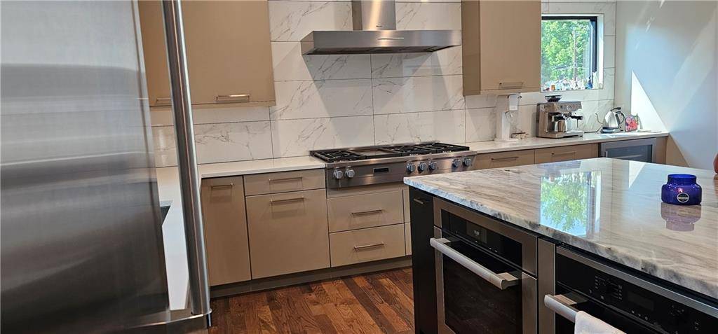
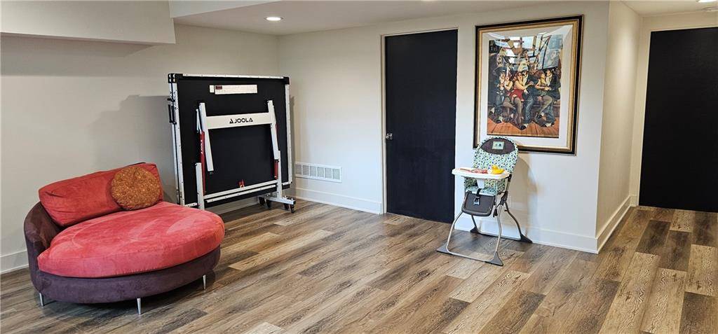
### MAIN LEVEL Step up into bright, open-concept living and dining spaces framed by an impressive wall of 6½-foot windows, filling the home with natural light. Built-in speakers and a sleek linear fireplace. A stunning chef's kitchen featuring premium **Miele appliances**, a multifunction oven and warming oven, a spectacular marble countertop with waterfall island, a generous pantry, and a dedicated beverage center. The guest powder room includes a smart toilet and built-in speaker. Mudroom provides hooks, drawers, shelving, cabinetry, and a large utility sink. A cozy patio with built-in speakers surrounded by mature landscaping. SECOND LEVEL The primary suite is complete with its own fireplace. The spa-inspired primary bath features heated floors, two towel warmers, a freestanding soaking tub, and a smart toilet. Two additional bedrooms feature modern ensuite baths and walk in closets. Another versatile room offers the perfect setting for an office, or additional bedroom.Expansive upper-level balcony is a standout with a dramatic wood pergola A gas fireplace with multicolor illumination. An adjoining hospitality room with a sink and beverage refrigerator makes outdoor entertaining effortless. ### FINISHED LOWER LEVEL
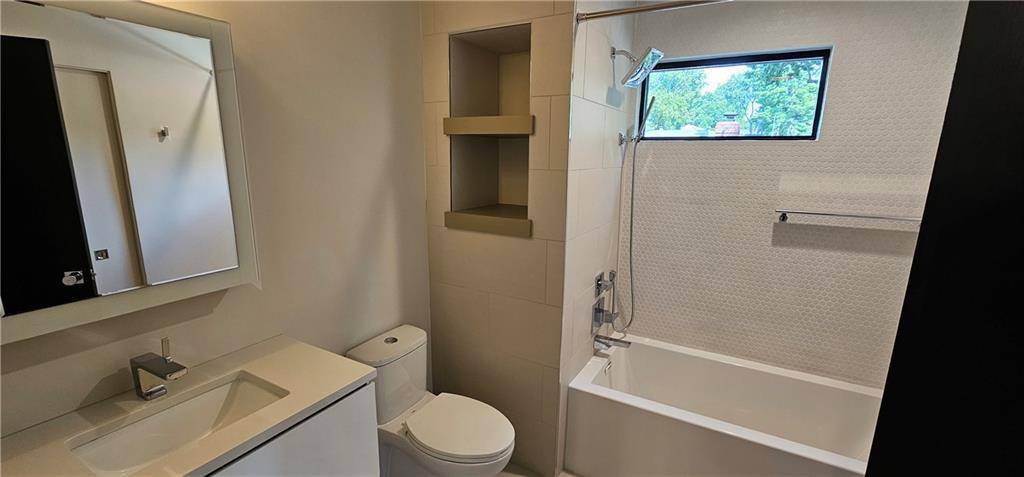
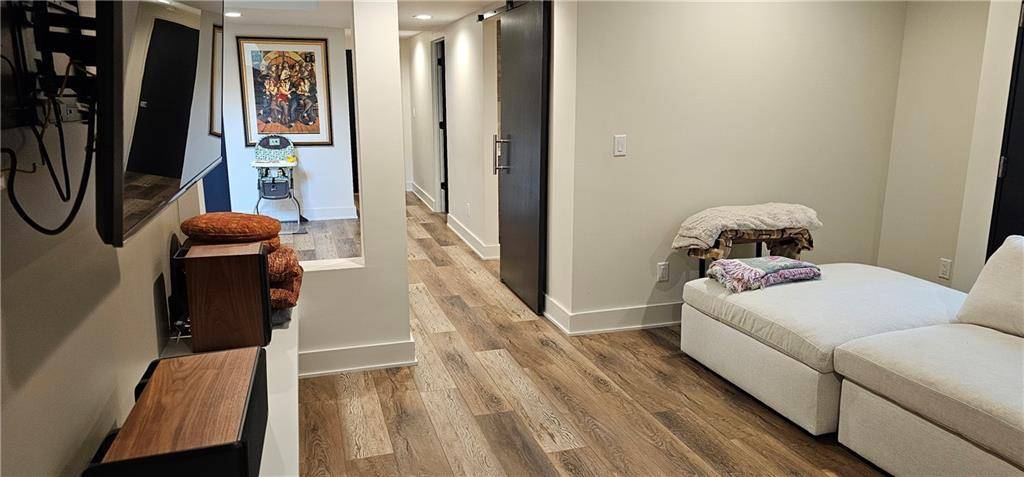
This level also includes a private bedroom and a striking guest bath with built-in shelving and a beautifully finished shower.
### ADDITIONAL FEATURES The home has been enhanced with upgraded insulation and noise-dampening materials for. Media speaker system.


Use of this site means you agree to the Terms of Use The information displayed on this page is confidential, proprietary, and copyrighted information of Heartland Multiple Listing Service, Inc. (Heartland MLS). © 2022 Heartland Multiple Listing Service, Inc. Heartland MLS and this broker do not make any warranty or representation concerning the timeliness or accuracy of the information displayed herein. In consideration for the receipt of the information on this page, the recipient agrees to use the information solely for the private non-commercial purpose of identifying a property in which the recipient has a good faith interest in acquiring. The data relating to real estate displayed on this website comes in part from the Heartland Multiple Listing Service database compilation. The properties displayed on this website may not be all of the properties in the Heartland MLS database compilation or all of the properties listed with other brokers participating in the Heartland MLS IDX program. Detailed information about the properties displayed on this website includes the name of the listing company. Prices displayed on all Sold listings are the Last Known Listing Price and may not be the actual selling price. Data last updated 09/02/2026 22:48