








13829 Clear Creek DR Parkville, MO 64152 Coming Soon
UPDATED: 09/07/2026 09:15 PM
$769,900
4 Beds5 Baths4,077 SqFt
Key Details
Property Type Single Family Home
Sub Type Single Family Residence
Listing Status Coming Soon
Purchase Type For Sale
Square Footage 4,077 sqft
Price per Sqft $188
Subdivision Thousand Oaks
MLS Listing ID 2640013
Bedrooms 4
Full Baths 4
Half Baths 1
HOA Fees $995/ann
Year Built 2019
Annual Tax Amount $8,399
Lot Size 10,890 Sqft
Acres 0.25
Property Sub-Type Single Family Residence
Source hmls
Property Description
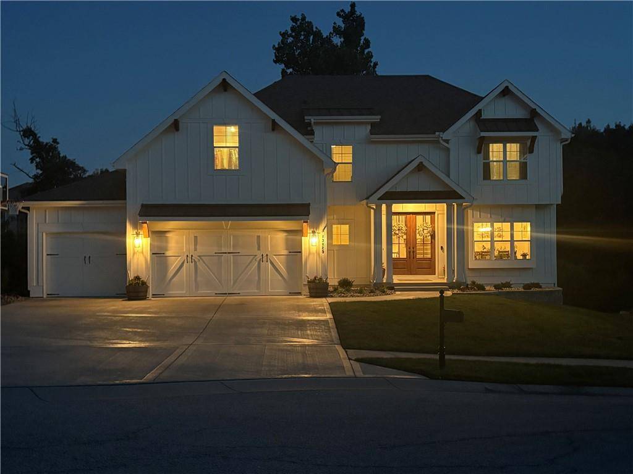
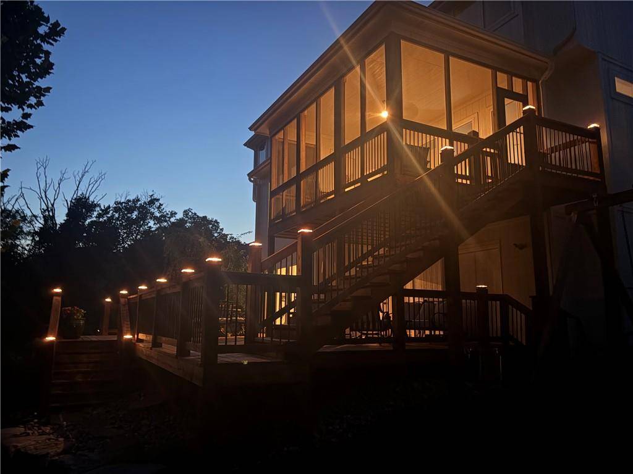
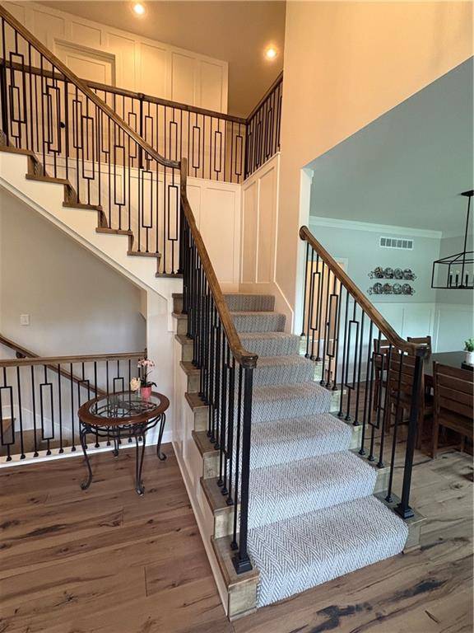
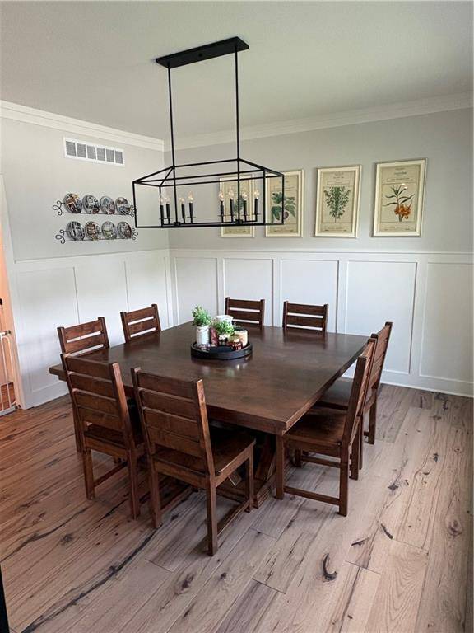
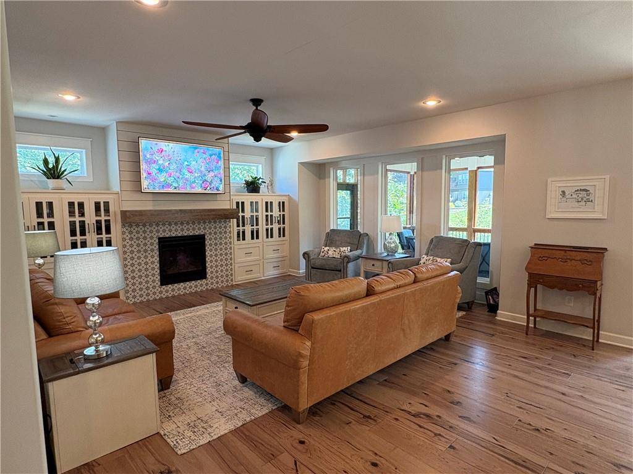
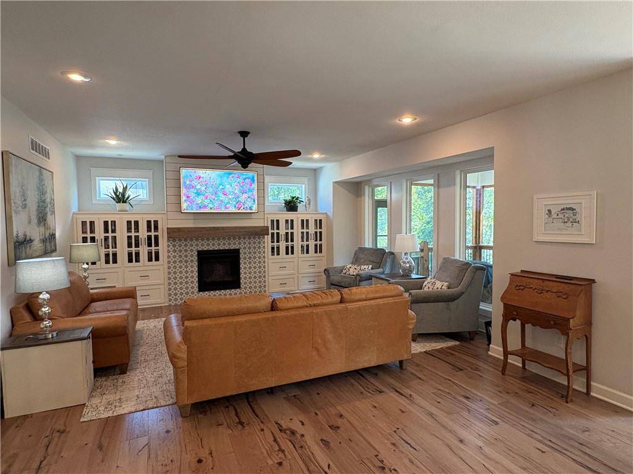
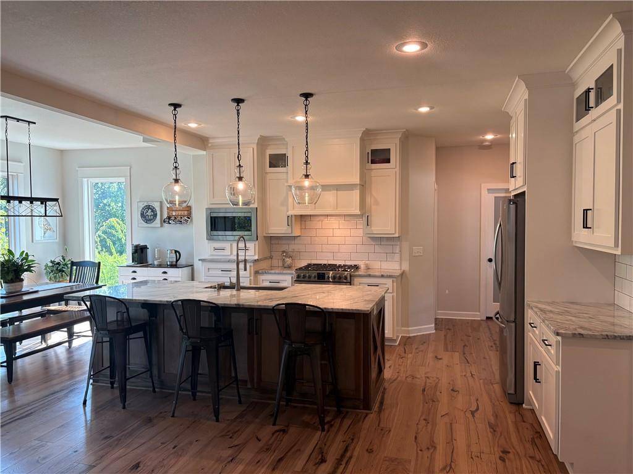
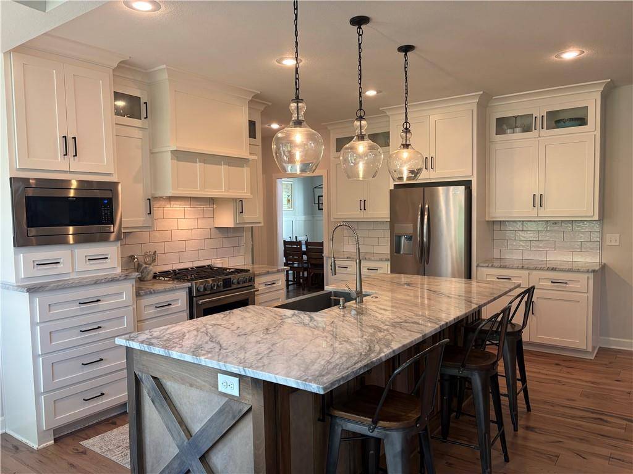
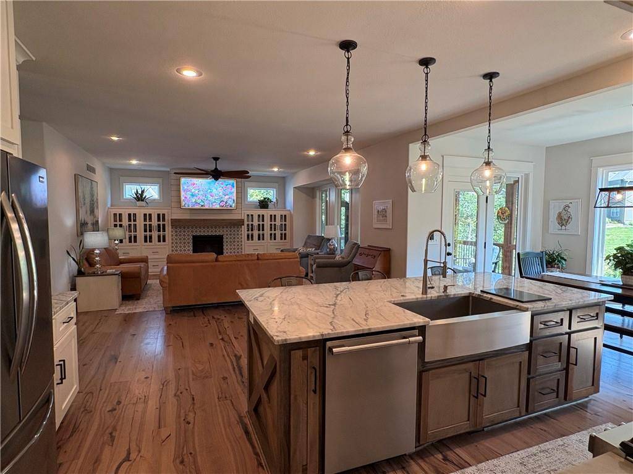
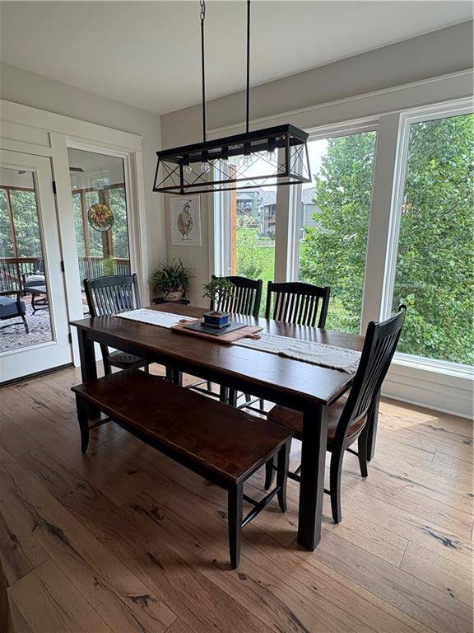
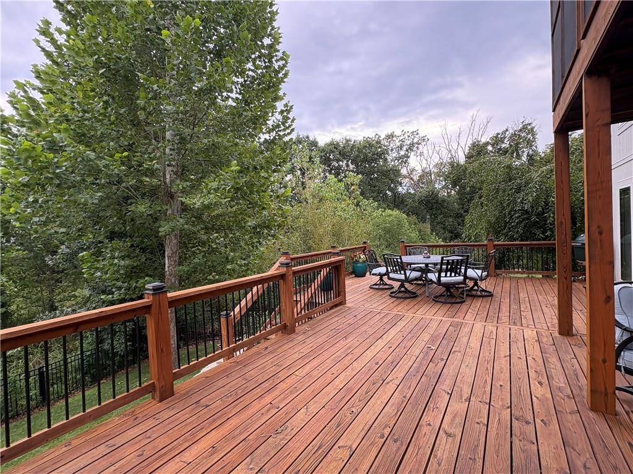
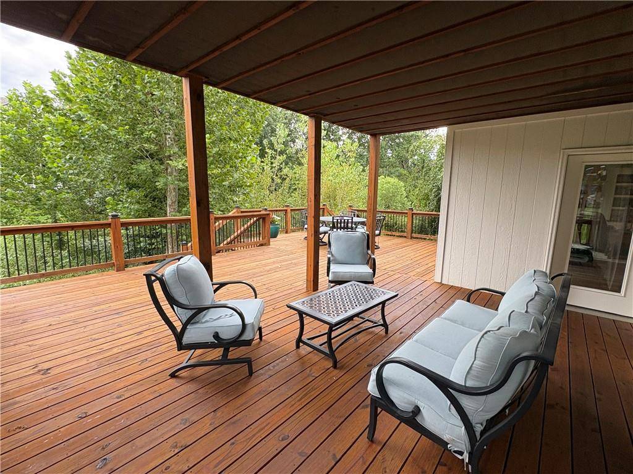
Coming soon! Welcome to this stunning 4-bed, 4.5 bath modern farmhouse. The property features a spacious three-car garage and exudes undeniable curb appeal on a sought-after cul-de-sac. The main floor is tailored for both daily life and hosting. It features a large living area and a bright, eat-in kitchen surrounded by large windows that frame the forested backyard. A separate formal dining room offers an elevated space for entertaining. Additionally, a versatile fifth non-conforming bedroom is currently optimized as a dedicated home office. Step out from the main level into a gorgeous screened-in porch, which connects to a staircase leading down to a massive, recently stained wooden deck. With multiple seating areas, covered sections, and scenic views, this outdoor oasis is an entertainer's dream.
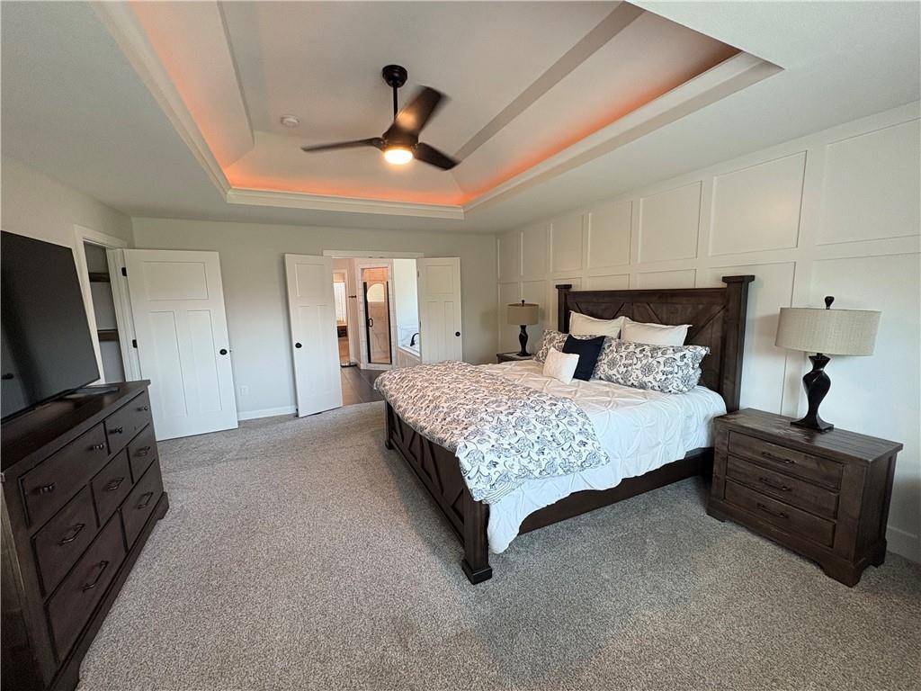
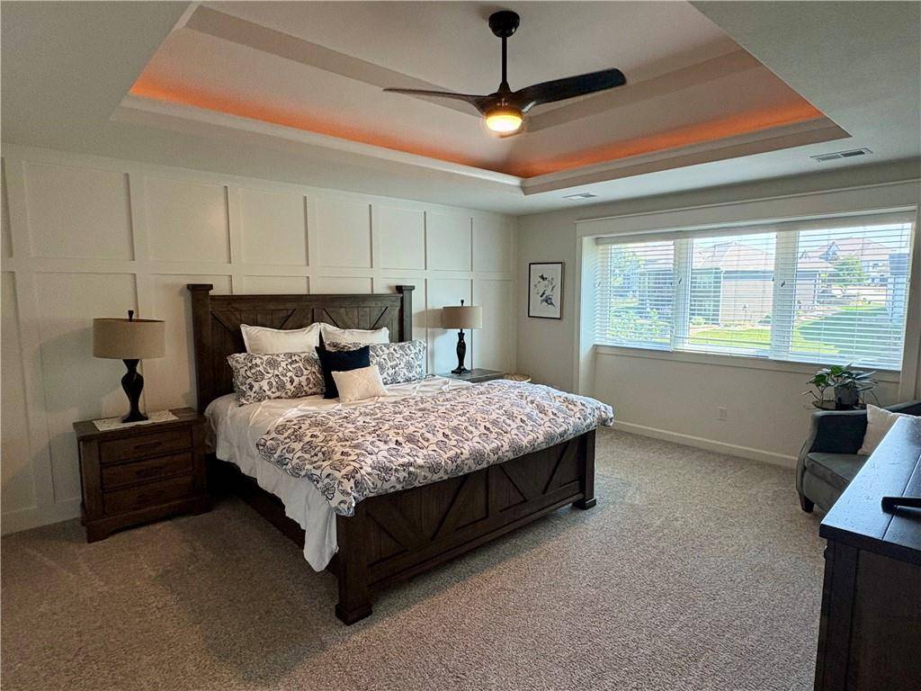
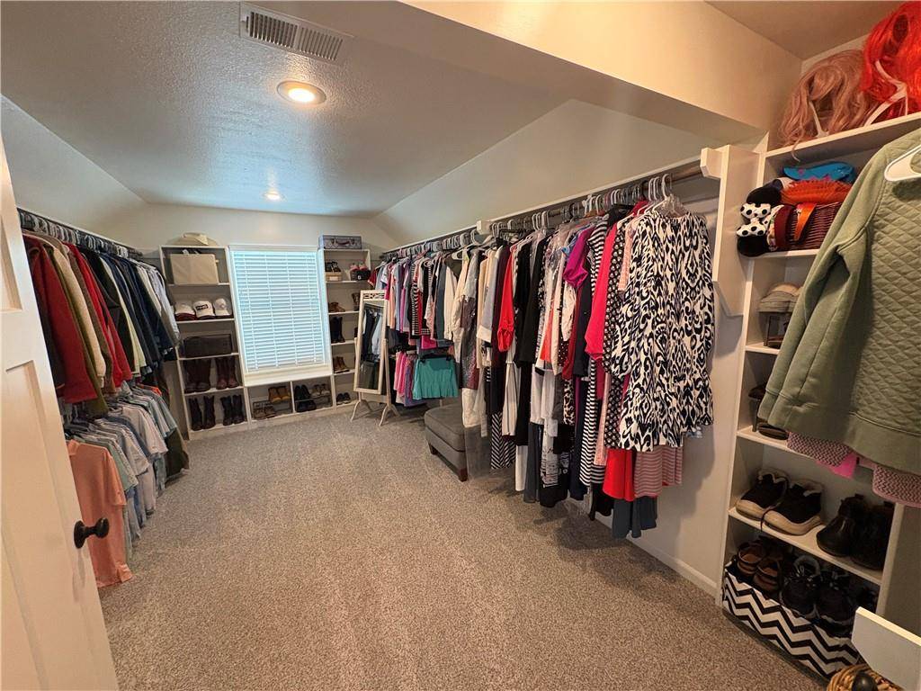
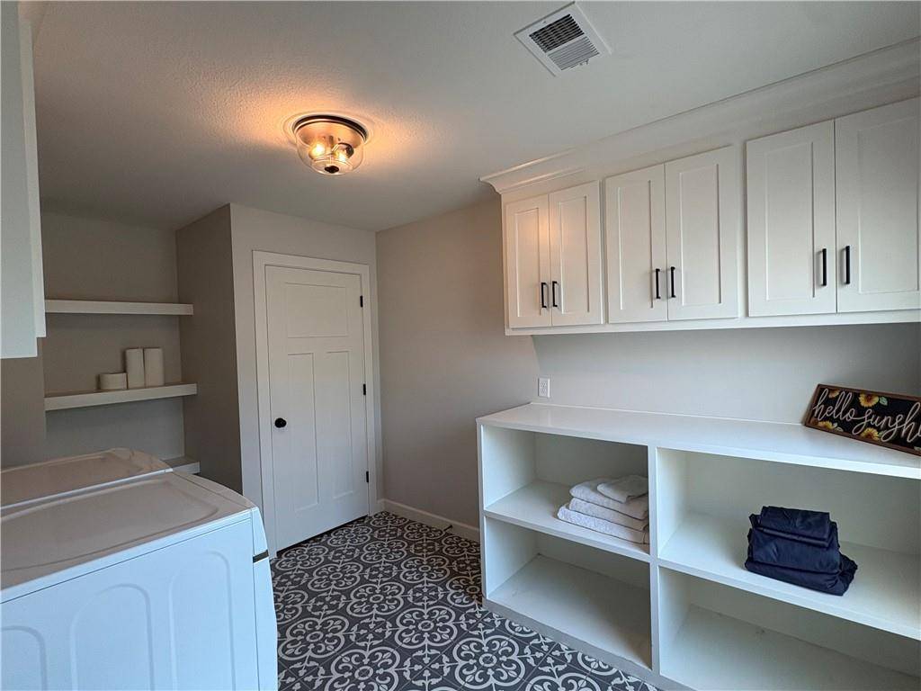
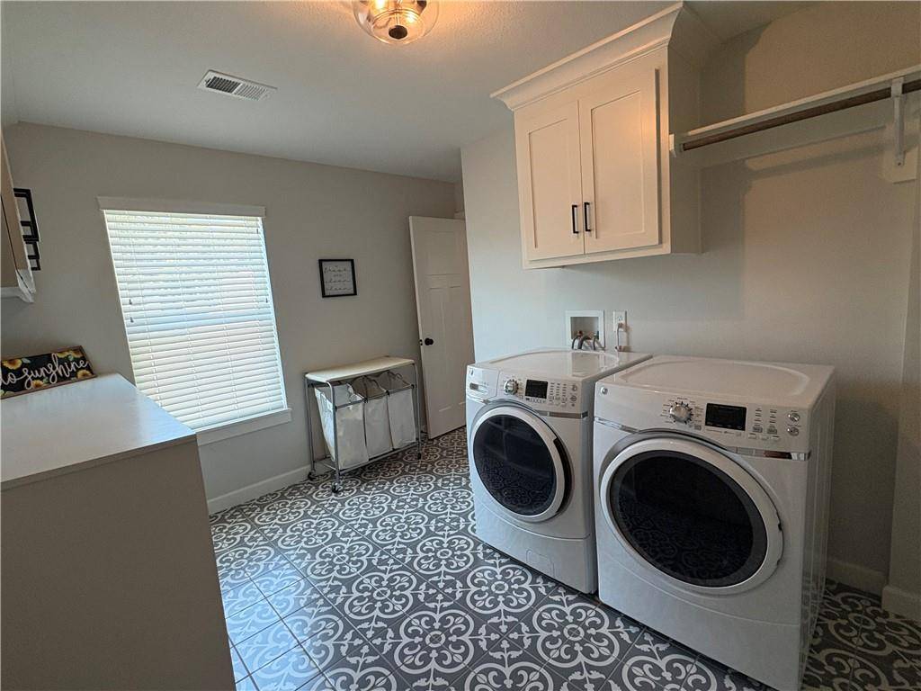
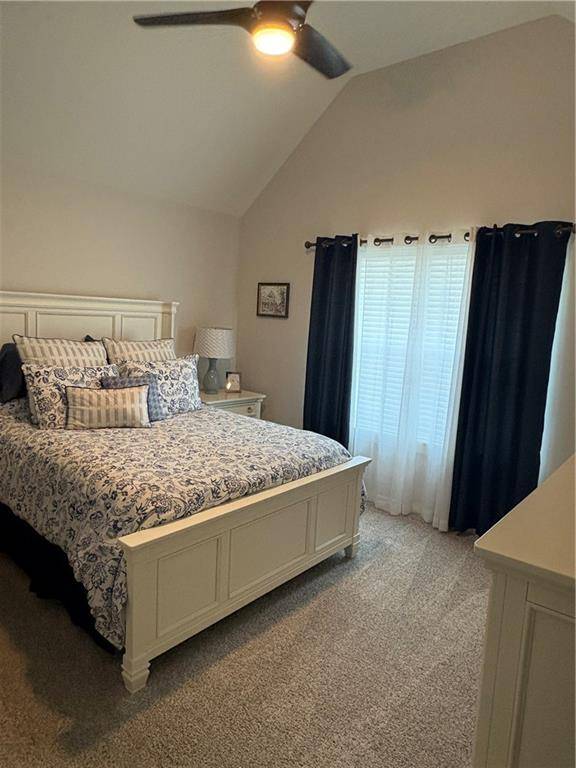
Upstairs, the expansive primary suite serves as a private retreat, complete with a massive walk-in closet and a spa-like en-suite bathroom featuring a garden tub and a separate shower. For ultimate convenience, the laundry room is situated adjacent to the primary suite. The second floor also hosts three additional bedrooms: one private en-suite, and two connected by a highly functional Jack-and-Jill bathroom.
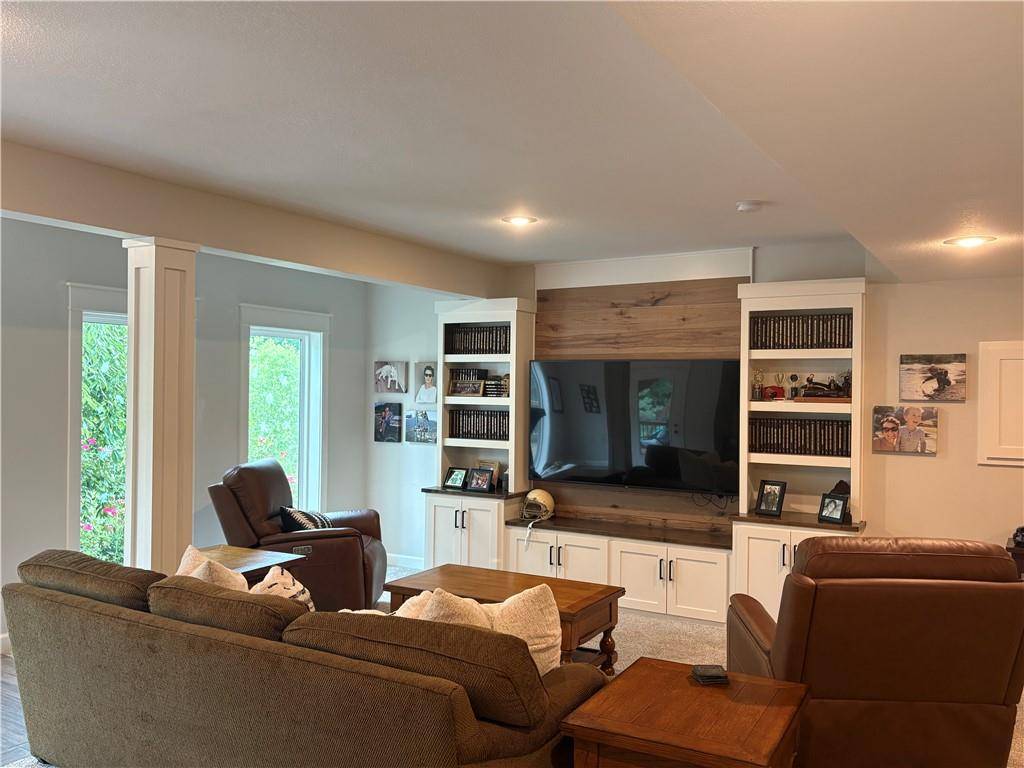
The lower level expands your living space with a spectacular entertainment zone. It boasts a custom basement bar outfitted with rustic wood cabinetry, a classic subway tile backsplash, stainless steel appliances, and bar seating. The bar flows seamlessly into a spacious family room anchored by beautiful white built-in bookshelves and a stunning wood-paneled media wall. Complete with an additional full bathroom and direct walk-out access to the lower deck, this downstairs space is perfectly equipped for game nights, hosting guests, or unwinding in style.
Owner/agent.


Use of this site means you agree to the Terms of Use The information displayed on this page is confidential, proprietary, and copyrighted information of Heartland Multiple Listing Service, Inc. (Heartland MLS). © 2022 Heartland Multiple Listing Service, Inc. Heartland MLS and this broker do not make any warranty or representation concerning the timeliness or accuracy of the information displayed herein. In consideration for the receipt of the information on this page, the recipient agrees to use the information solely for the private non-commercial purpose of identifying a property in which the recipient has a good faith interest in acquiring. The data relating to real estate displayed on this website comes in part from the Heartland Multiple Listing Service database compilation. The properties displayed on this website may not be all of the properties in the Heartland MLS database compilation or all of the properties listed with other brokers participating in the Heartland MLS IDX program. Detailed information about the properties displayed on this website includes the name of the listing company. Prices displayed on all Sold listings are the Last Known Listing Price and may not be the actual selling price. Data last updated 09/08/2026 06:23