

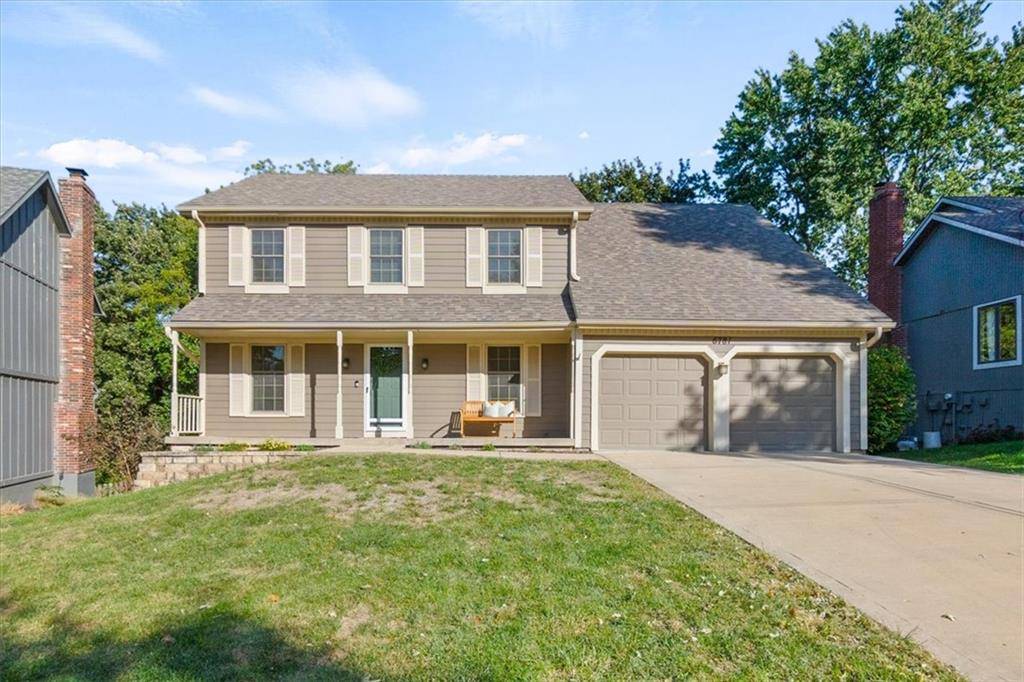








6781 Rene ST Shawnee, KS 66216 Coming Soon
UPDATED: 10/13/2026 08:11 PM
$395,000
4 Beds3 Baths1,980 SqFt
Key Details
Property Type Single Family Home
Sub Type Single Family Residence
Listing Status Coming Soon
Purchase Type For Sale
Square Footage 1,980 sqft
Price per Sqft $199
Subdivision Chanderin Court
MLS Listing ID 2641977
Style Traditional
Bedrooms 4
Full Baths 2
Half Baths 1
HOA Fees $100/ann
Year Built 1987
Annual Tax Amount $4,521
Lot Size 6,969 Sqft
Acres 0.16
Property Sub-Type Single Family Residence
Source hmls
Property Description
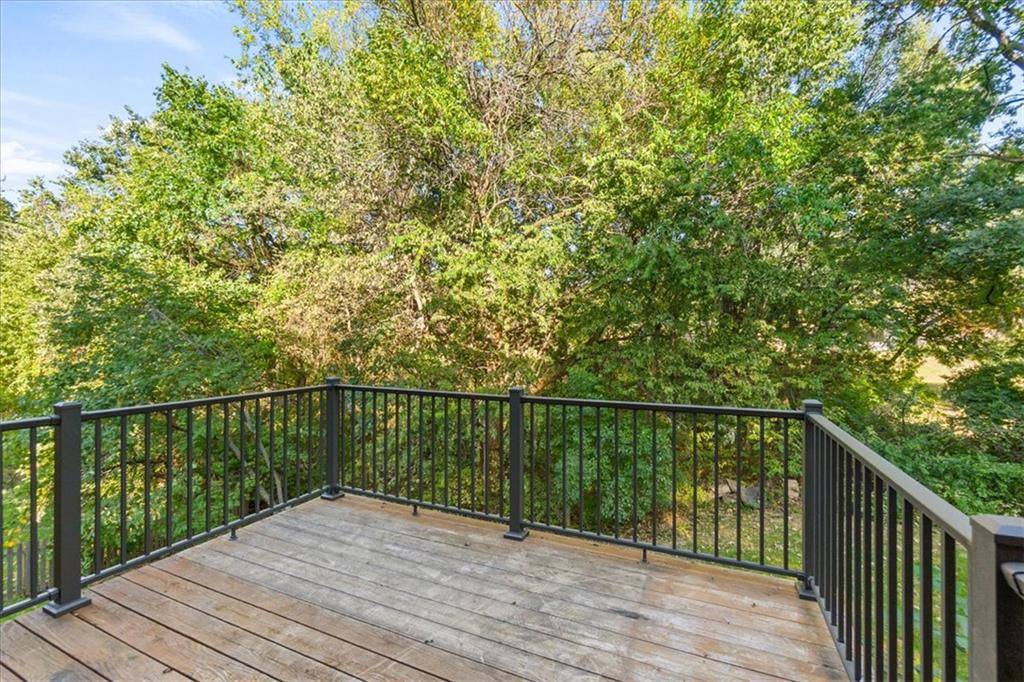
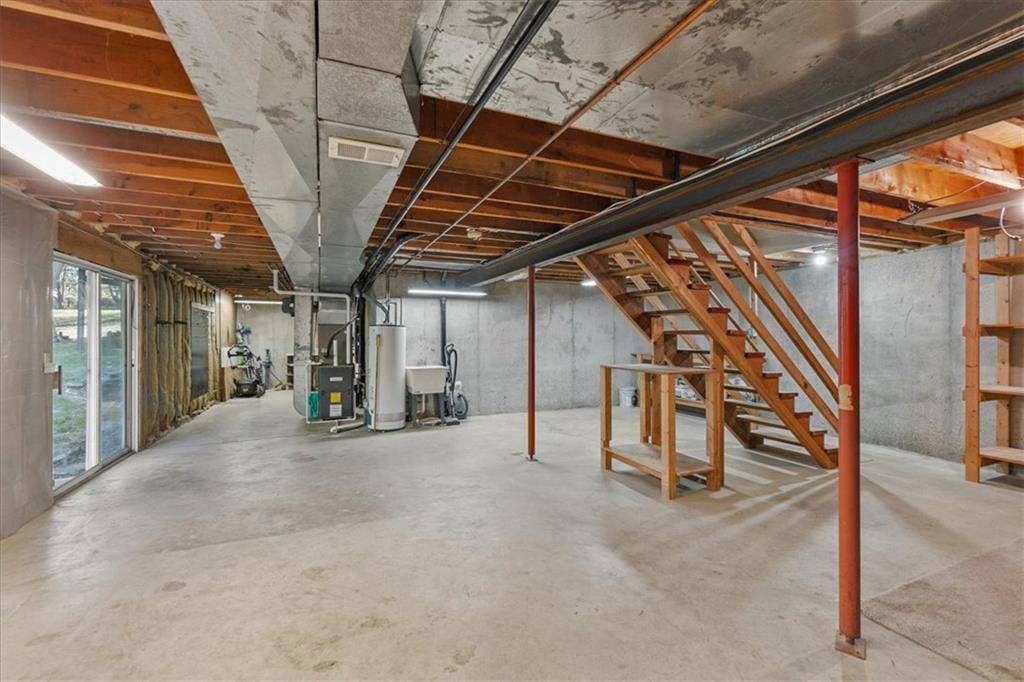
Welcome home to 6781 Rene Street in Shawnee, Kansas! This charming 2-story features 4 bedrooms, 2.5 baths, a 1-year-old roof, and an unfinished walkout lower level backing directly to private, treed green space. Tucked into a cute Shawnee community, close to shopping, dining, schools and more!
Sellers have also added an electric car charging outlet in the garage, a water softener, and Reverse Osmosis water filtration system that goes to the kitchen sink and refrigerator line.
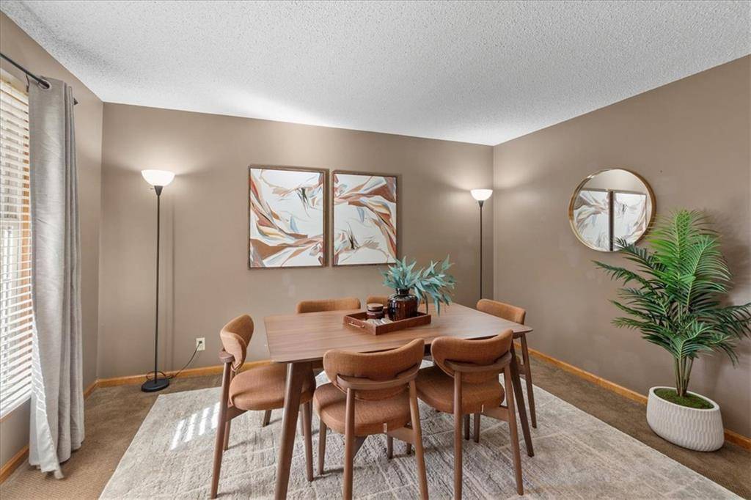
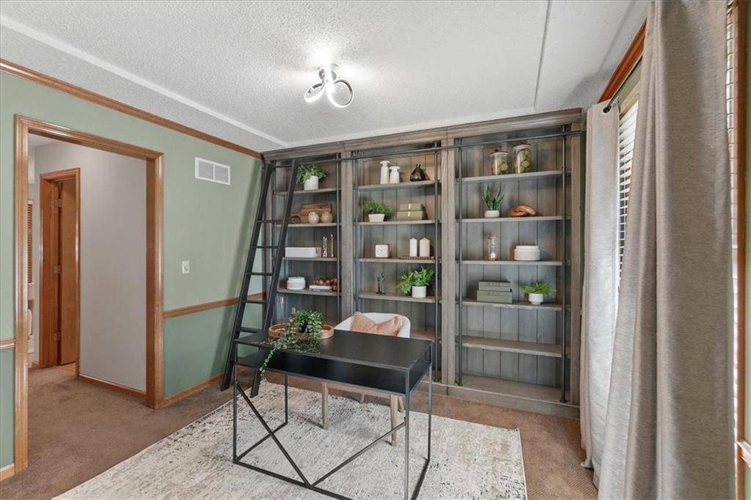
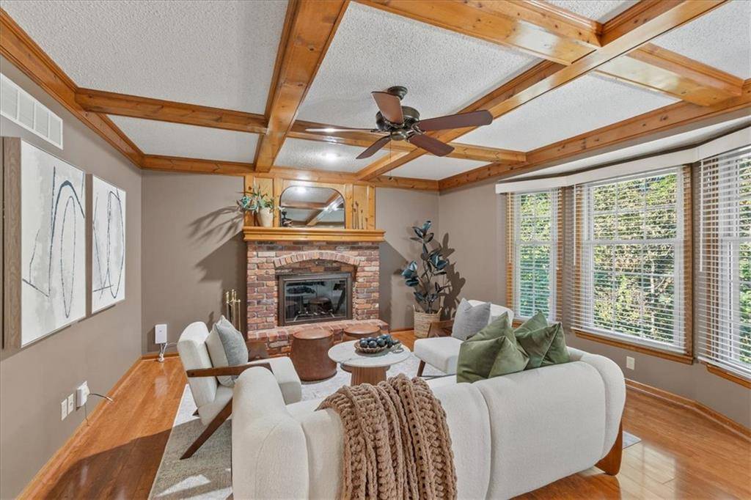
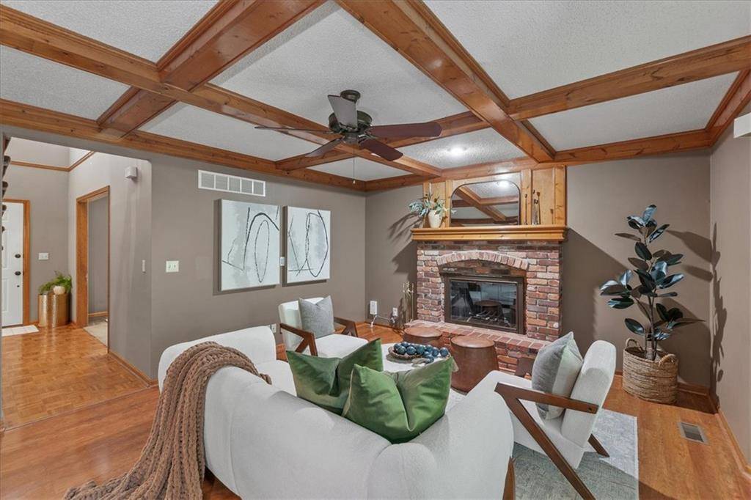
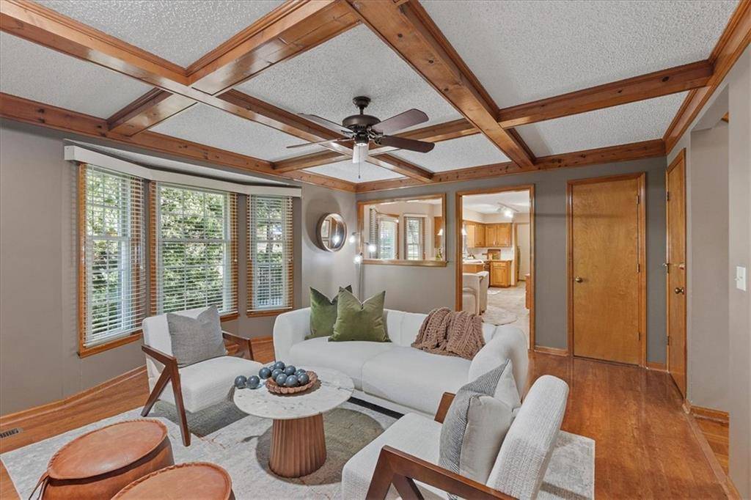
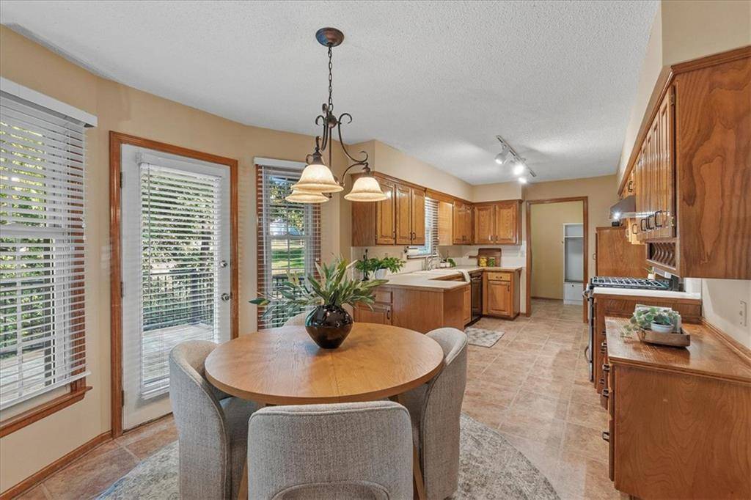
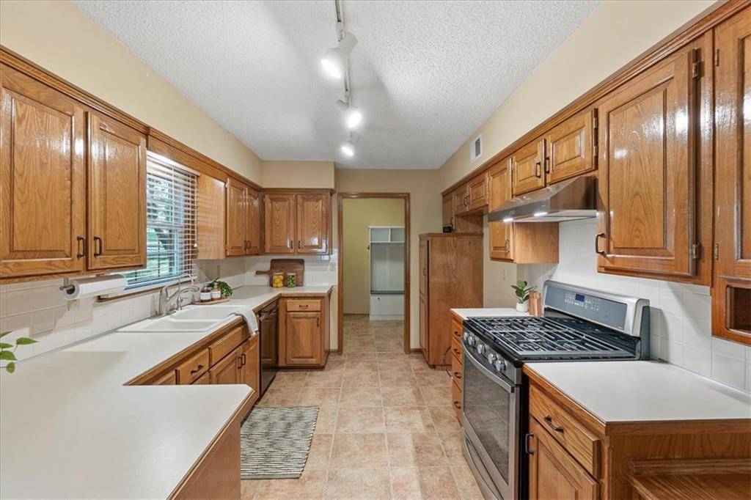
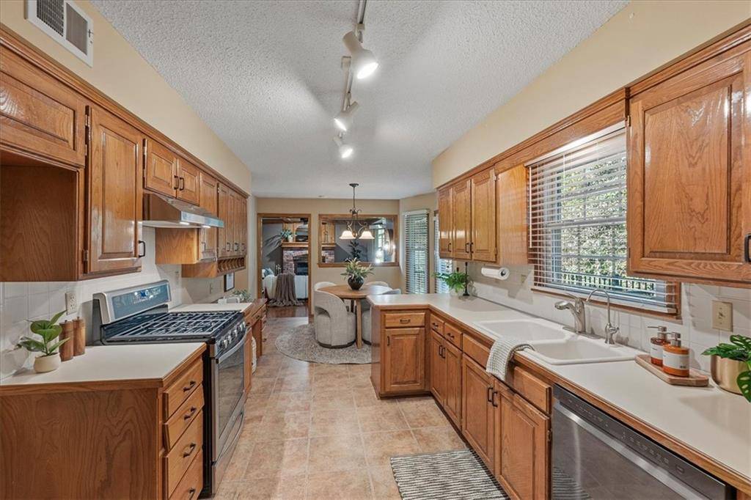
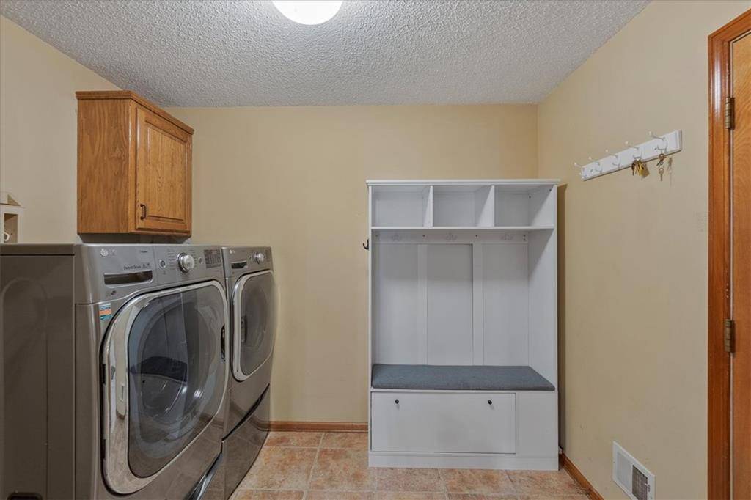
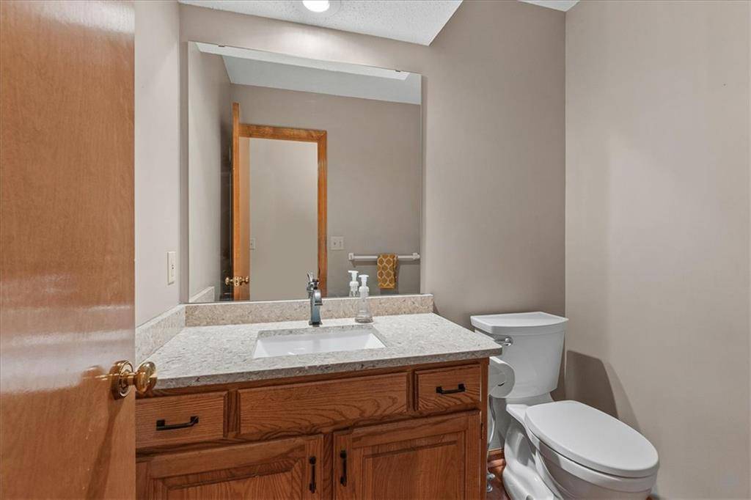
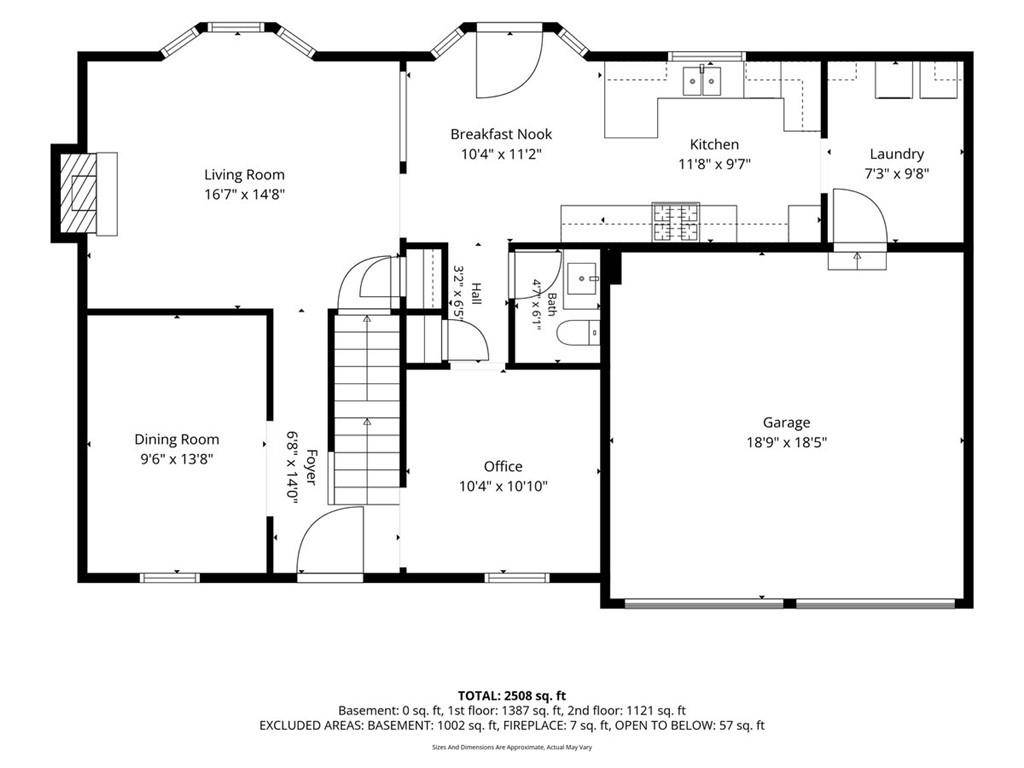
The spacious first level features both a formal dining room and office space with shelving. The cozy living room has a traditional wood-burning brick fireplace with gas starter and wood mantle just waiting for the holidays! The coffered ceilings add warmth and charm, ready to make memories. The kitchen showcases plenty of countertop space, cabinet storage, a window overlooking the backyard, and breakfast room to gather - which also leads to the deck for easy entertaining. Off the 2-car garage is a large laundry/mudroom. Also on the 1st level is a conveniently located powder room.
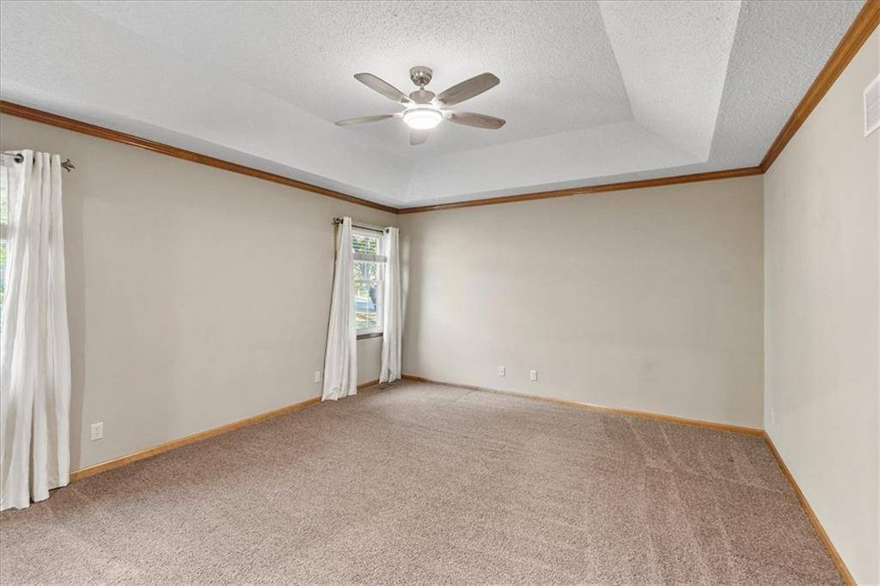
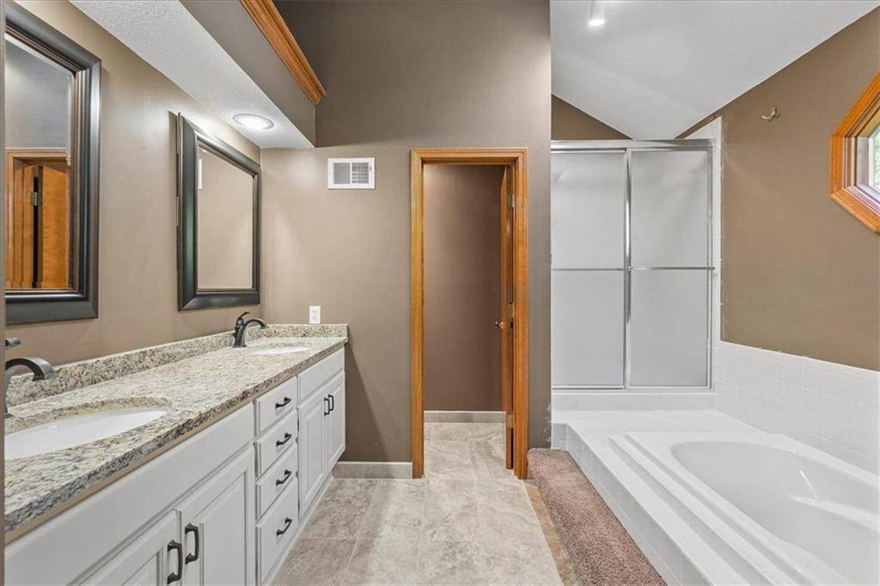
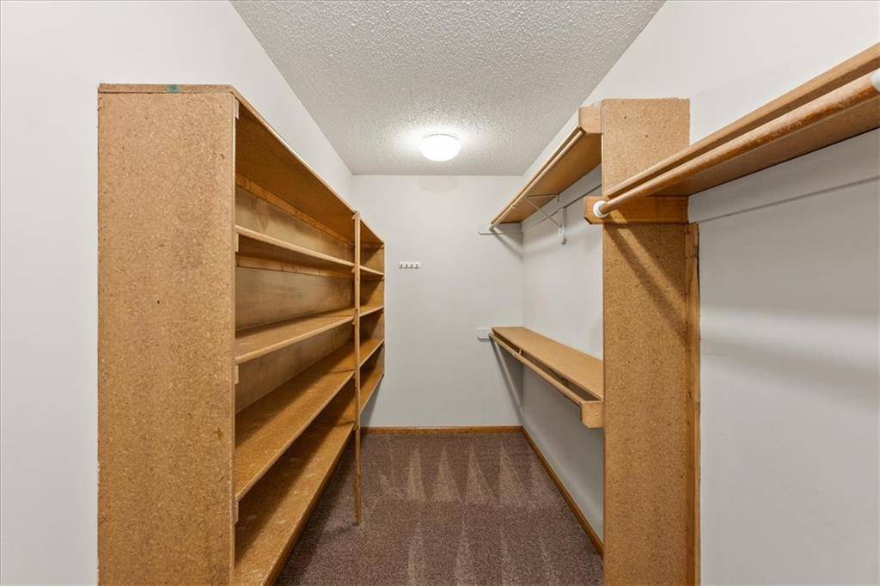
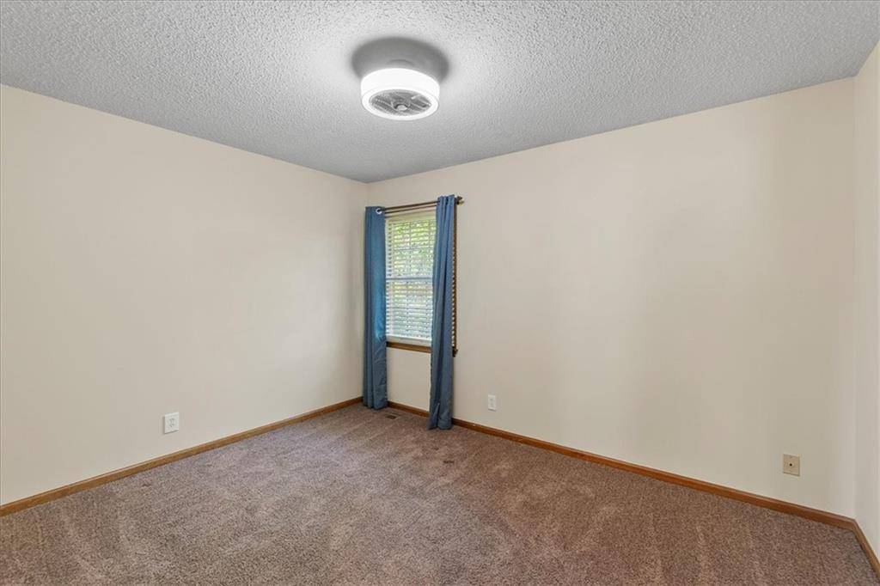
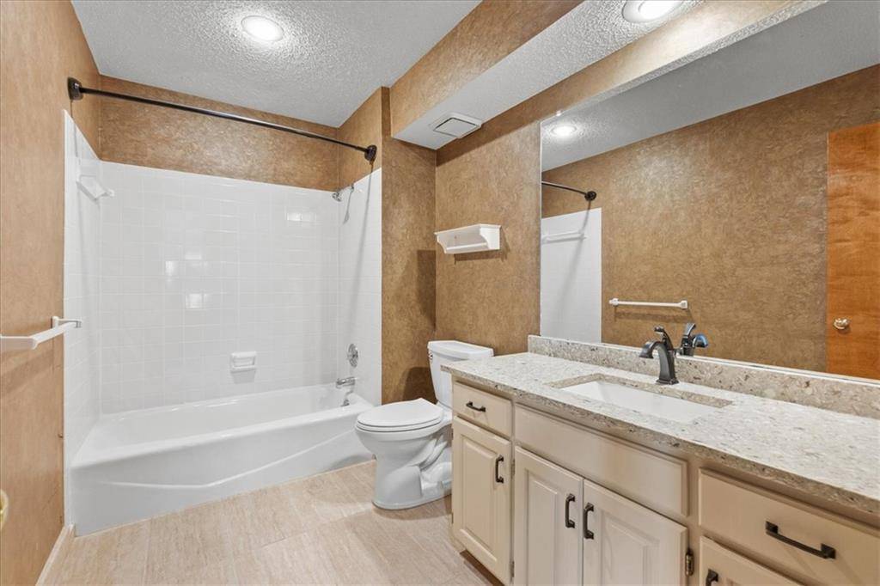
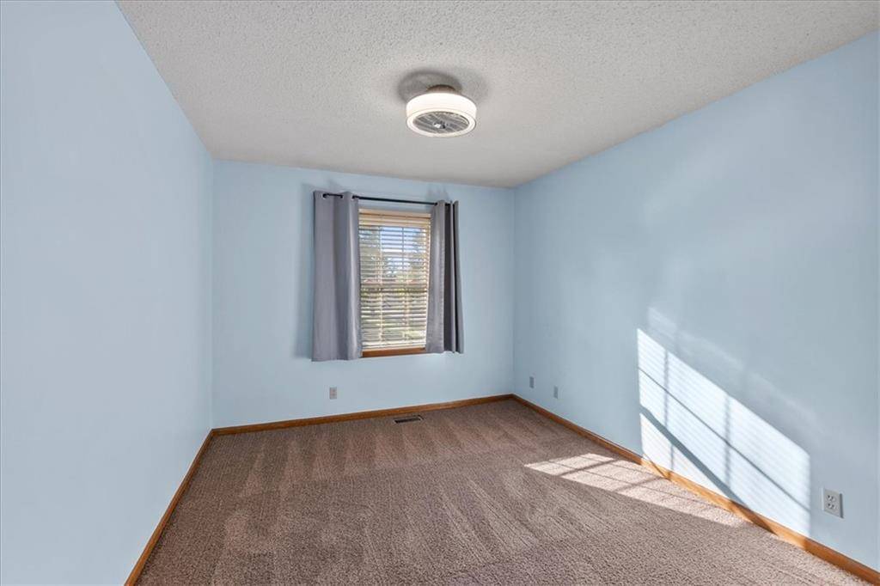
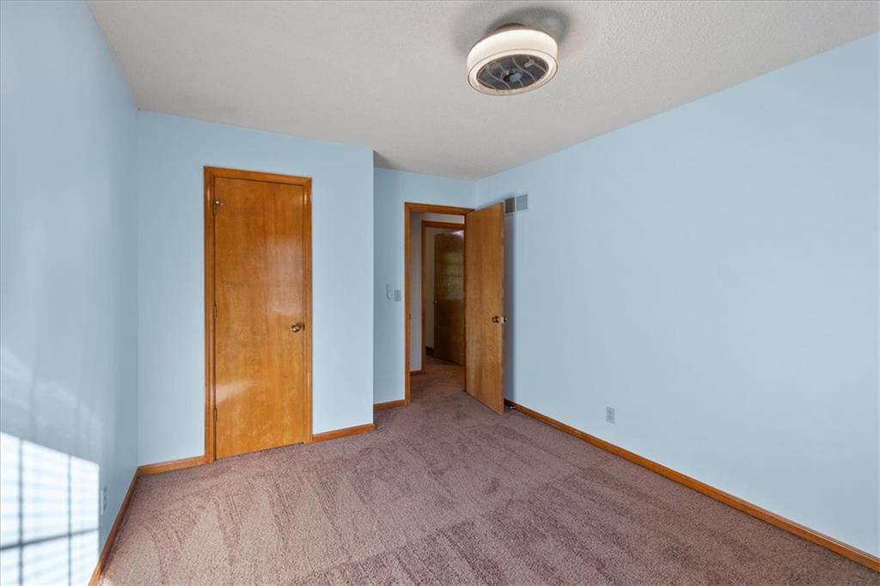
Upstairs the primary suite will impress with it's oversized spaces including a large walk-in closet, vaulted ceiling with fan, double vanity, soaking tub, and separate shower. Three additional bedrooms and a hall bath with shower over tub complete the upstairs. The unfinished lower level is waiting for your workshop, a future finish or just extra storage and has easy access to the backyard with a glass slider door!
This home is convenient, charming and what you've been looking for and a must see! Coming soon on 10/15/26


Use of this site means you agree to the Terms of Use The information displayed on this page is confidential, proprietary, and copyrighted information of Heartland Multiple Listing Service, Inc. (Heartland MLS). © 2022 Heartland Multiple Listing Service, Inc. Heartland MLS and this broker do not make any warranty or representation concerning the timeliness or accuracy of the information displayed herein. In consideration for the receipt of the information on this page, the recipient agrees to use the information solely for the private non-commercial purpose of identifying a property in which the recipient has a good faith interest in acquiring. The data relating to real estate displayed on this website comes in part from the Heartland Multiple Listing Service database compilation. The properties displayed on this website may not be all of the properties in the Heartland MLS database compilation or all of the properties listed with other brokers participating in the Heartland MLS IDX program. Detailed information about the properties displayed on this website includes the name of the listing company. Prices displayed on all Sold listings are the Last Known Listing Price and may not be the actual selling price. Data last updated 10/14/2026 05:59