














8505 Ward Pkwy Kansas City, MO 64114 New
UPDATED: 09/18/2026 03:31 PM
$365,000
3 Beds3 Baths1,986 SqFt
Key Details
Property Type Single Family Home
Sub Type Single Family Residence
Listing Status Active
Purchase Type For Sale
Square Footage 1,986 sqft
Price per Sqft $183
Subdivision Ward Parkway Estates
MLS Listing ID 2642642
Style Traditional
Bedrooms 3
Full Baths 2
Half Baths 1
HOA Fees $45/ann
Year Built 1956
Annual Tax Amount $3,981
Lot Size 10,890 Sqft
Acres 0.25
Property Sub-Type Single Family Residence
Source hmls
Property Description
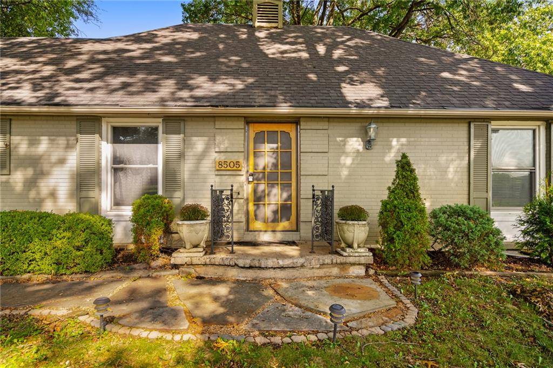
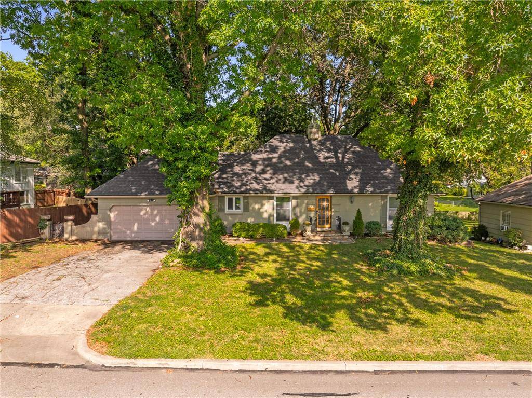
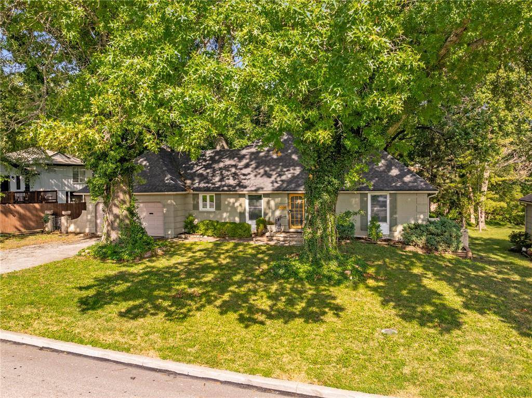
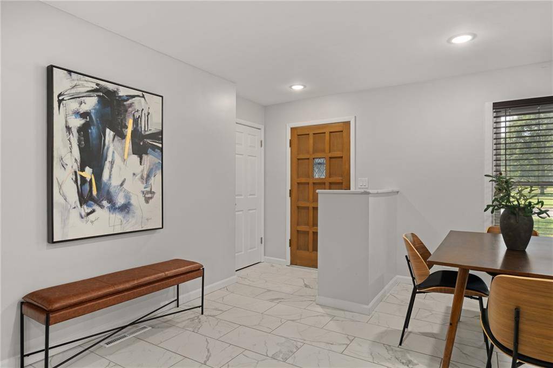
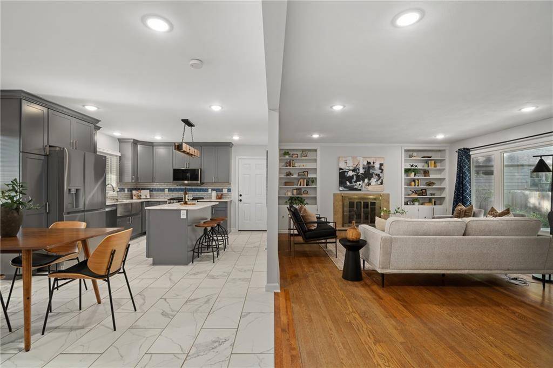
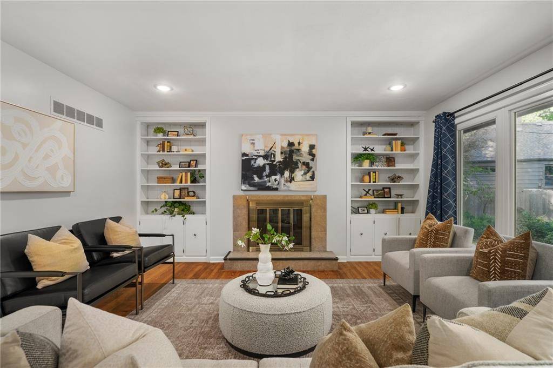
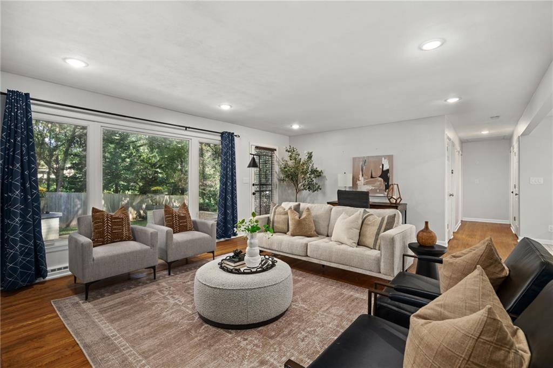
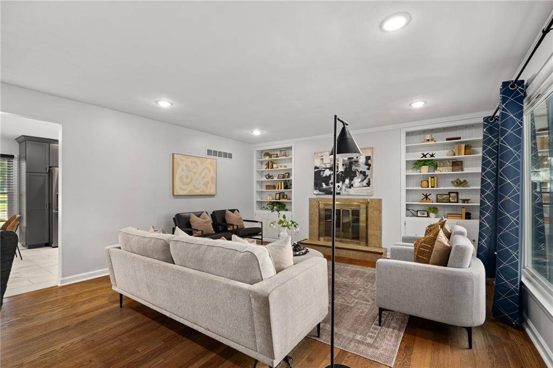
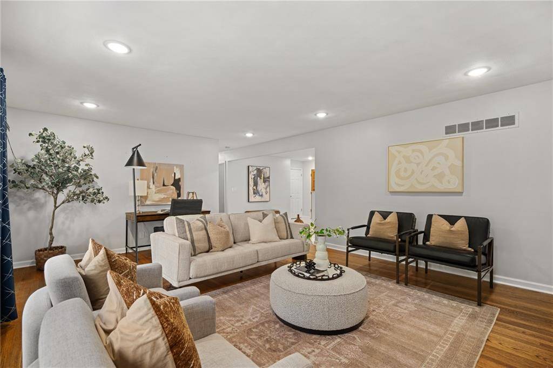
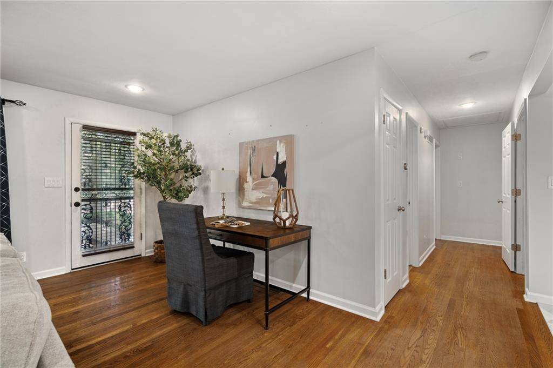
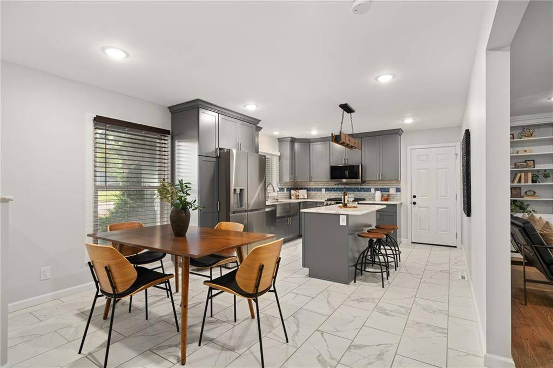
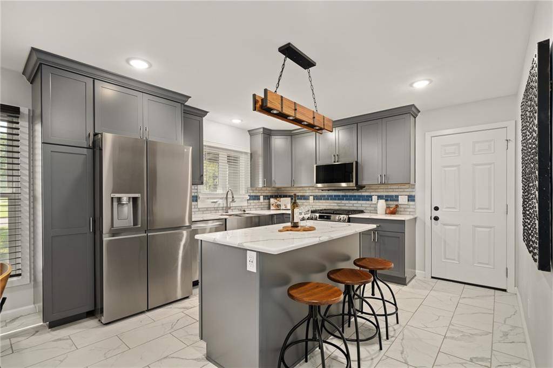
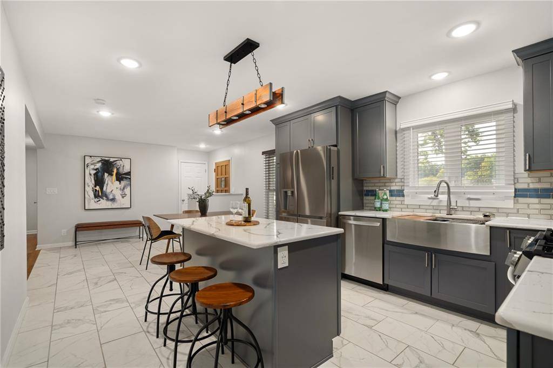
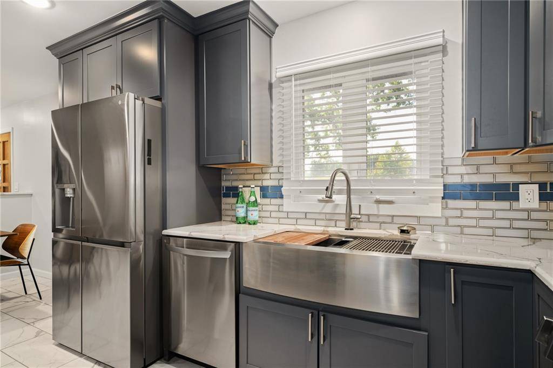
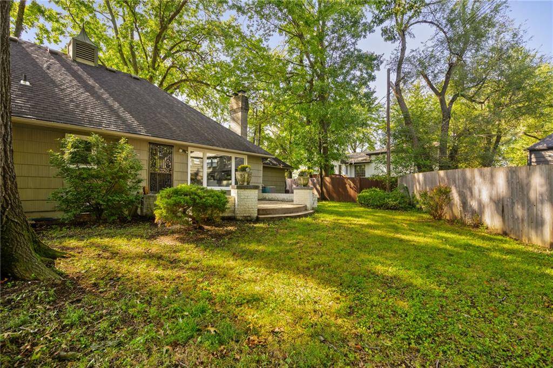
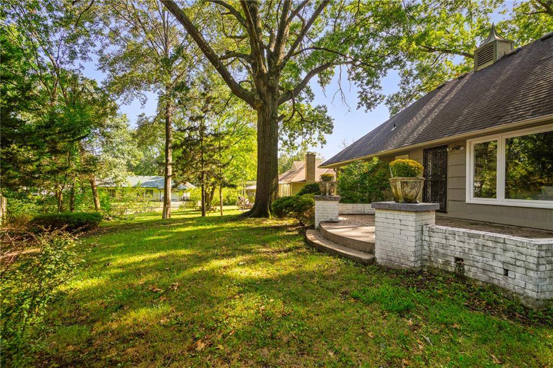
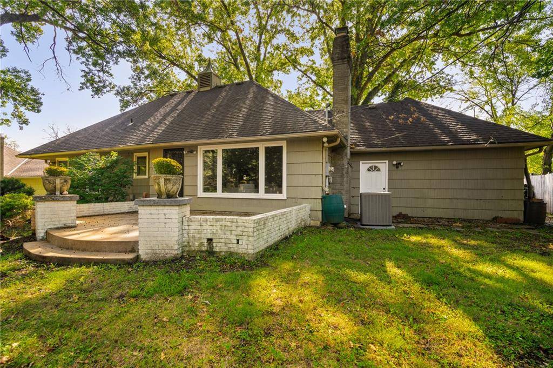
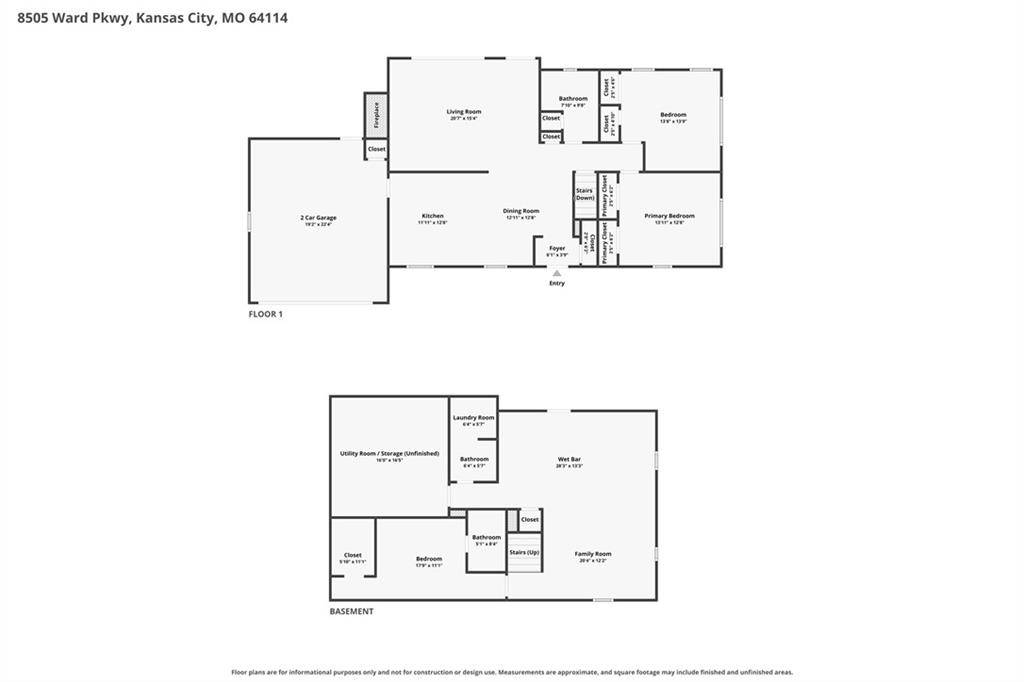
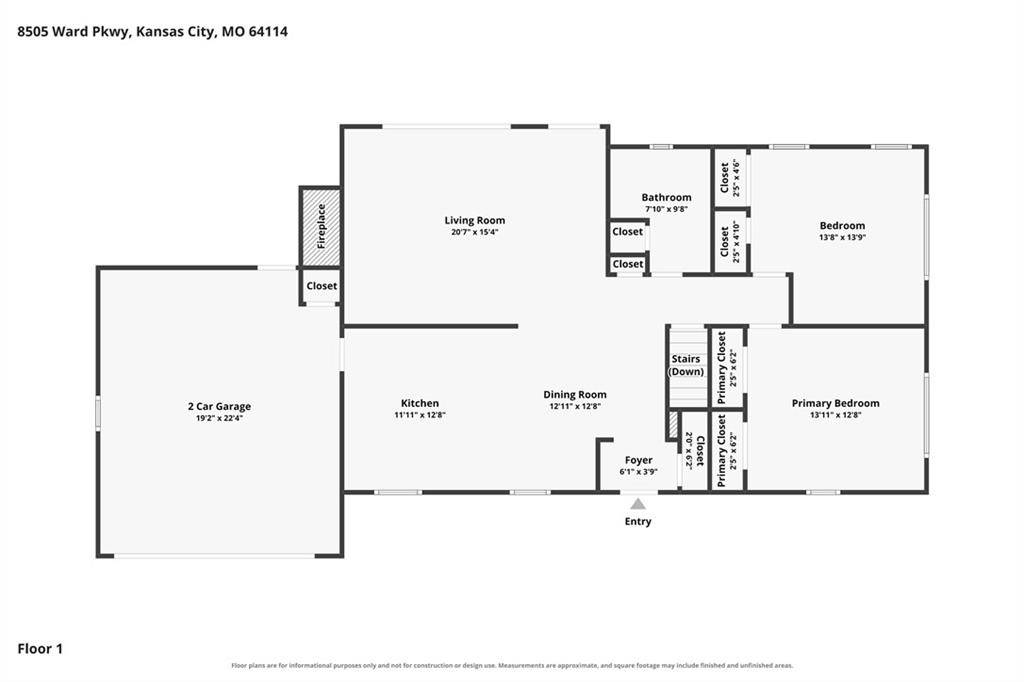
Classic, mid-century-built, ranch floor plan has a little timeless Nancy Meyers curb appeal, thoughtful updates, and an unexpectedly picturesque backyard. Inside, the recently remodeled kitchen and dining area feature tiled floors, a large center island, and an easy, open flow into the expansive living room with wood floors, fireplace and views of the fenced backyard and patio.
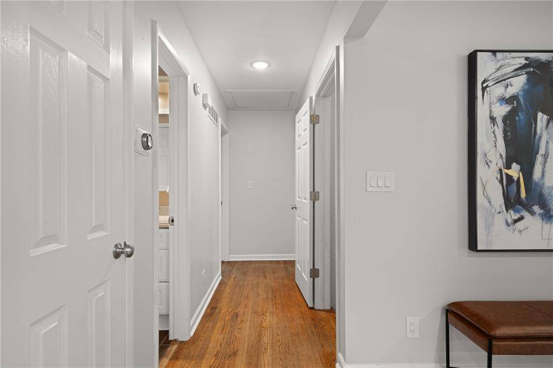
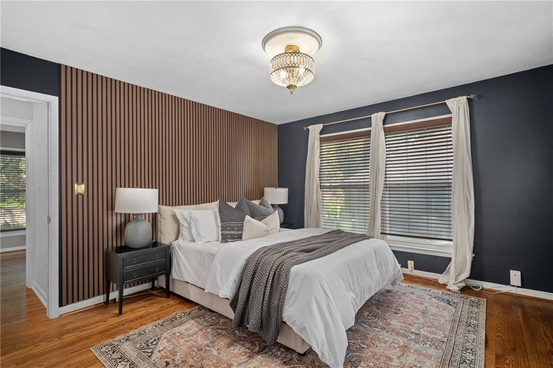
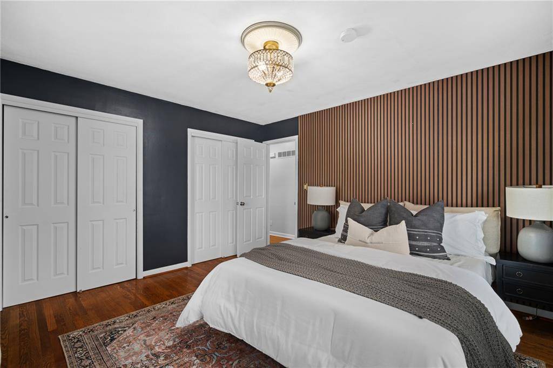
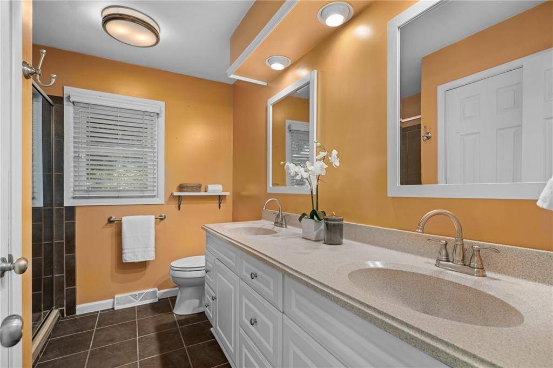
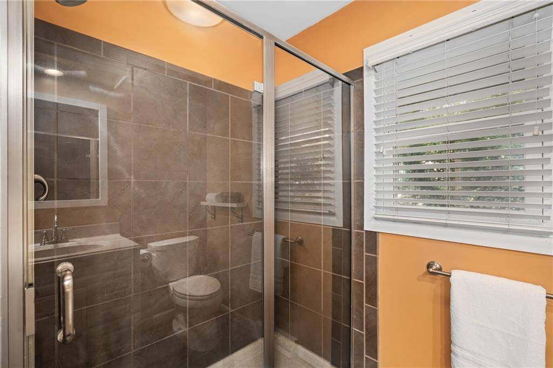
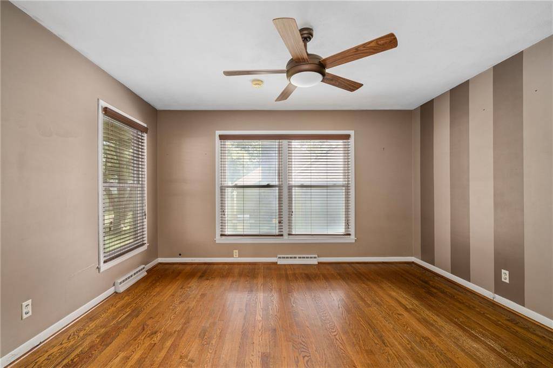
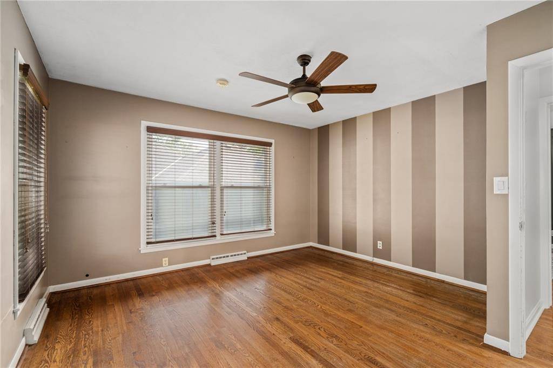
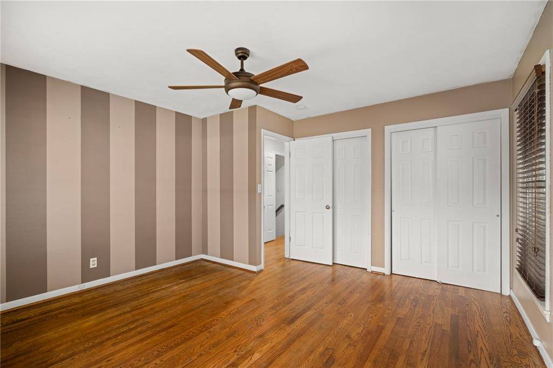
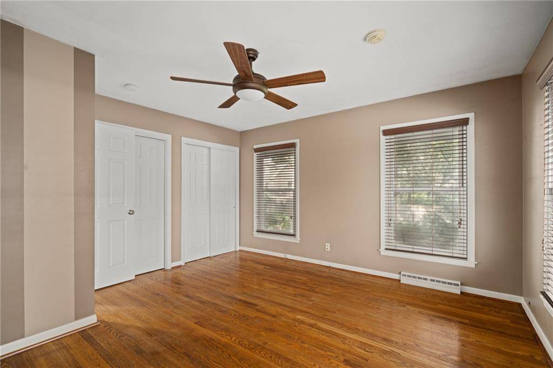
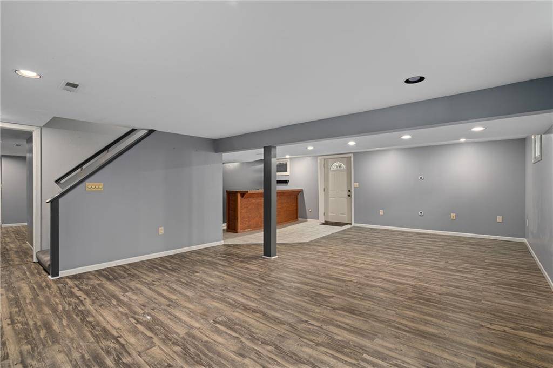
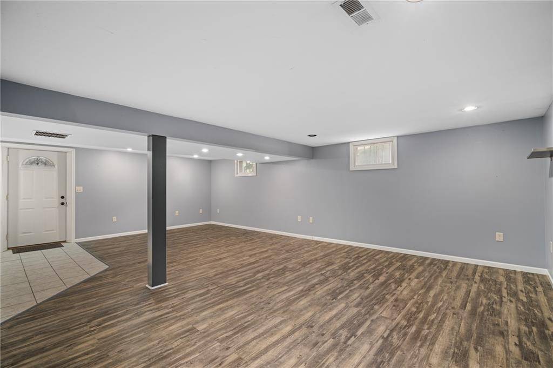
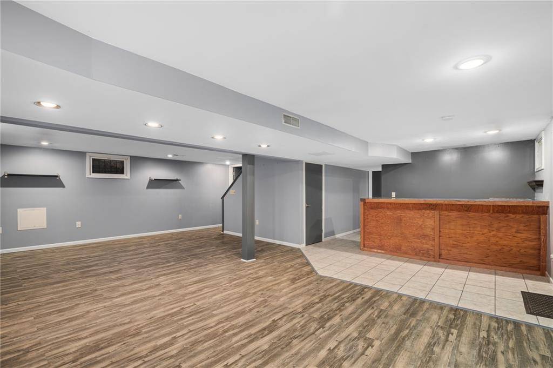
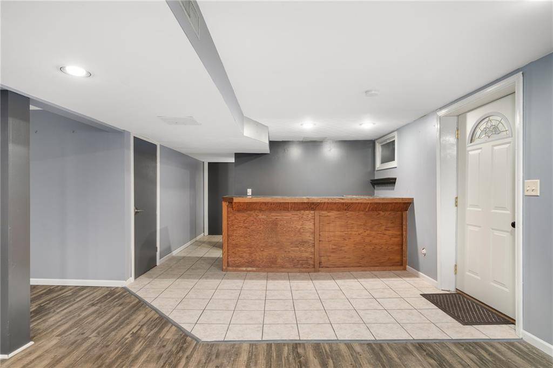
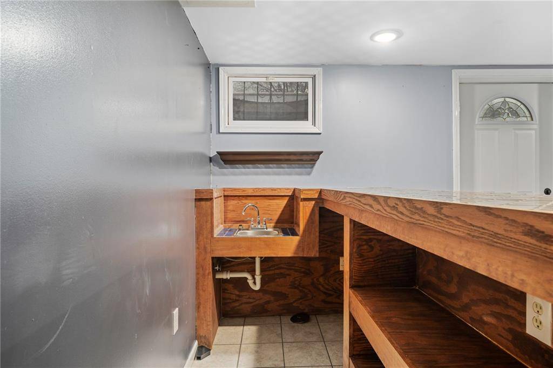
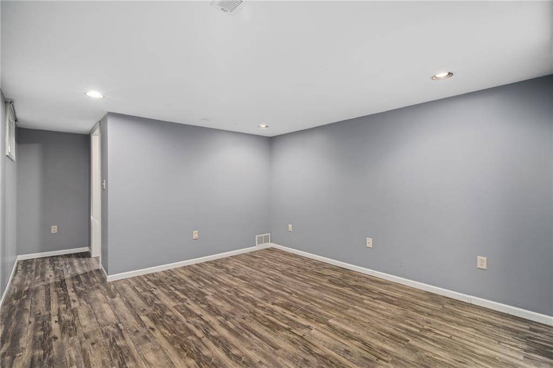
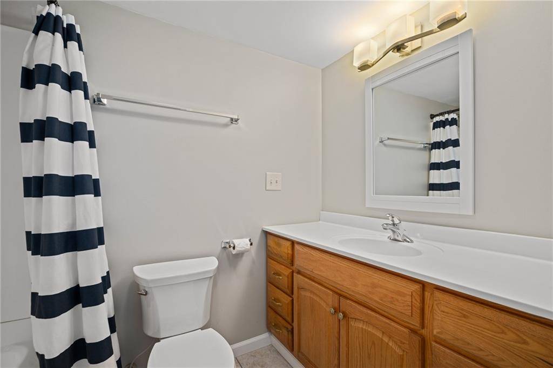
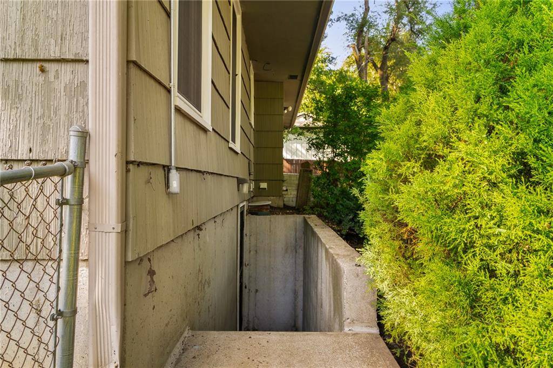
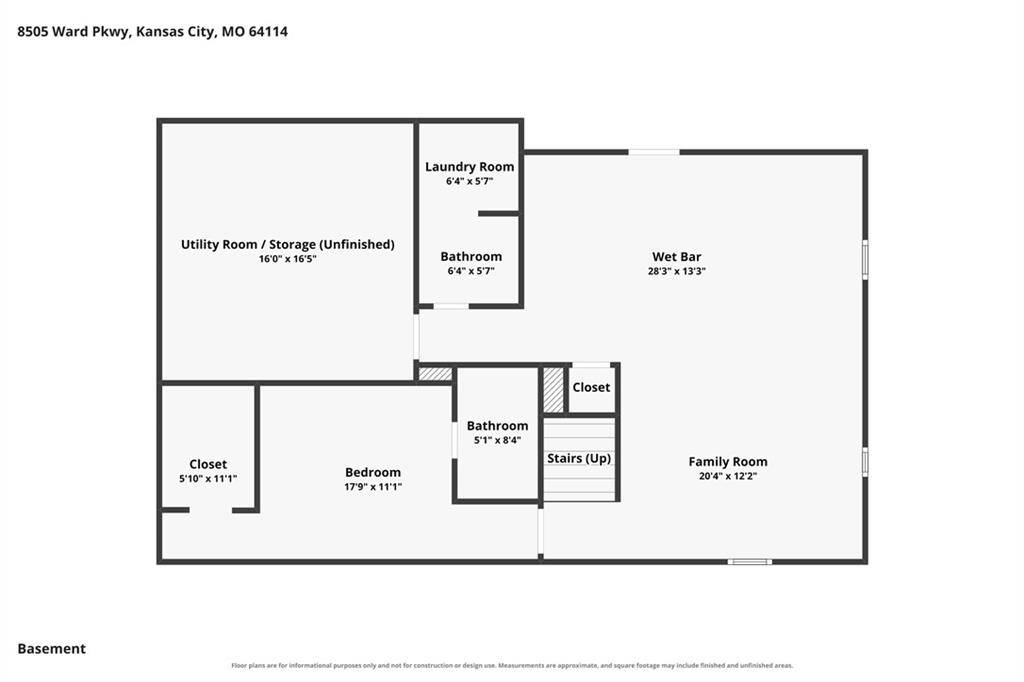
The main level offers two generously sized bedrooms, including the primary, while the finished basement adds even more flexible living space. Downstairs, you'll find an XL family/rec room with wet bar, an additional half bath, plenty of unfinished storage or workshop space, and a large third non-conforming bedroom with its own en suite bath and walk-in closet. And don't count that bedroom out—the basement offers walkout/walk-up access, and the room already has a daylight window.
That lower level also creates some interesting possibilities—think more private space for extended family, long-term guests, or potentially a separate living arrangement that could help offset monthly housing costs.*
Sitting on a quarter-acre lot right along Ward Parkway, the location makes getting just about anywhere around the city easy, with grocery stores, dining, entertainment, gyms, and everyday conveniences all close by. Classic character, an open floor plan, a great backyard, and more space than you might expect—all wrapped up in one very charming ranch.
*Any rental use or separate living arrangement would be subject to applicable zoning, licensing, occupancy, and other local requirements.


Use of this site means you agree to the Terms of Use The information displayed on this page is confidential, proprietary, and copyrighted information of Heartland Multiple Listing Service, Inc. (Heartland MLS). © 2022 Heartland Multiple Listing Service, Inc. Heartland MLS and this broker do not make any warranty or representation concerning the timeliness or accuracy of the information displayed herein. In consideration for the receipt of the information on this page, the recipient agrees to use the information solely for the private non-commercial purpose of identifying a property in which the recipient has a good faith interest in acquiring. The data relating to real estate displayed on this website comes in part from the Heartland Multiple Listing Service database compilation. The properties displayed on this website may not be all of the properties in the Heartland MLS database compilation or all of the properties listed with other brokers participating in the Heartland MLS IDX program. Detailed information about the properties displayed on this website includes the name of the listing company. Prices displayed on all Sold listings are the Last Known Listing Price and may not be the actual selling price. Data last updated 09/18/2026 16:03