











40 E 108 TER Kansas City, MO 64114 New
UPDATED: 09/18/2026 12:56 PM
$509,000
3 Beds4 Baths2,824 SqFt
Key Details
Property Type Single Family Home
Sub Type Single Family Residence
Listing Status Active
Purchase Type For Sale
Square Footage 2,824 sqft
Price per Sqft $180
Subdivision Rolling Hills South
MLS Listing ID 2642211
Style Traditional
Bedrooms 3
Full Baths 3
Half Baths 1
HOA Fees $175/ann
Year Built 2001
Annual Tax Amount $4,749
Lot Size 0.253 Acres
Acres 0.25252524
Property Sub-Type Single Family Residence
Source hmls
Property Description
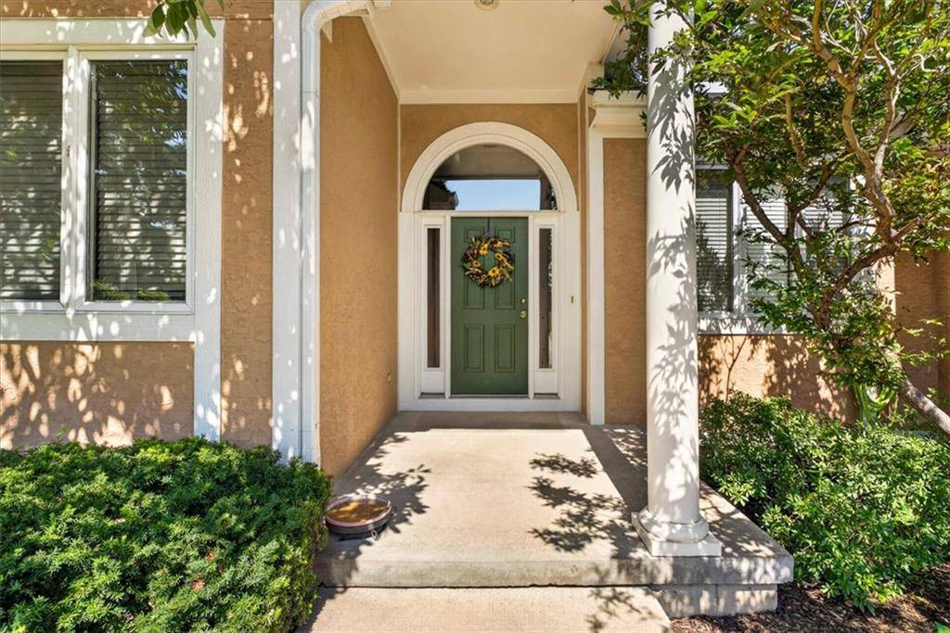
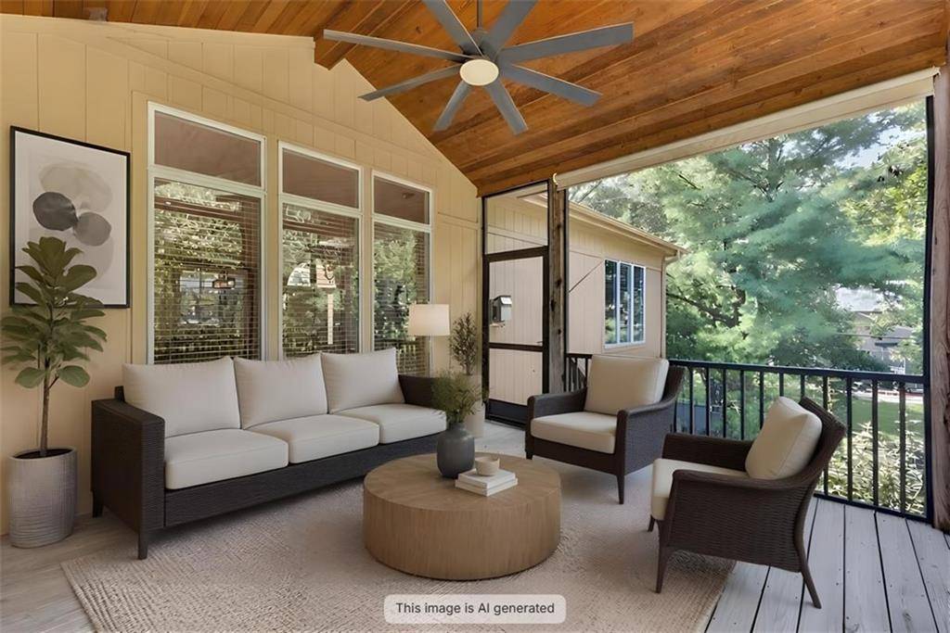
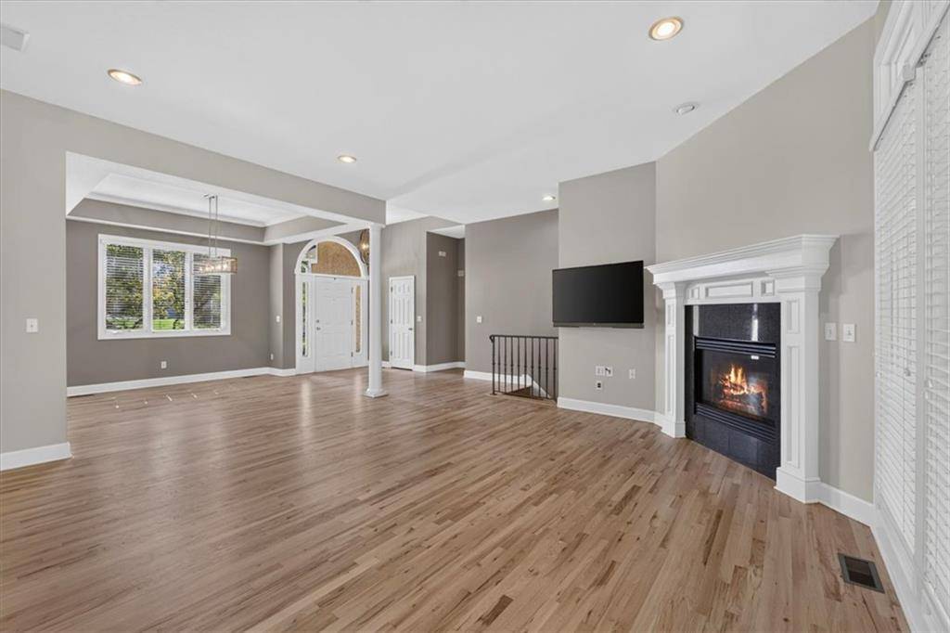
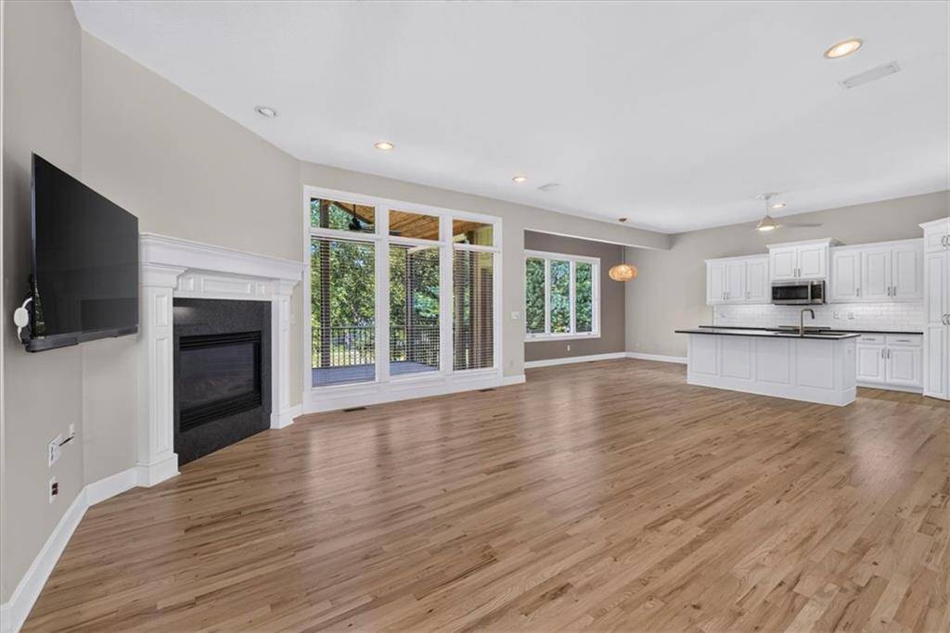
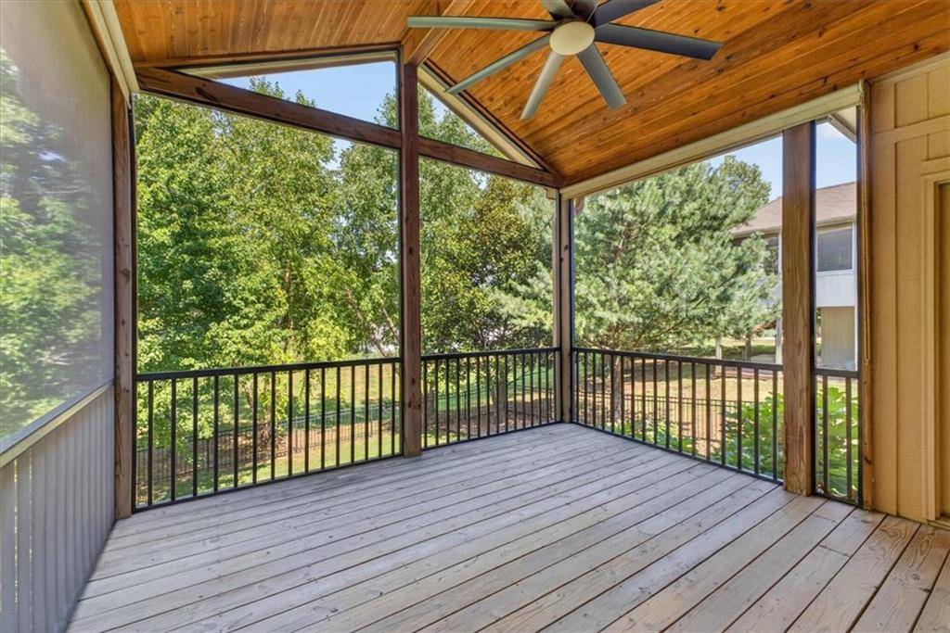
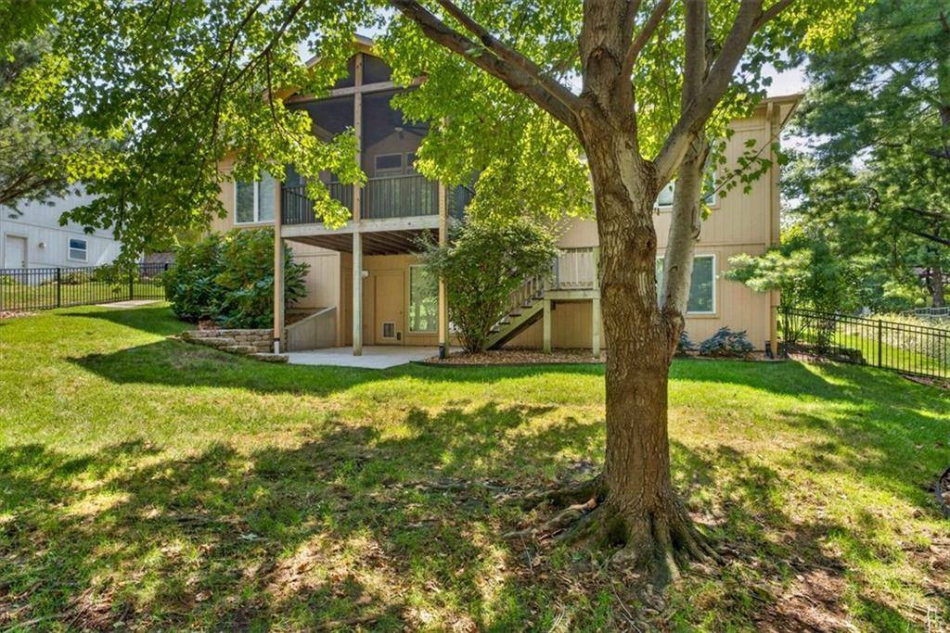
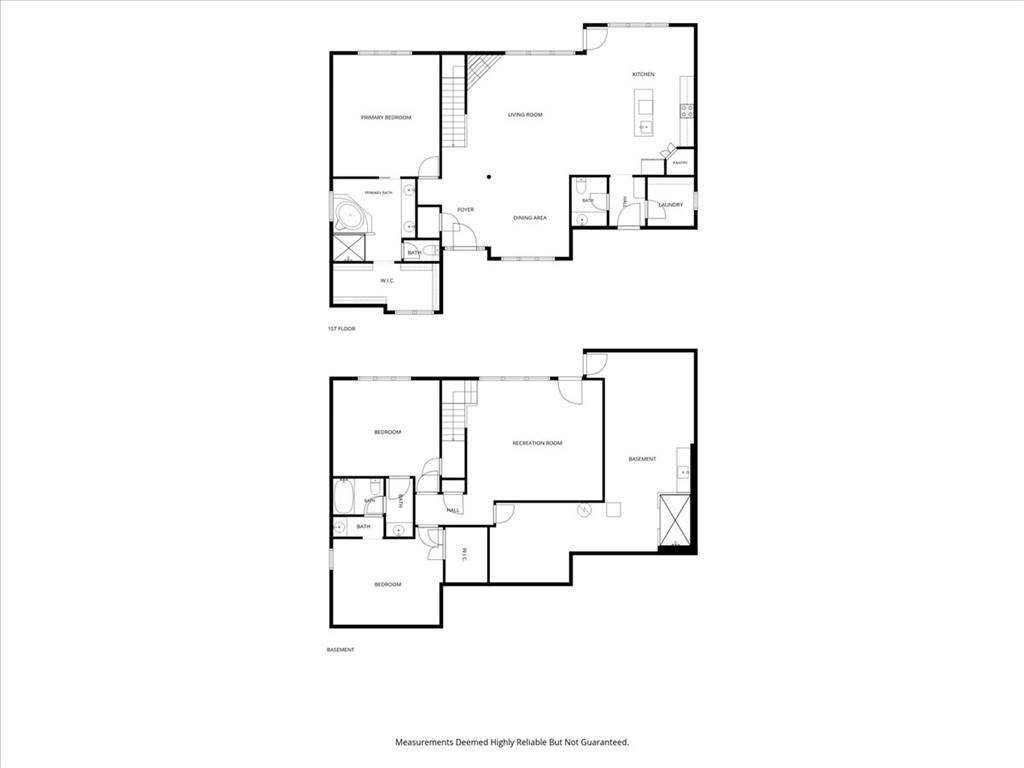
A rare find in this South Kansas City corridor! This beautifully updated reverse 1.5-story home offers 3 bedrooms, 3.5 baths, a finished walkout lower level and a private setting backing to green space.
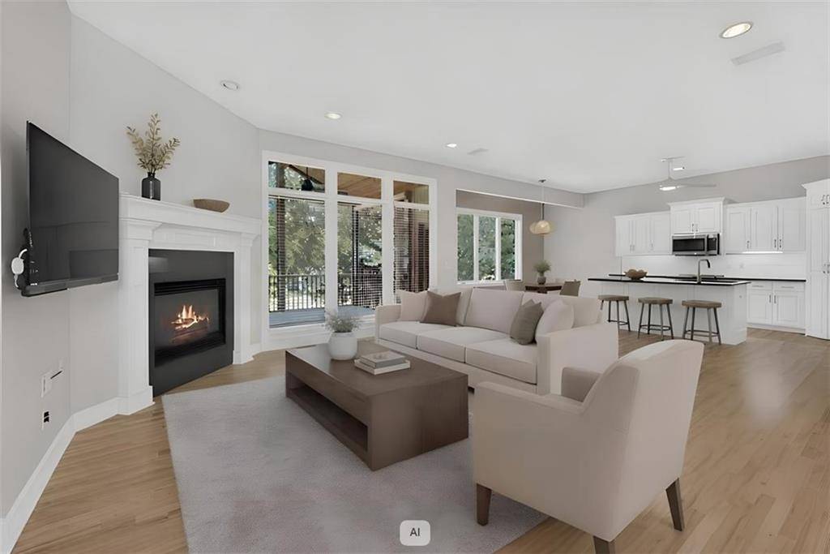
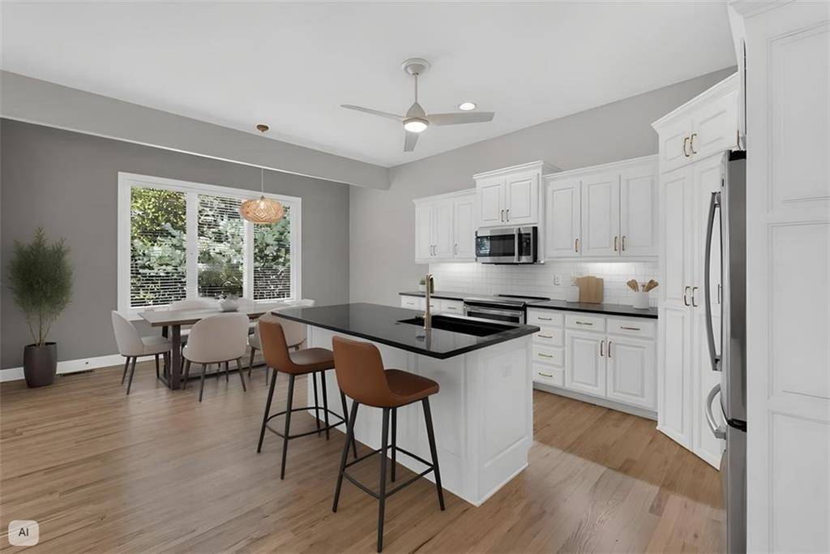
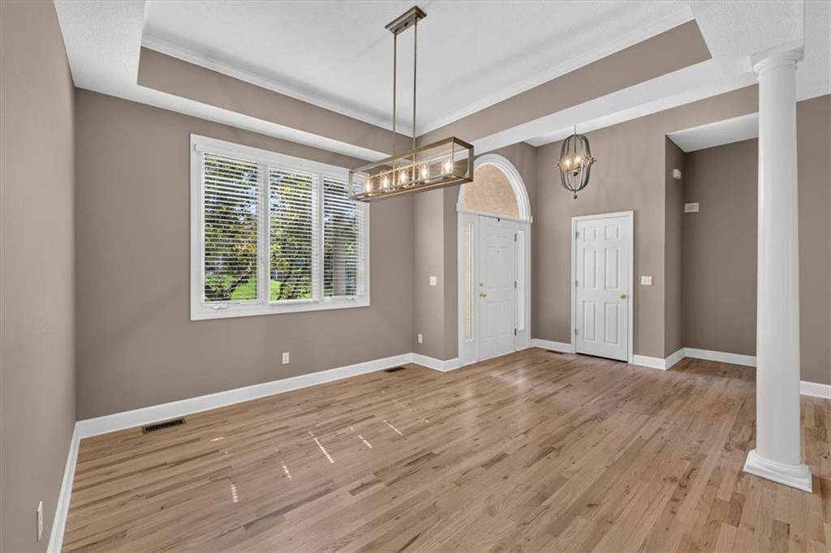
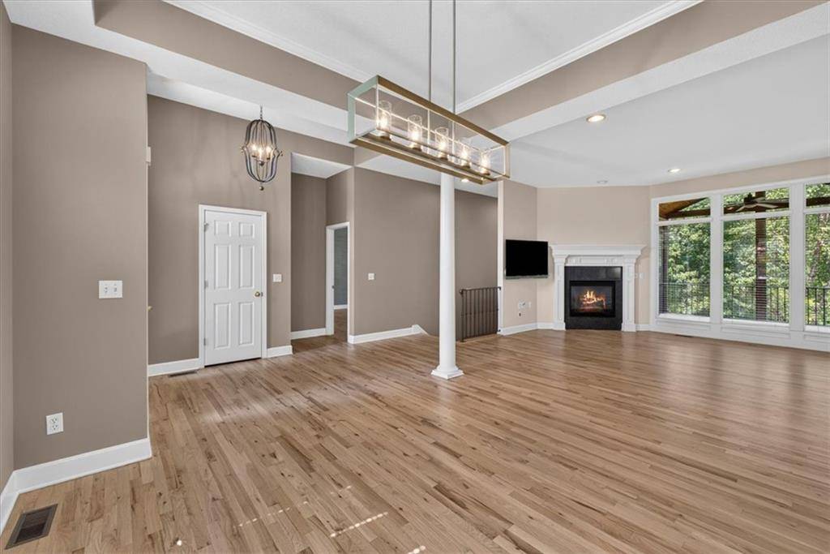
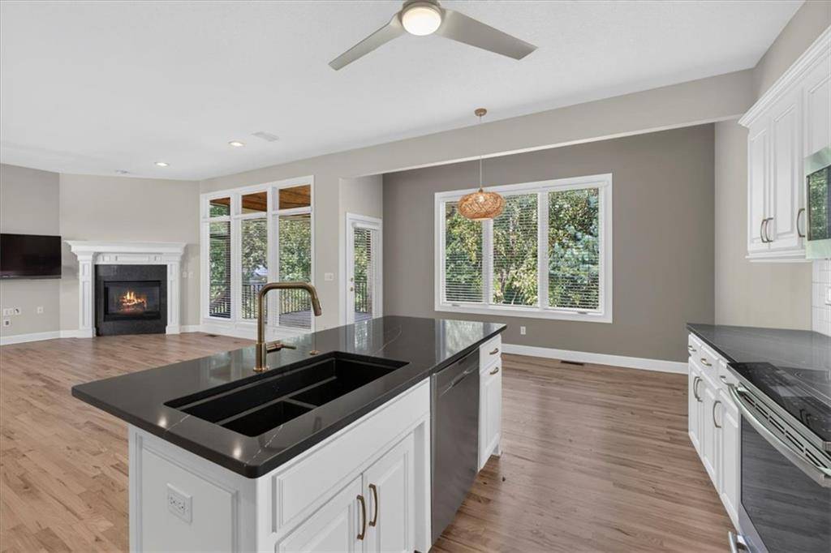
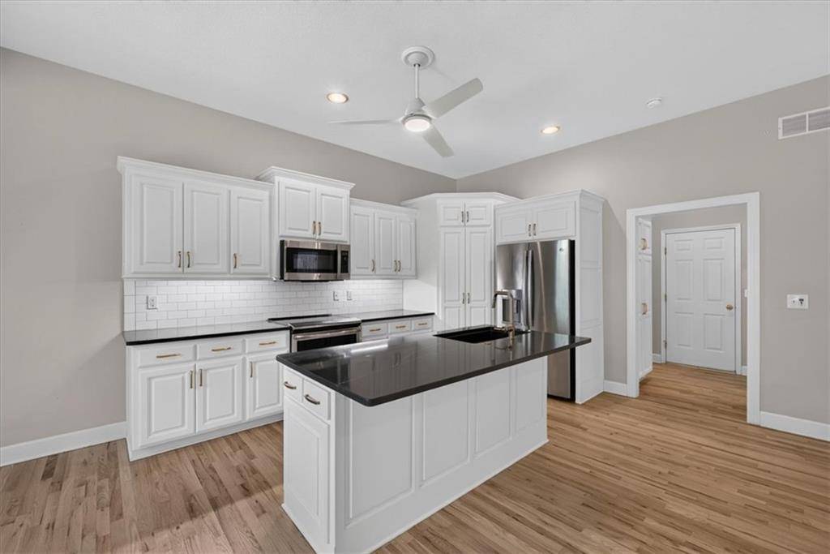
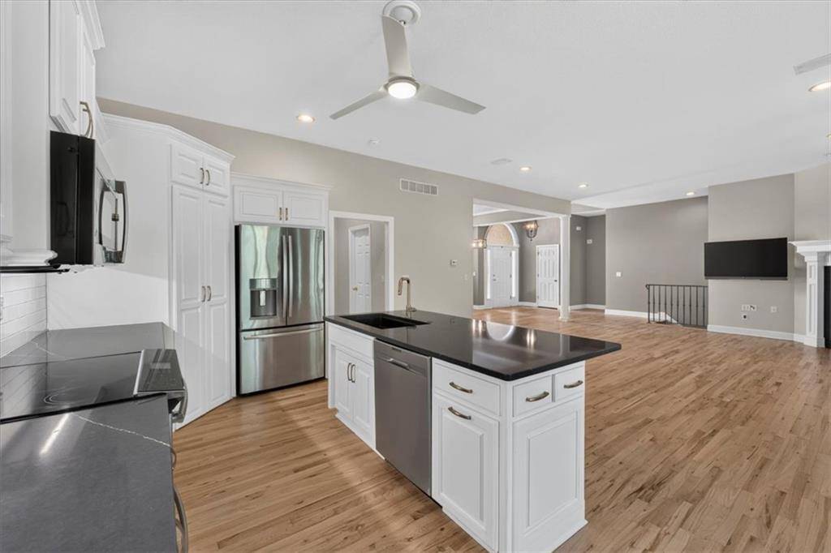
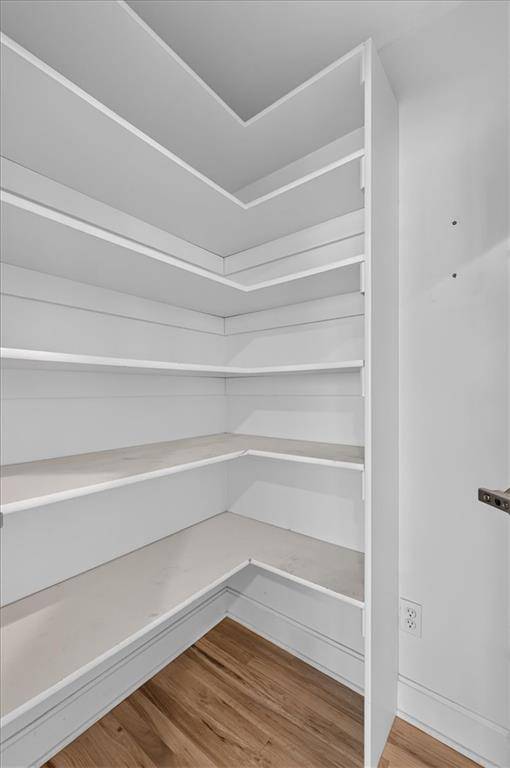
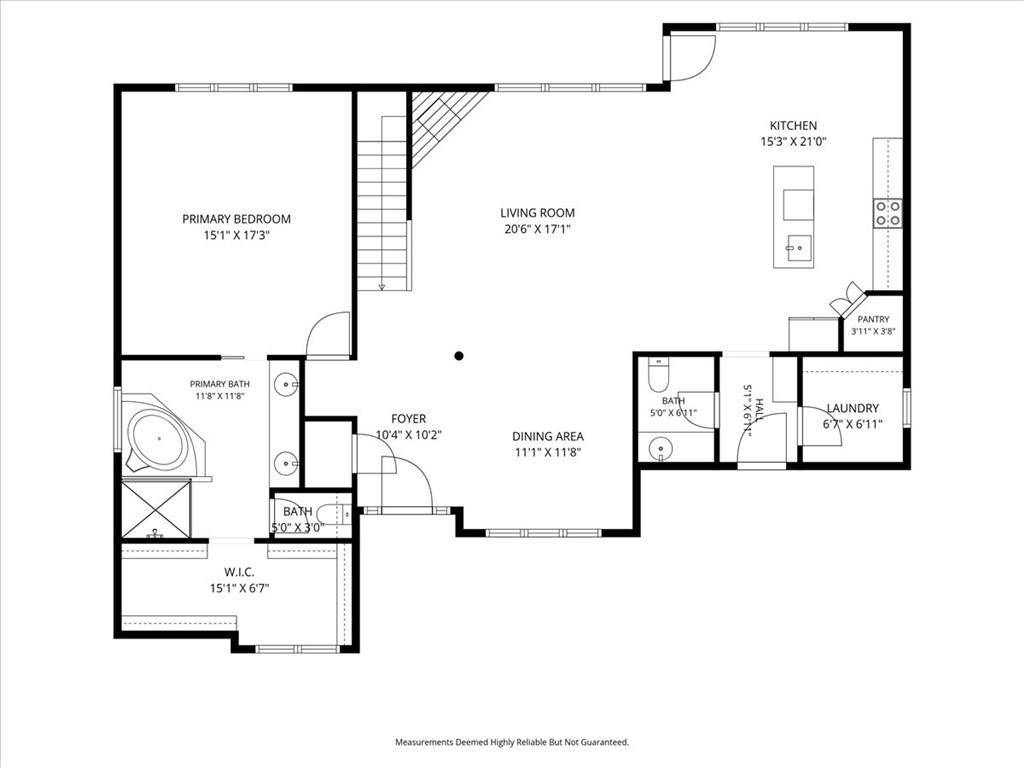
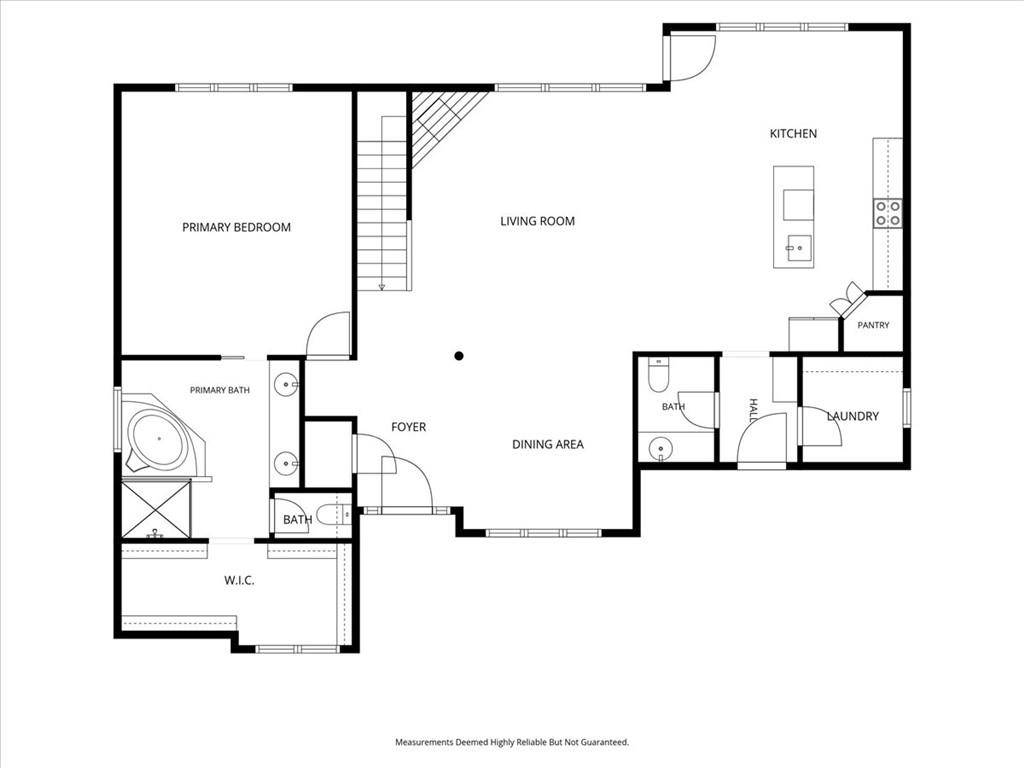
The open main level features 10-foot ceilings and newly stained hardwood floors throughout. The updated kitchen showcases custom enamel cabinetry, solid-surface countertops, a large island with generous bar seating, walk-in pantry and new stainless GE Profile appliances. Just off the kitchen, the spacious laundry room offers room for hanging clothes, a folding table and additional storage. The oversized 2-car garage features a durable epoxy-coated floor.
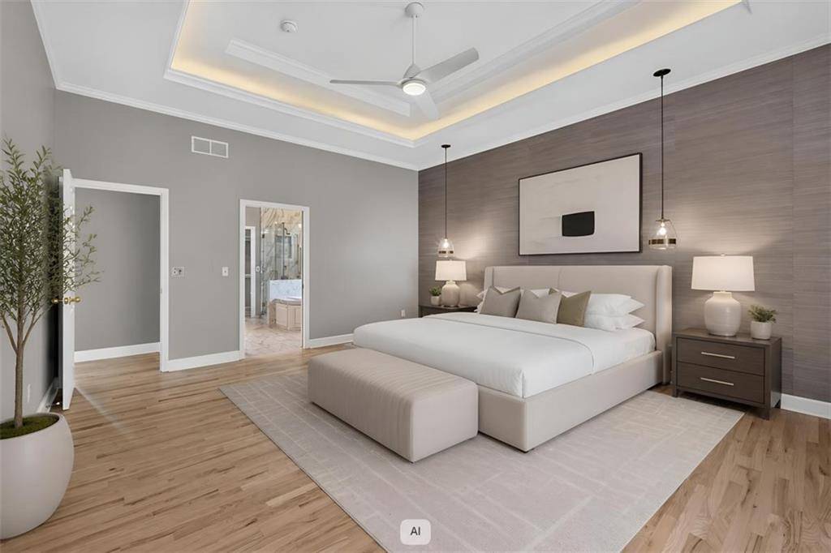
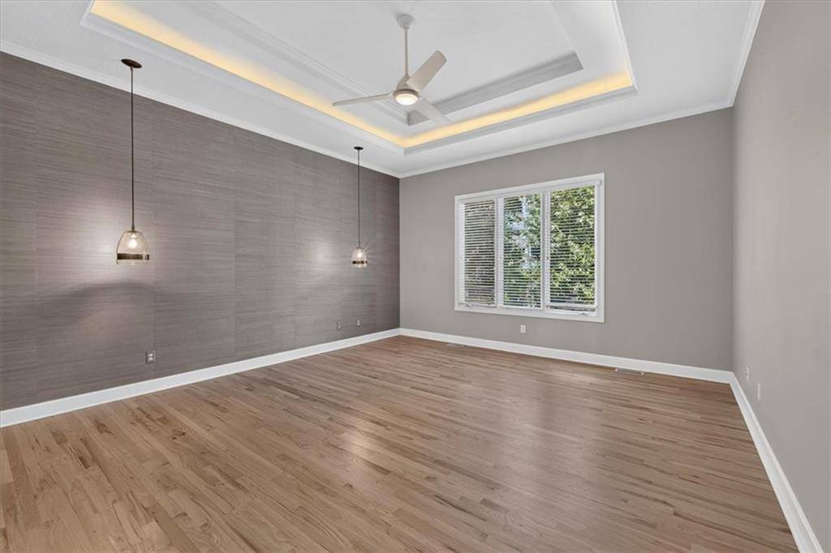
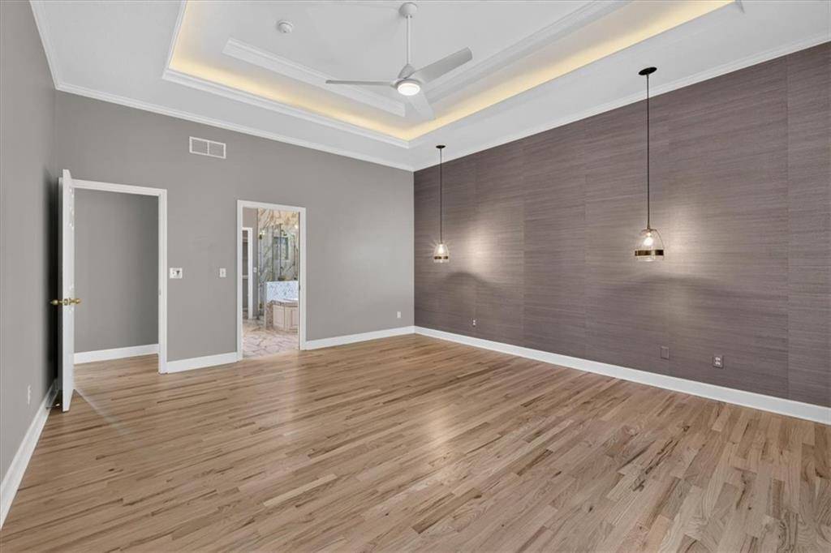
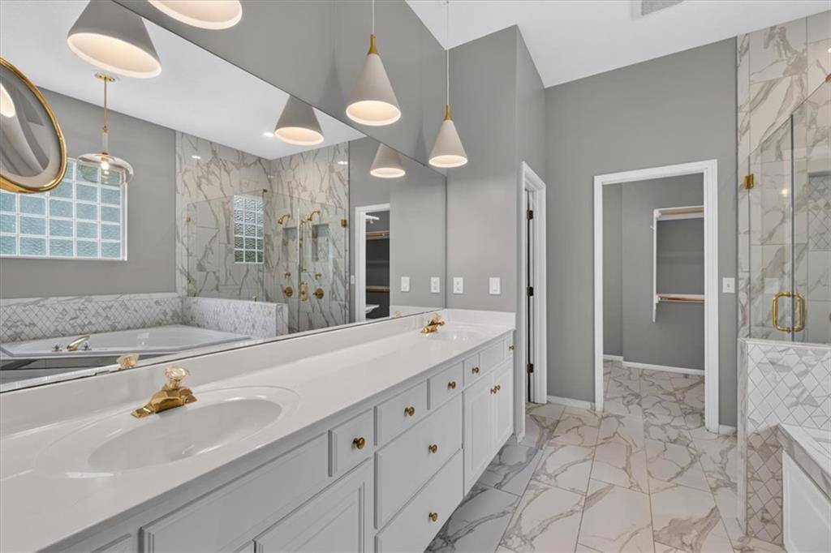
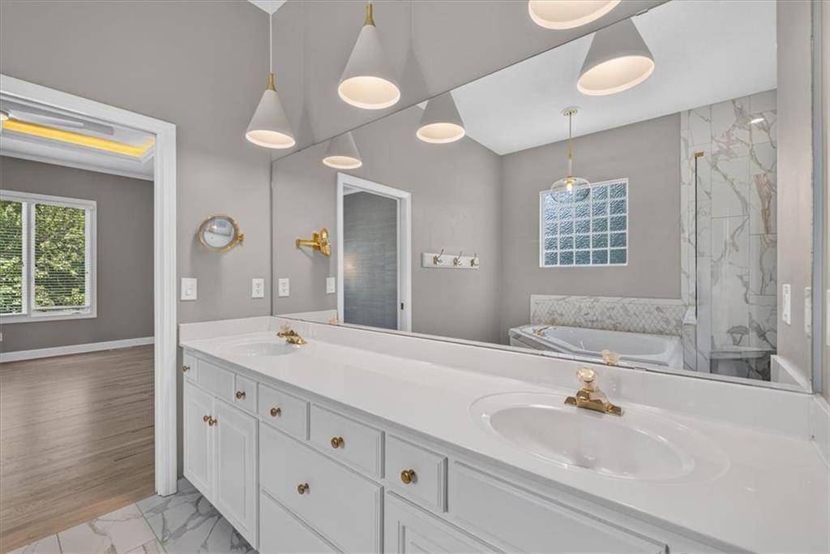
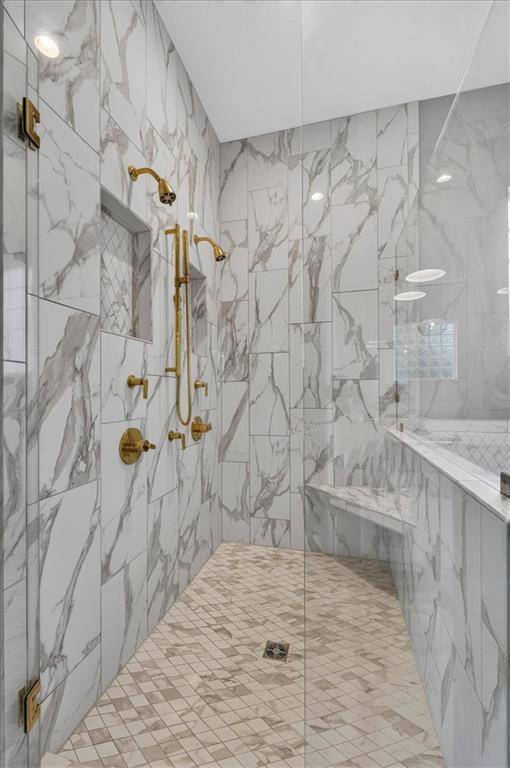
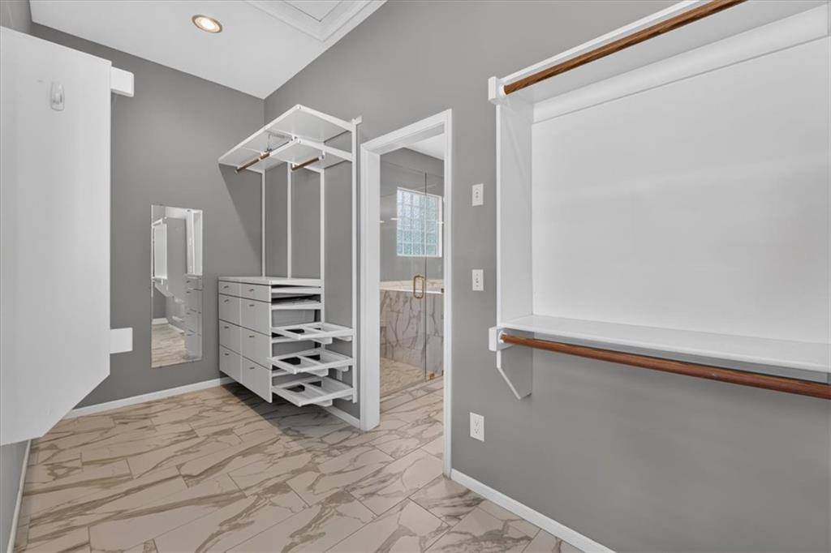
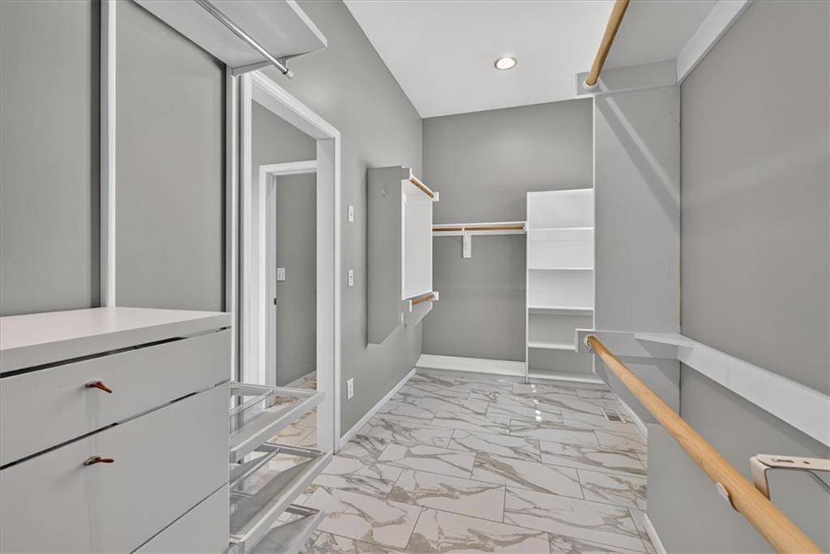
The main-level primary suite feels like a private retreat with a tray ceiling, indirect lighting and bedside pendant reading lights. The spa-inspired primary bath features a large Jacuzzi tub, oversized glass-enclosed shower with dual showerheads, marble tile, separate vanities, updated lighting and an impressive walk-in closet with extensive built-ins and jewelry dresser.
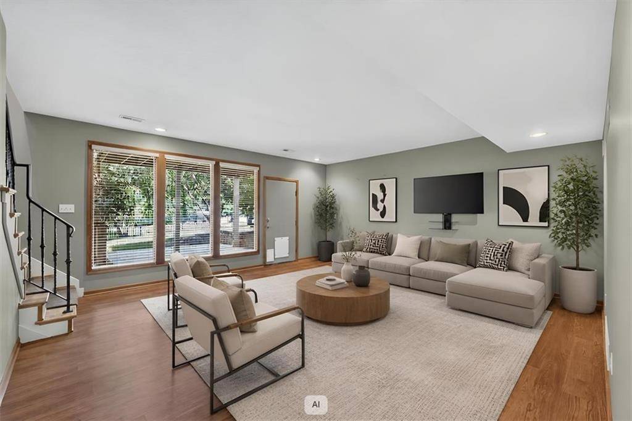
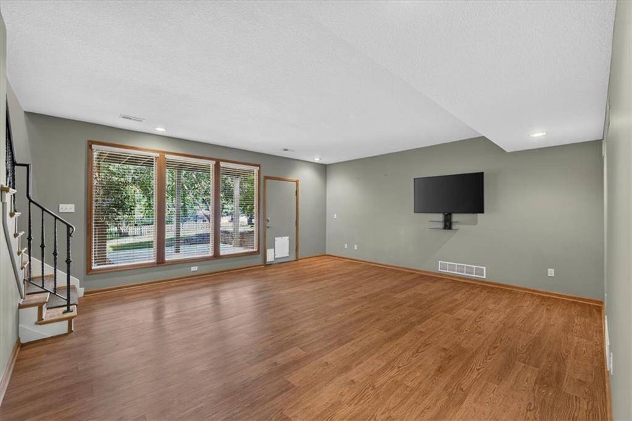
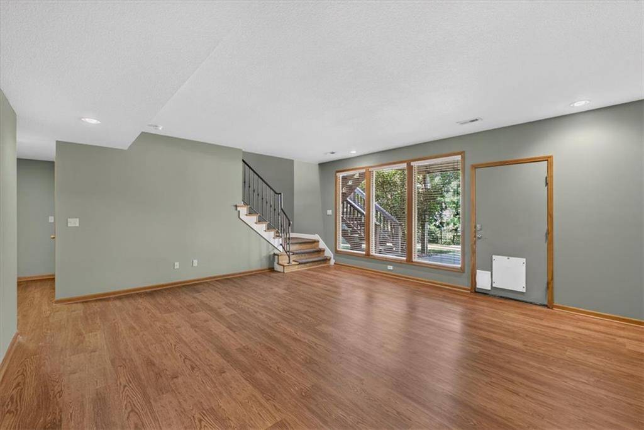
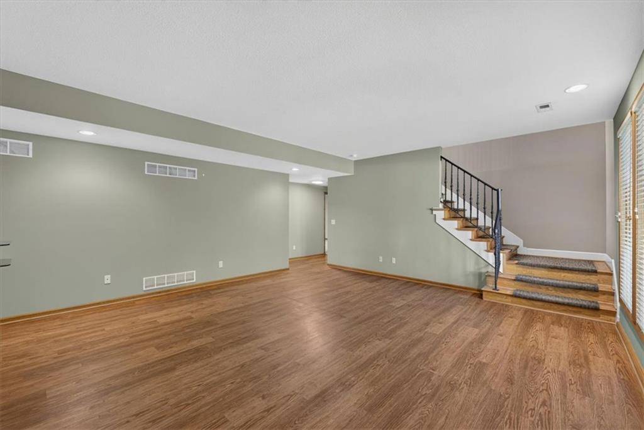
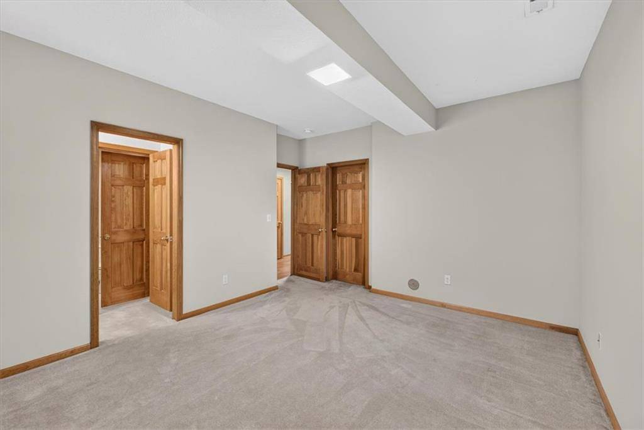
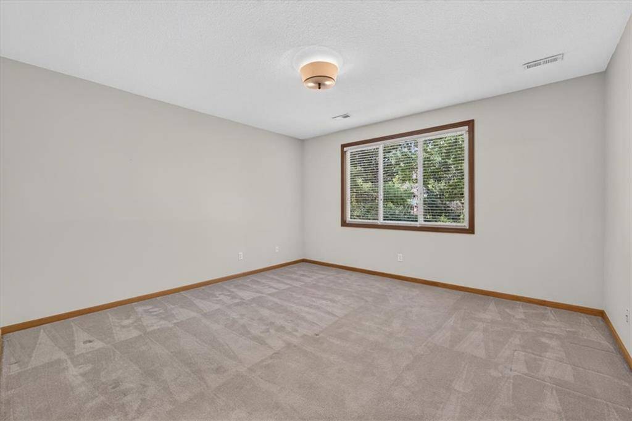
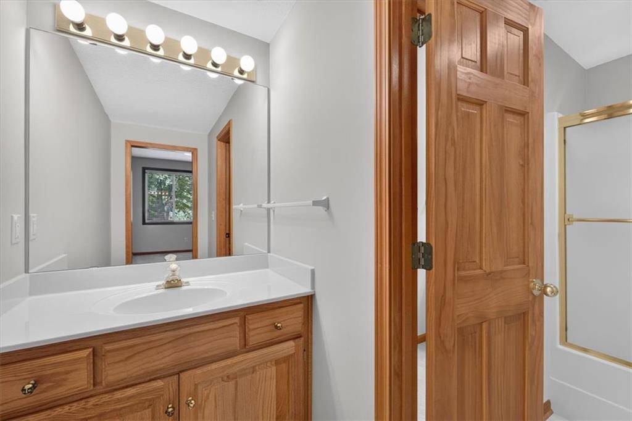
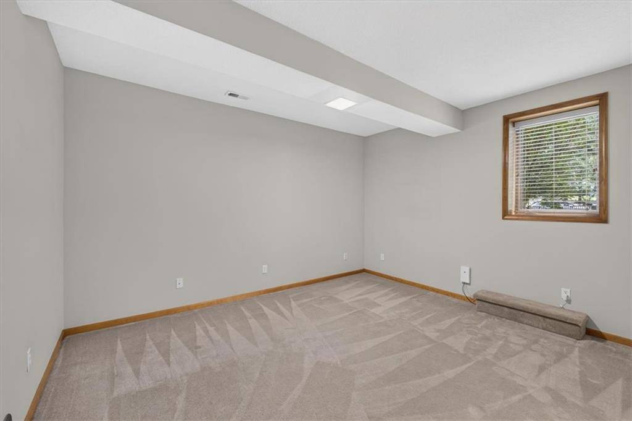
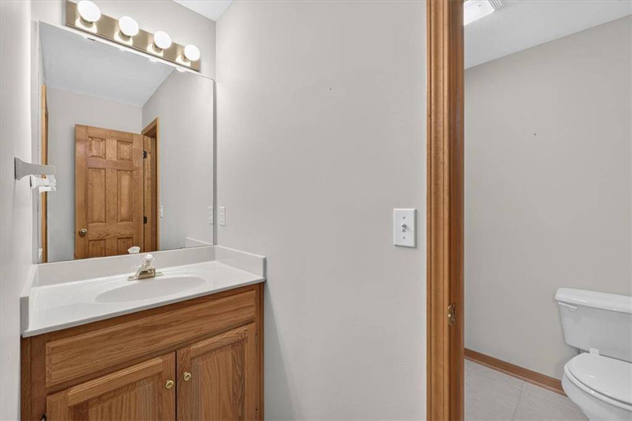
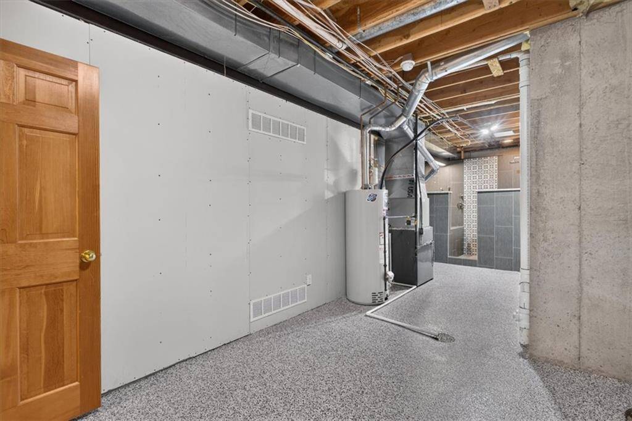
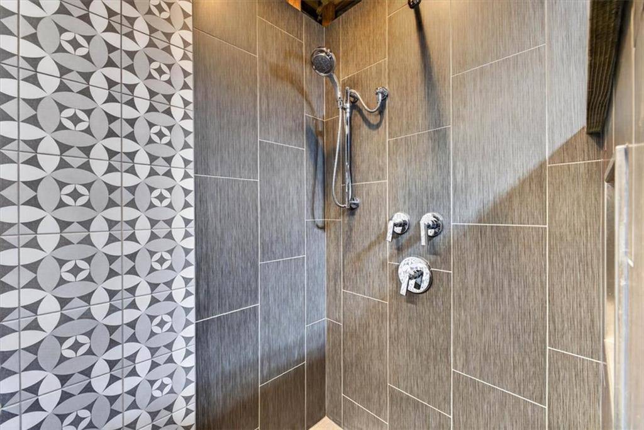
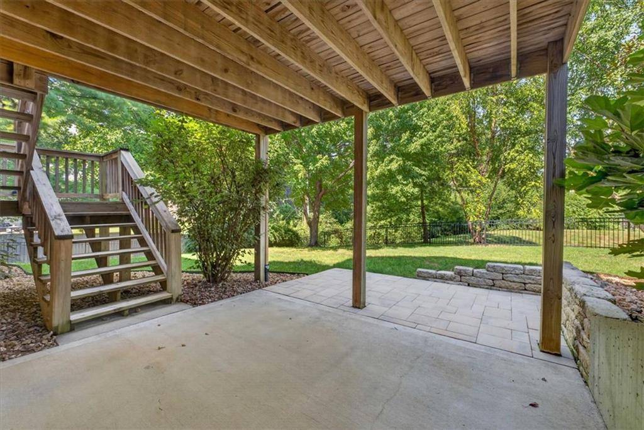
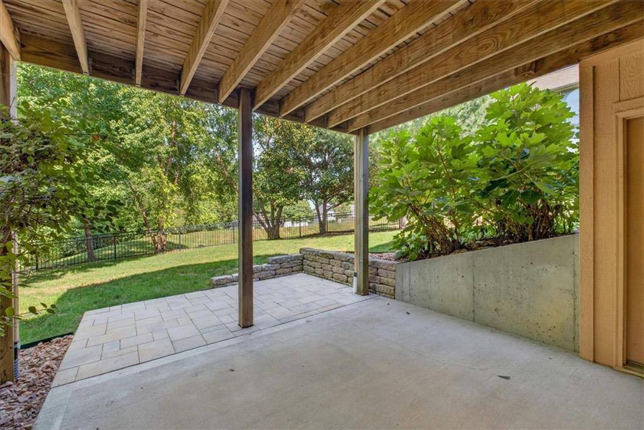
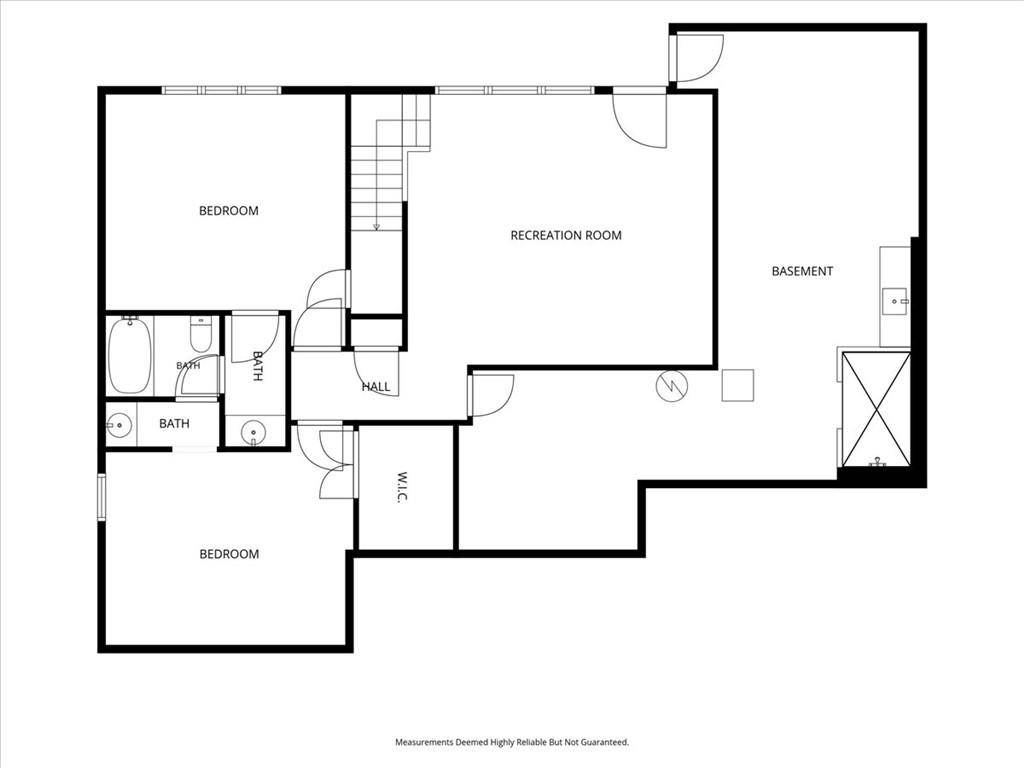
The finished walkout lower level offers a spacious family room overlooking the secluded, fenced backyard. Two oversized secondary bedrooms are separated by a Hollywood bath. An additional finished flex space provides plenty of possibilities for a 4th bedroom, home office, workout room or hobby space. A spa-style shower and dedicated dog-washing station add even more versatility. Even the unfinished storage areas feature epoxy-coated floors.
Updated lighting throughout, a dramatic two-story entry and a private green-space setting complete the package. Reverse 1.5-story homes of this age and style are difficult to find in this area—especially with convenient access to shopping, hospitals and highways. This one truly stands apart!


Use of this site means you agree to the Terms of Use The information displayed on this page is confidential, proprietary, and copyrighted information of Heartland Multiple Listing Service, Inc. (Heartland MLS). © 2022 Heartland Multiple Listing Service, Inc. Heartland MLS and this broker do not make any warranty or representation concerning the timeliness or accuracy of the information displayed herein. In consideration for the receipt of the information on this page, the recipient agrees to use the information solely for the private non-commercial purpose of identifying a property in which the recipient has a good faith interest in acquiring. The data relating to real estate displayed on this website comes in part from the Heartland Multiple Listing Service database compilation. The properties displayed on this website may not be all of the properties in the Heartland MLS database compilation or all of the properties listed with other brokers participating in the Heartland MLS IDX program. Detailed information about the properties displayed on this website includes the name of the listing company. Prices displayed on all Sold listings are the Last Known Listing Price and may not be the actual selling price. Data last updated 09/18/2026 16:03