
















5506 W 82nd PL Prairie Village, KS 66208 Pending
UPDATED: 10/18/2026 12:41 AM
$1,195,000
4 Beds4 Baths3,337 SqFt
Key Details
Property Type Single Family Home
Sub Type Single Family Residence
Listing Status Pending
Purchase Type For Sale
Square Footage 3,337 sqft
Price per Sqft $358
Subdivision Pinecroft
MLS Listing ID 2643362
Style Traditional
Bedrooms 4
Full Baths 3
Half Baths 1
Year Built 1991
Annual Tax Amount $15,192
Lot Size 0.319 Acres
Acres 0.3193067
Property Sub-Type Single Family Residence
Source hmls
Property Description
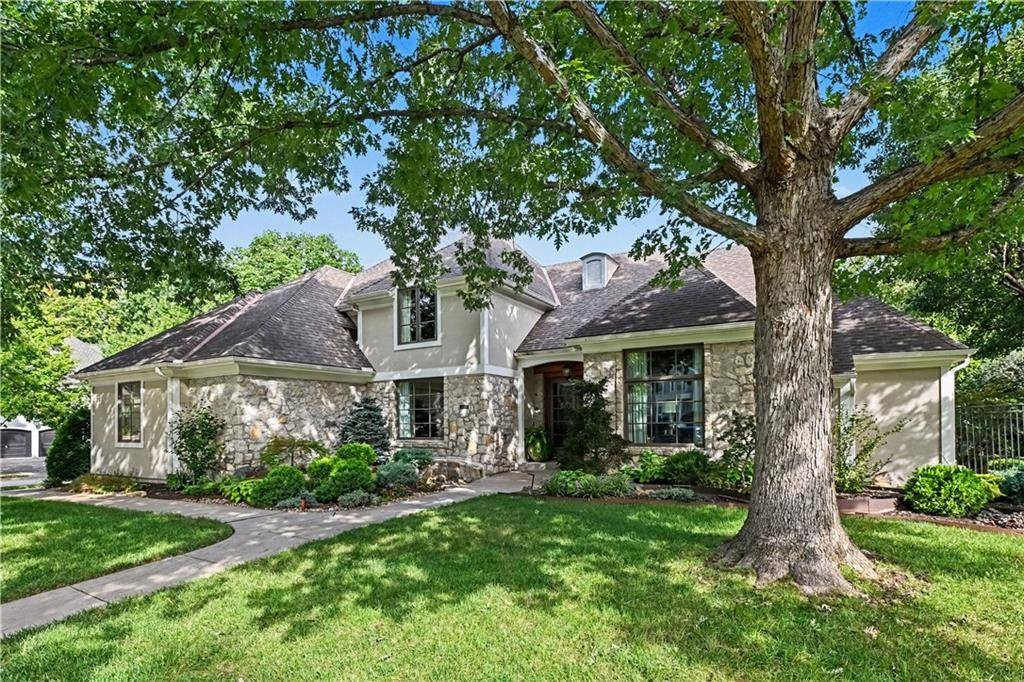
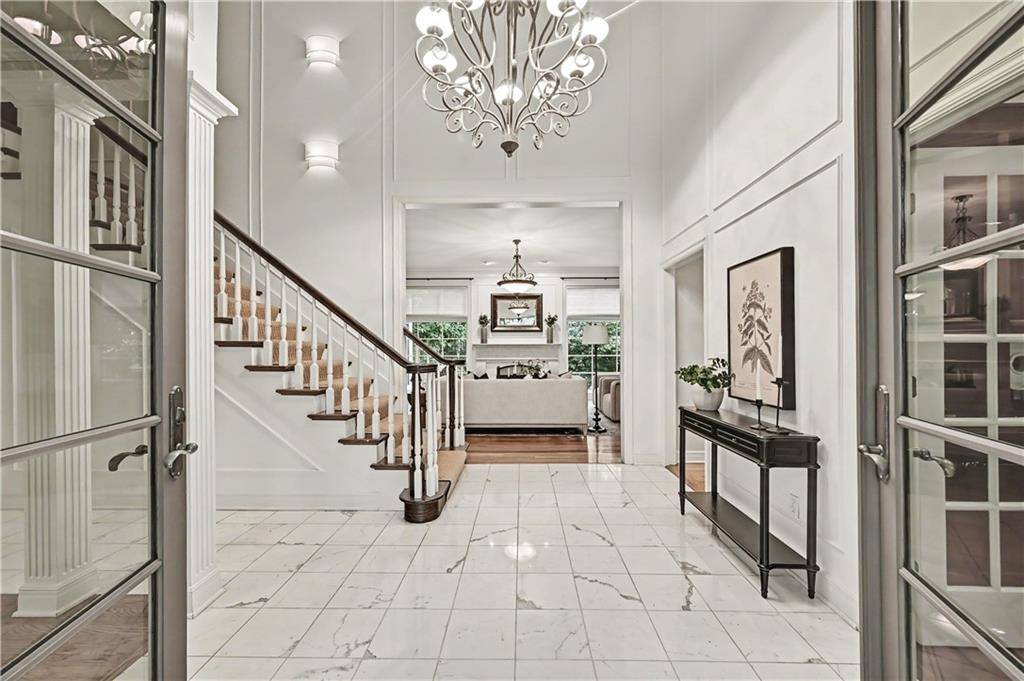
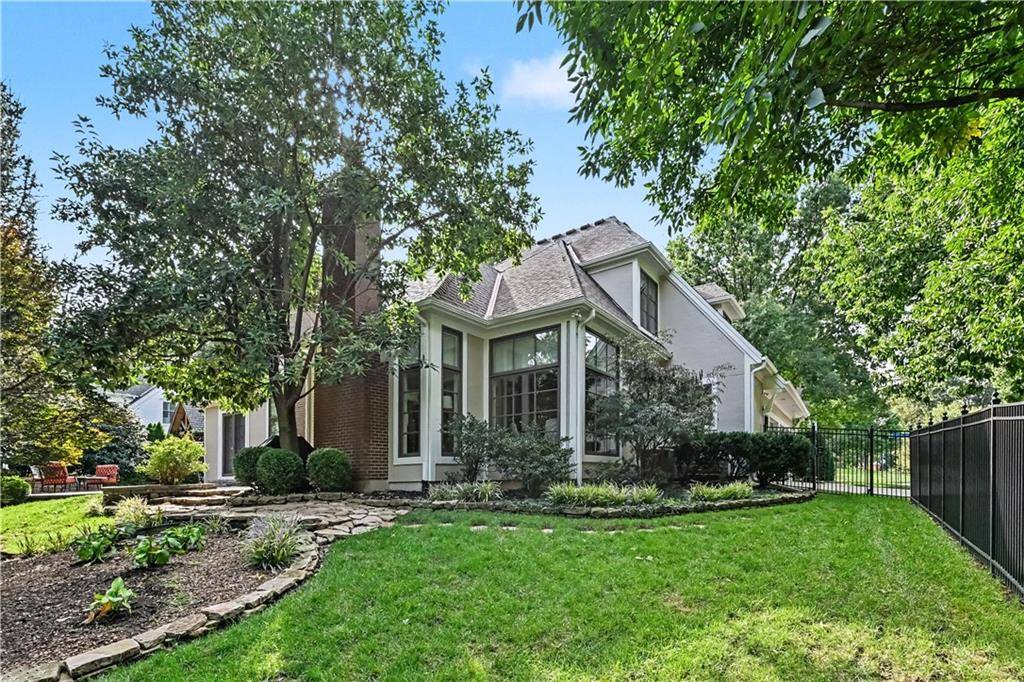
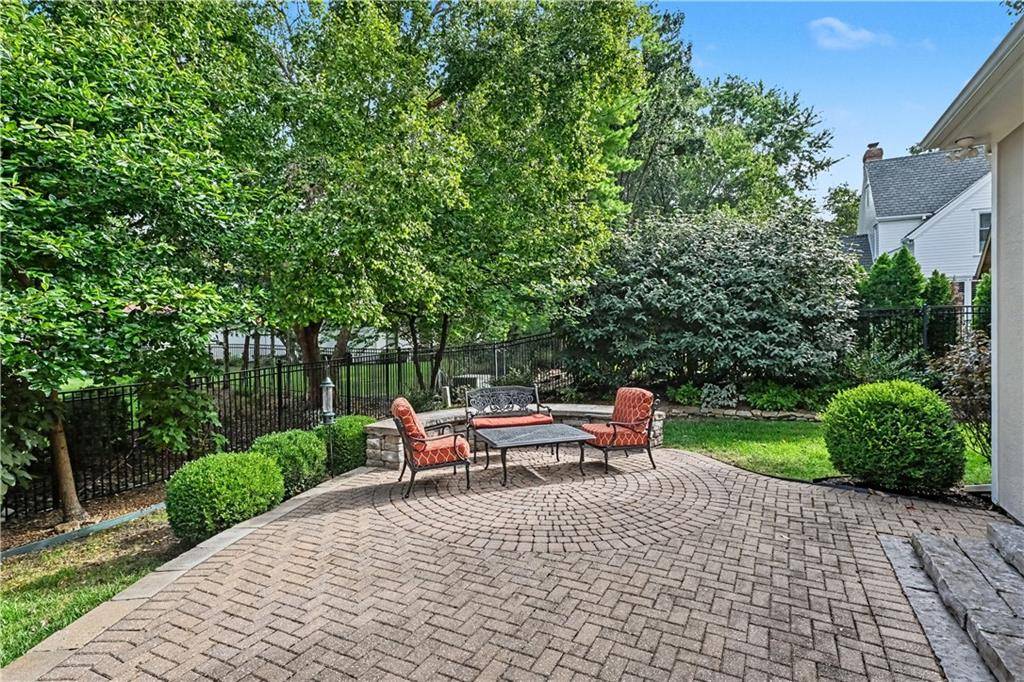
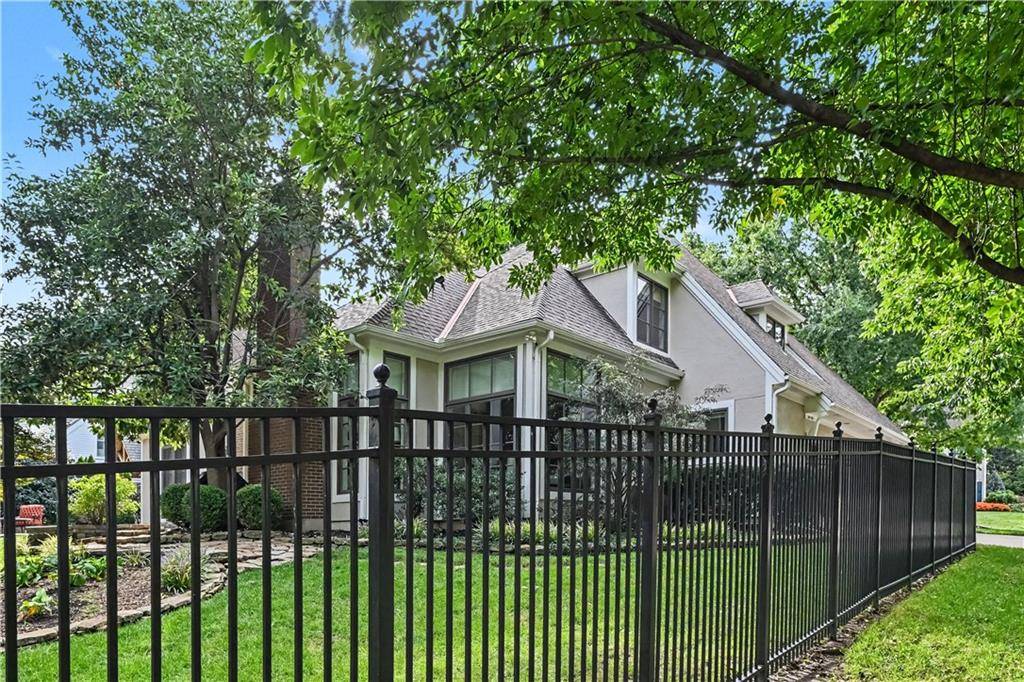
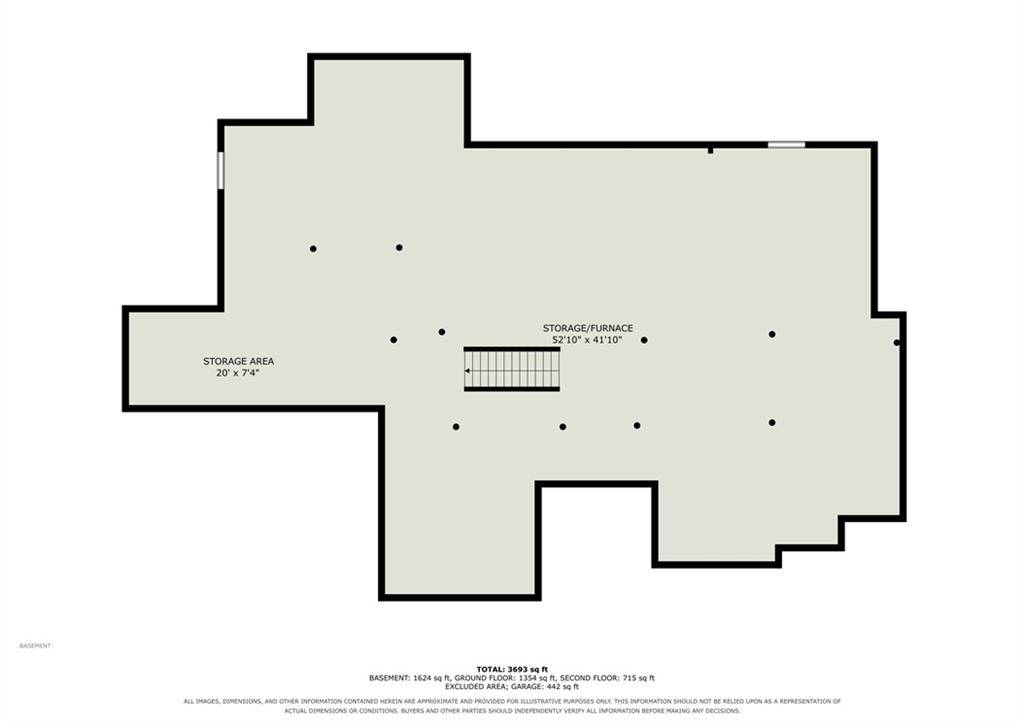
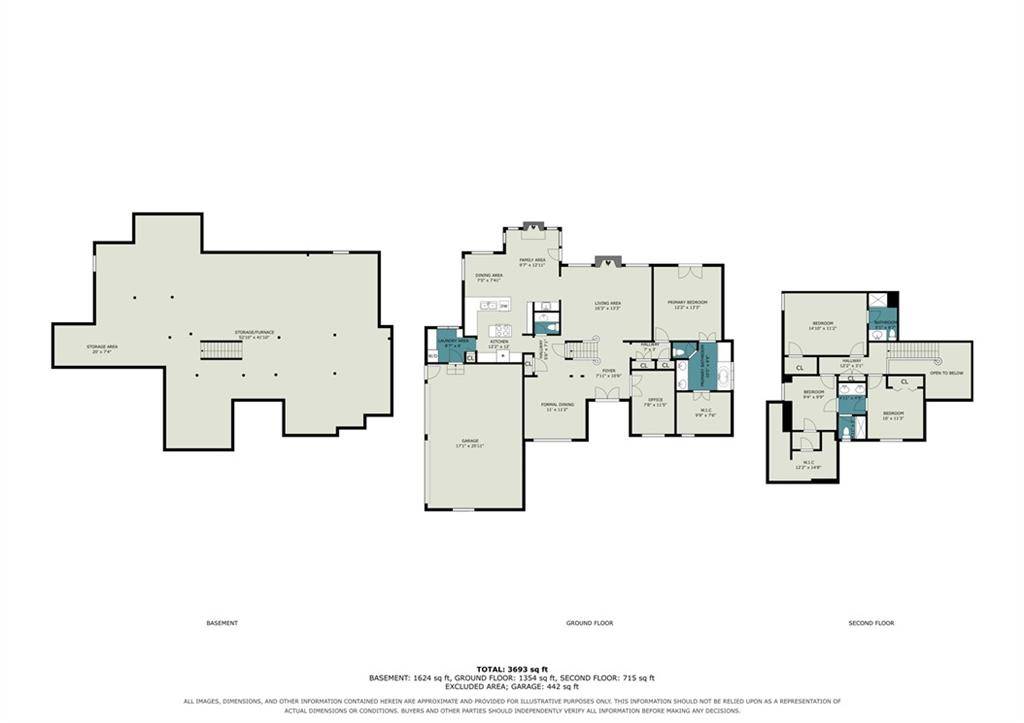
Welcome to this truly exceptional custom-built masterpiece. This remarkable home makes an unforgettable first impression with its striking curb appeal, professionally designed landscaping, fully fenced yard, and gorgeous brick patio. Offering 4 bedrooms, 3.1 baths, a dedicated home office, 3-car attached garage, and nearly 3,400 square feet above grade, this home is as functional as it is beautiful. An expansive unfinished, lower level provides incredible potential for additional living space. Meticulously maintained and truly showcase-ready, every detail has been thoughtfully cared for. Throughout the home, you'll find Marvin windows and doors, soaring ceilings, beautiful hardwood flooring, new window shades and drapery, and walls of windows that flood the home with natural light.
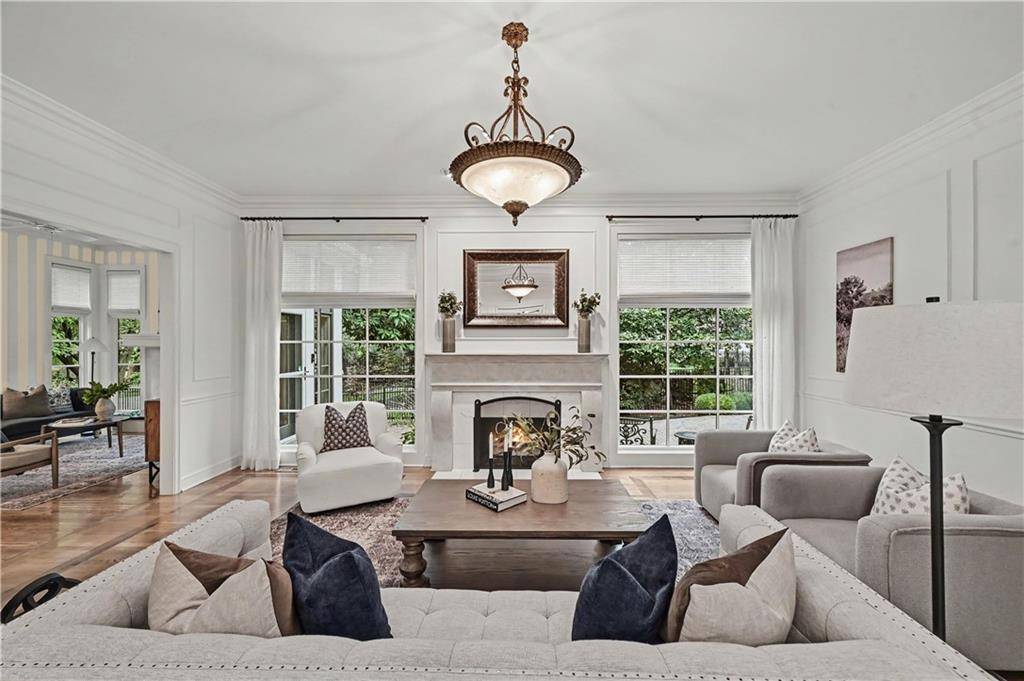
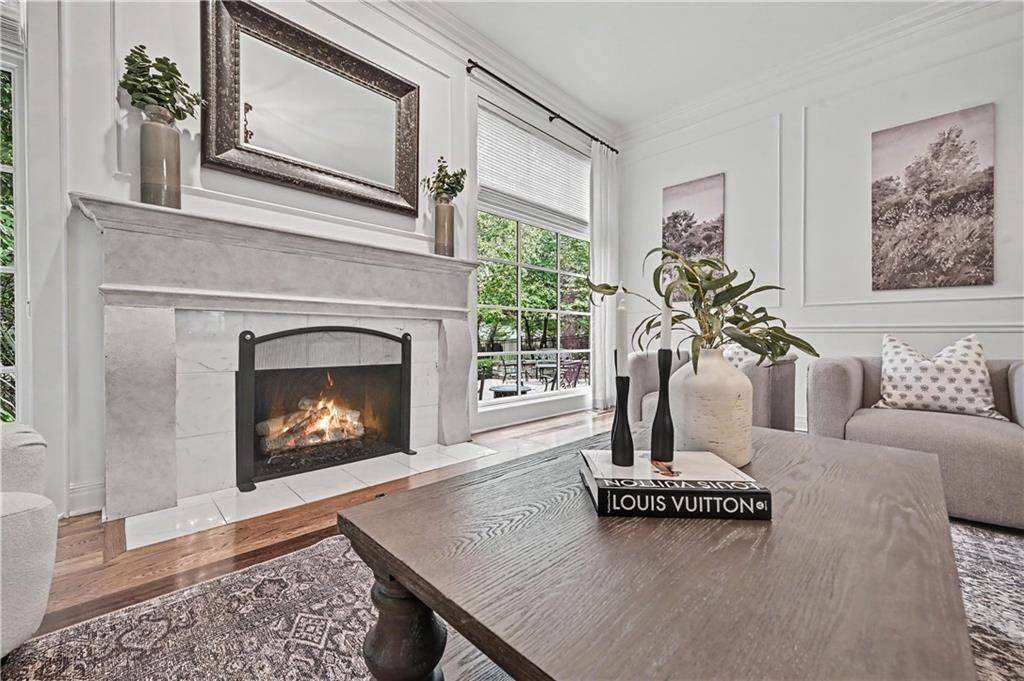
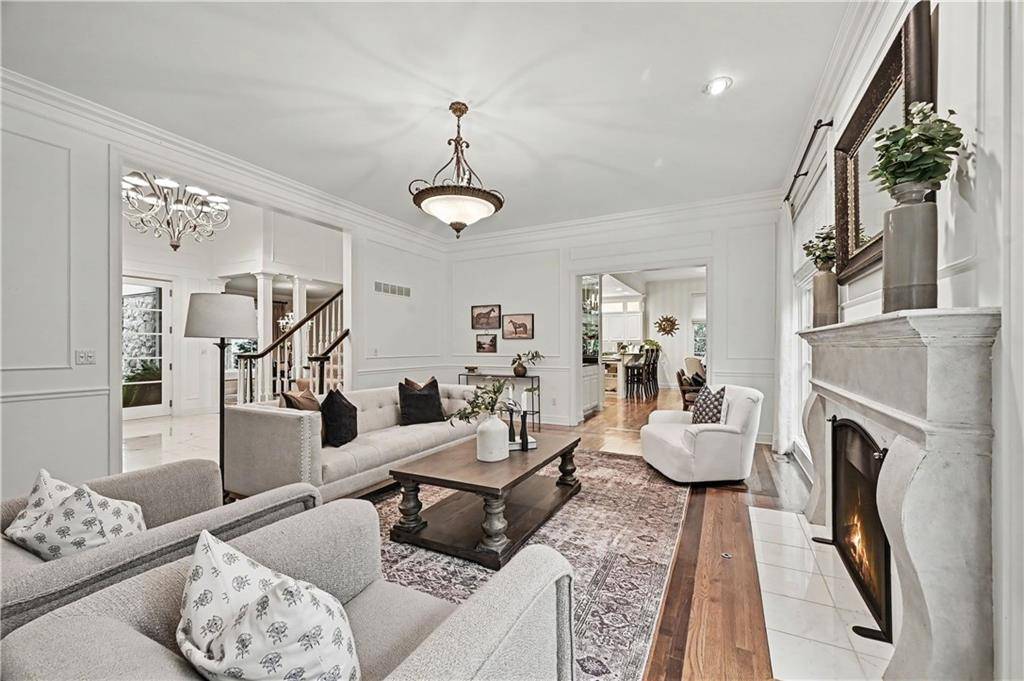
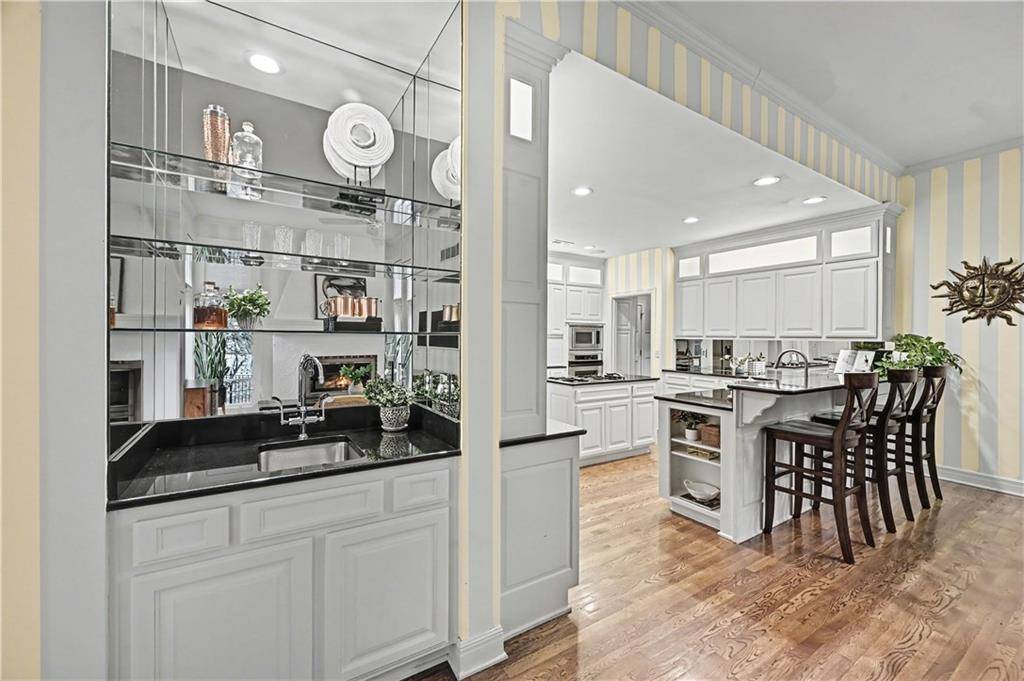
The dramatic main-level living room is designed to impress, featuring a breathtaking fireplace, expansive windows, and an effortless connection to the stunning hearth room. The hearth room offers wet bar and second fireplace.
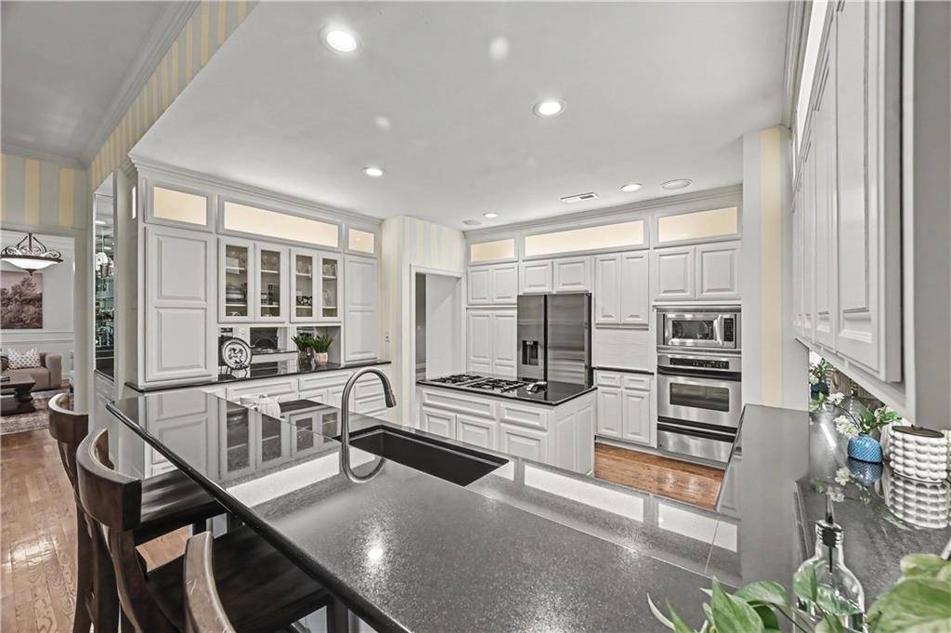
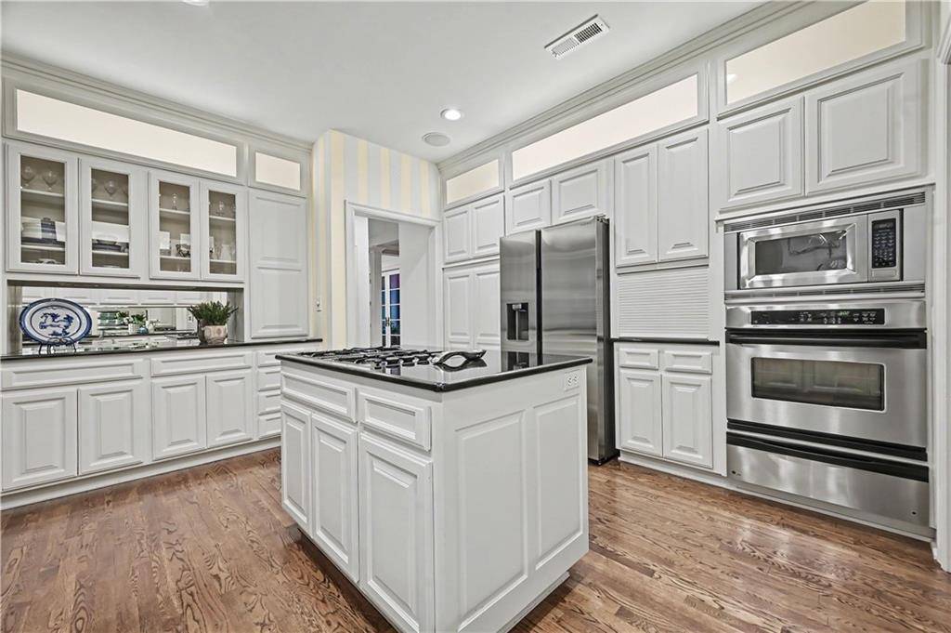
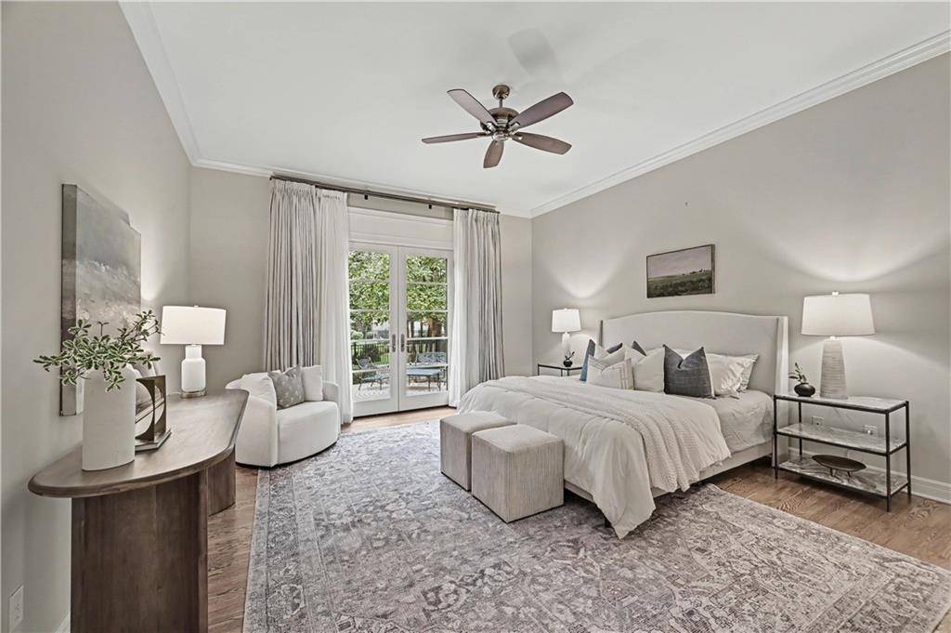
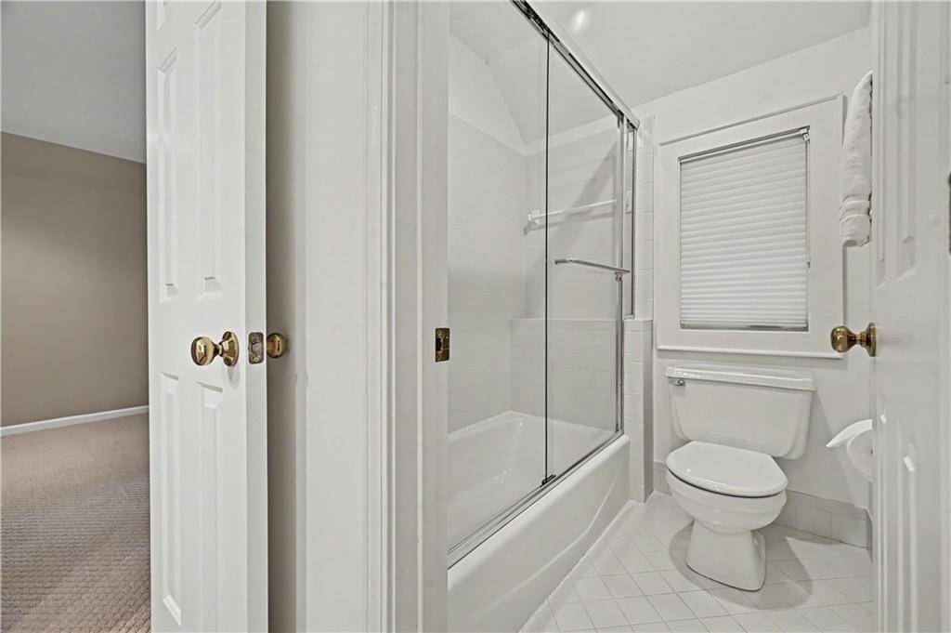
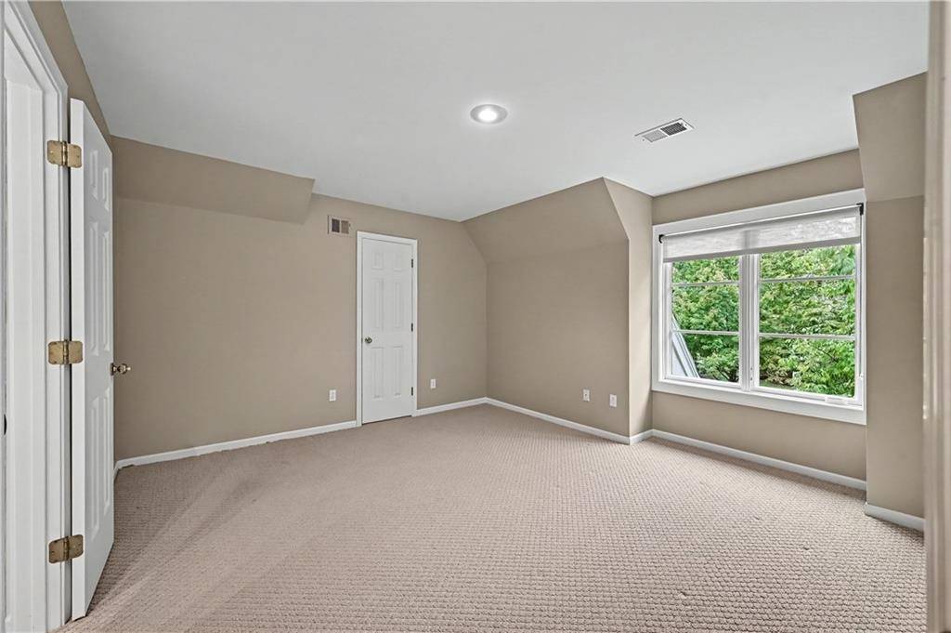
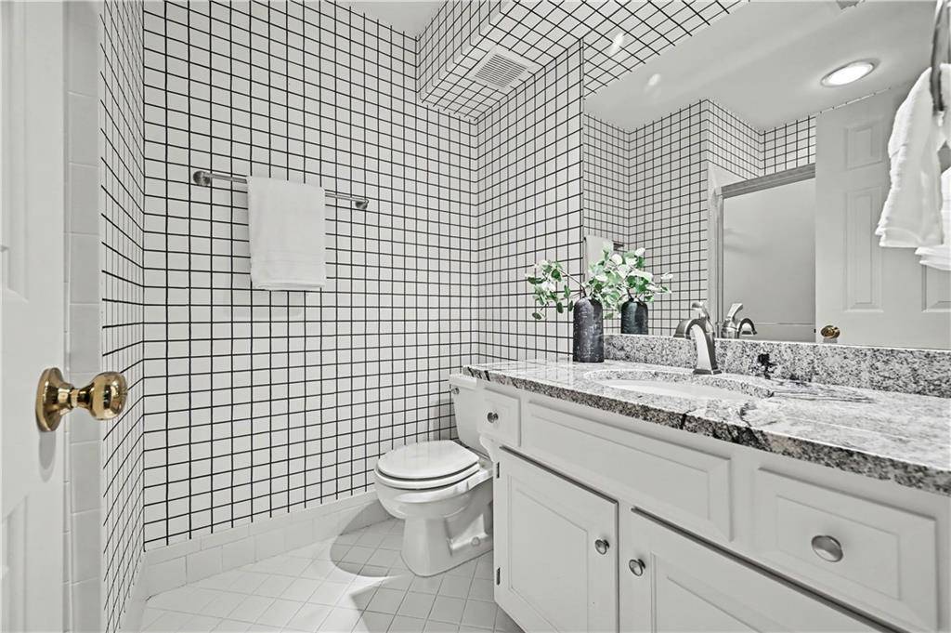
Spacious and open kitchen offers abundant custom cabinetry, granite countertops, stainless steel appliances, a gas cooktop, and eat-in area. Laundry is off the kitchen. At the front of the home, a spectacular private office with custom built-ins provides an inspiring space to work from home, while the elegant dining room features beautiful new custom drapery. The expansive brick patio creates an exceptional outdoor living and entertaining space overlooking the beautifully landscaped, fully fenced yard. Main-level primary suite features beautiful new hardwood floors and a thoughtfully updated spa-like bath with double vanity and walk-in closet. Upstairs, three generously sized bedrooms and two full baths. Updates continue with new HVAC — including a new furnace and air conditioner — new interior and exterior paint. Beautifully maintained inside and out, with incredible spaces for everyday living and entertaining, this is the kind of home that rarely comes to market.


Use of this site means you agree to the Terms of Use The information displayed on this page is confidential, proprietary, and copyrighted information of Heartland Multiple Listing Service, Inc. (Heartland MLS). © 2022 Heartland Multiple Listing Service, Inc. Heartland MLS and this broker do not make any warranty or representation concerning the timeliness or accuracy of the information displayed herein. In consideration for the receipt of the information on this page, the recipient agrees to use the information solely for the private non-commercial purpose of identifying a property in which the recipient has a good faith interest in acquiring. The data relating to real estate displayed on this website comes in part from the Heartland Multiple Listing Service database compilation. The properties displayed on this website may not be all of the properties in the Heartland MLS database compilation or all of the properties listed with other brokers participating in the Heartland MLS IDX program. Detailed information about the properties displayed on this website includes the name of the listing company. Prices displayed on all Sold listings are the Last Known Listing Price and may not be the actual selling price. Data last updated 10/23/2026 00:31