












700 W 48th ST #105 Kansas City, MO 64112 Active
UPDATED: 10/02/2026 09:02 AM
$195,000
1 Bed1 Bath574 SqFt
Key Details
Property Type Multi-Family, Condo
Sub Type Condominium
Listing Status Active
Purchase Type For Sale
Square Footage 574 sqft
Price per Sqft $339
Subdivision Vanity Faire Condominium
MLS Listing ID 2644893
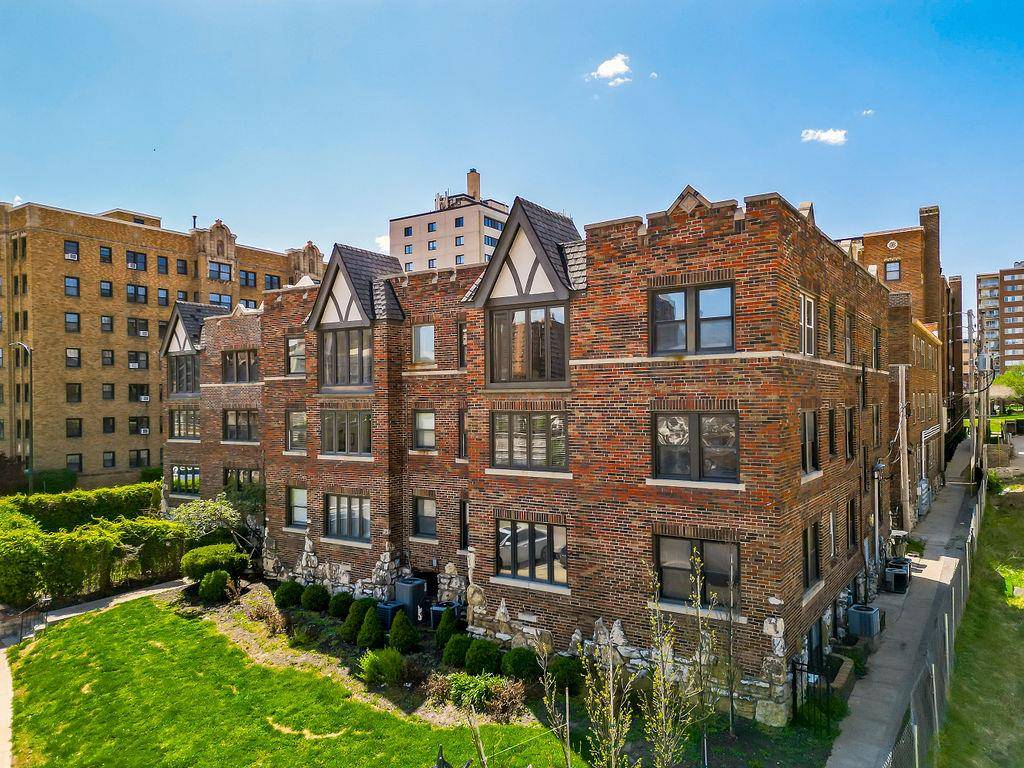
Style Tudor
Bedrooms 1
Full Baths 1
HOA Fees $300/mo
Year Built 1926
Annual Tax Amount $2,323
Lot Size 651 Sqft
Acres 0.014944904
Property Sub-Type Condominium
Source hmls
Property Description
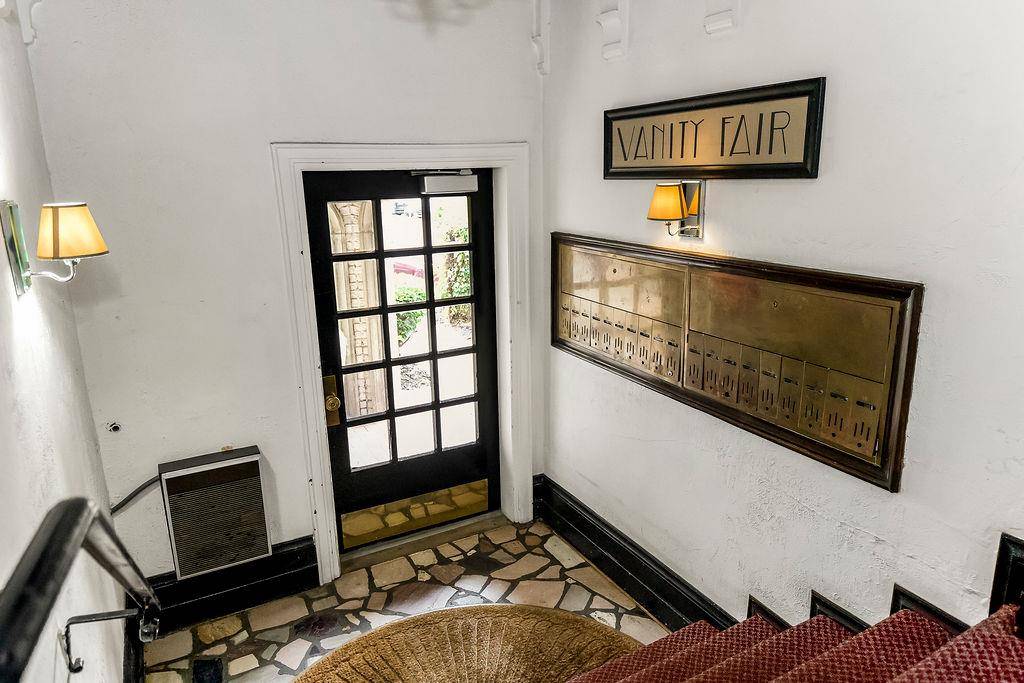
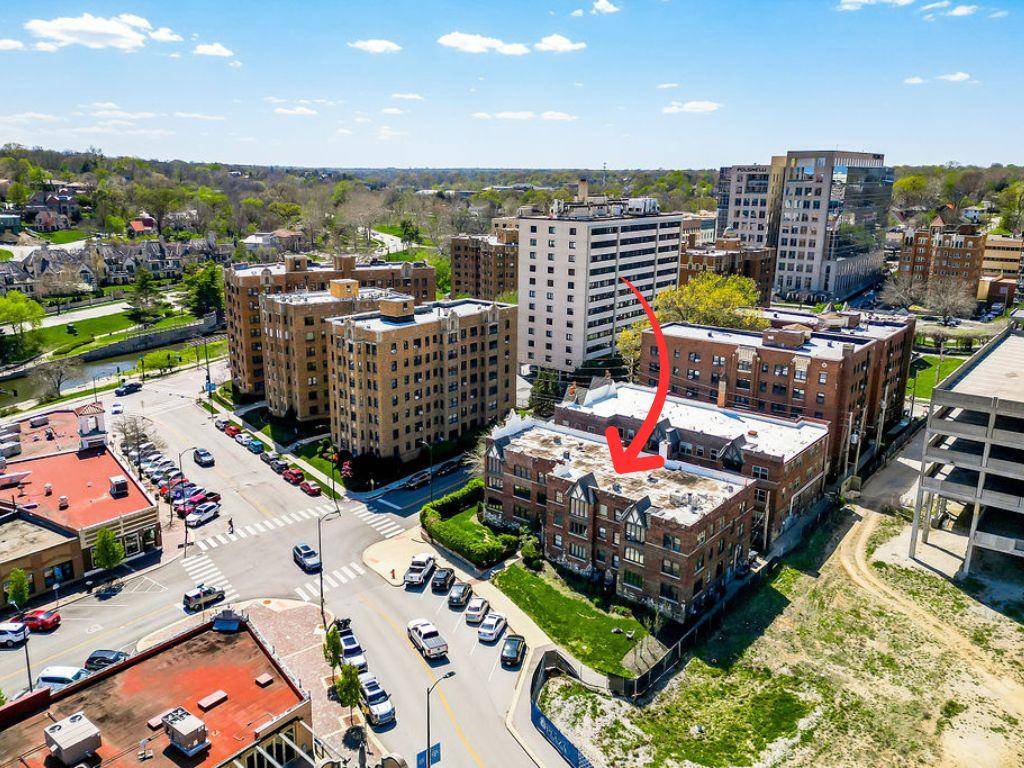
Welcome to Unit 105 at Vanity Fair Condominiums, where Kansas City history meets modern Plaza living. Designed by pioneering female architect Nelle Peters, Vanity Fair is known for its timeless architecture and distinctive details, many of which remain beautifully preserved throughout the building.
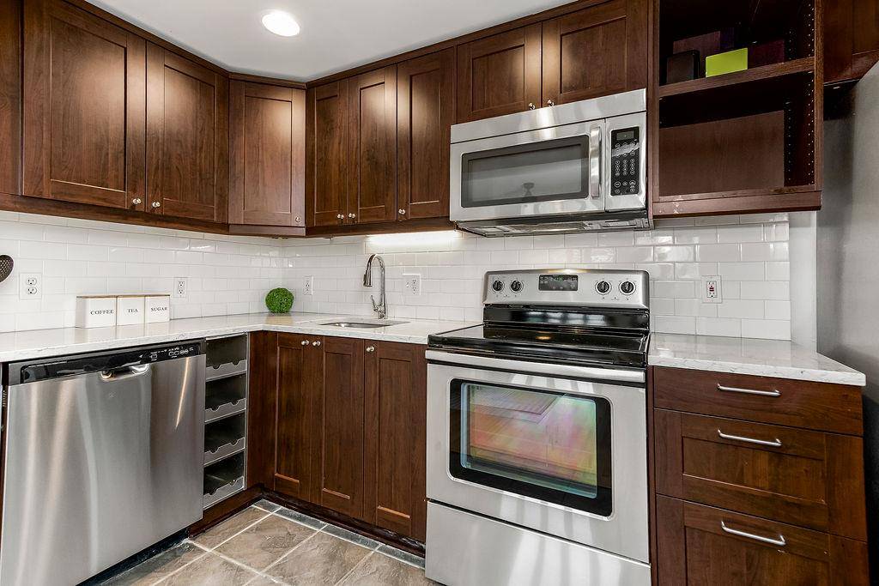
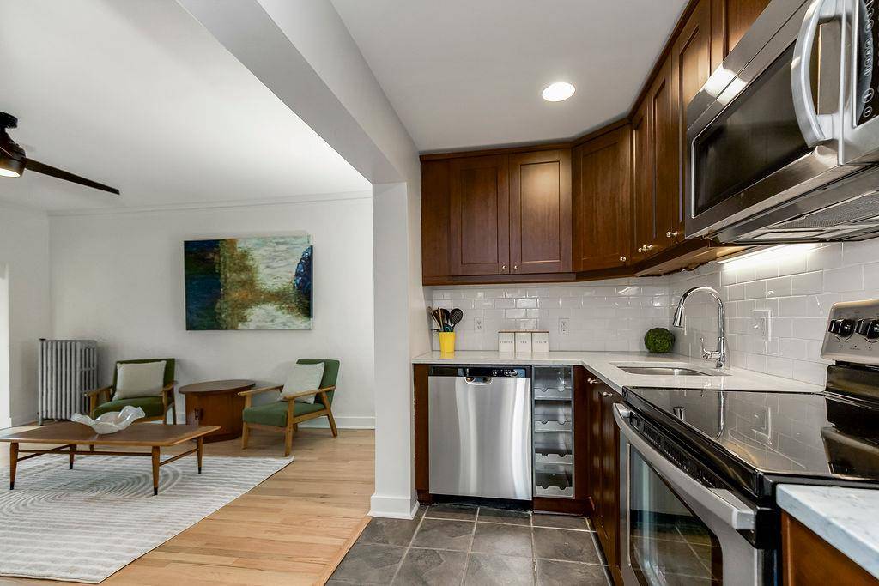
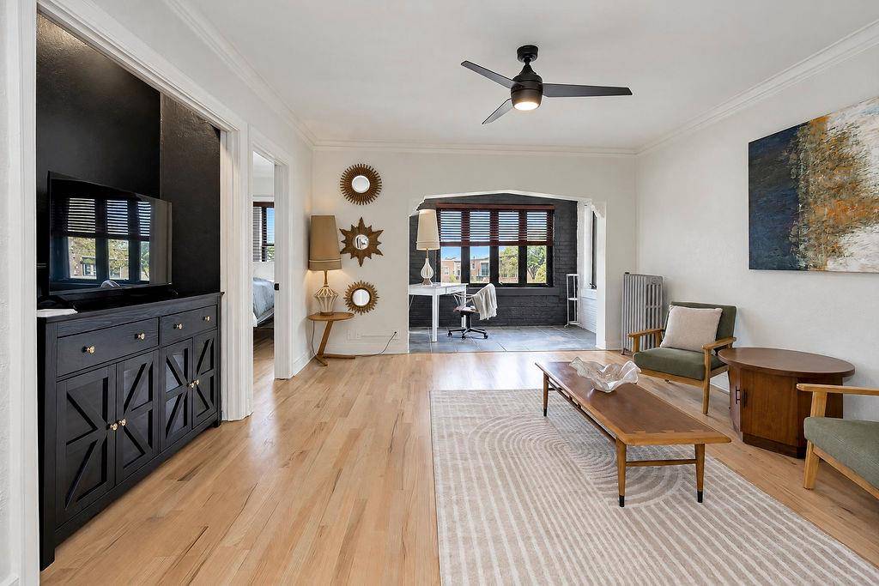
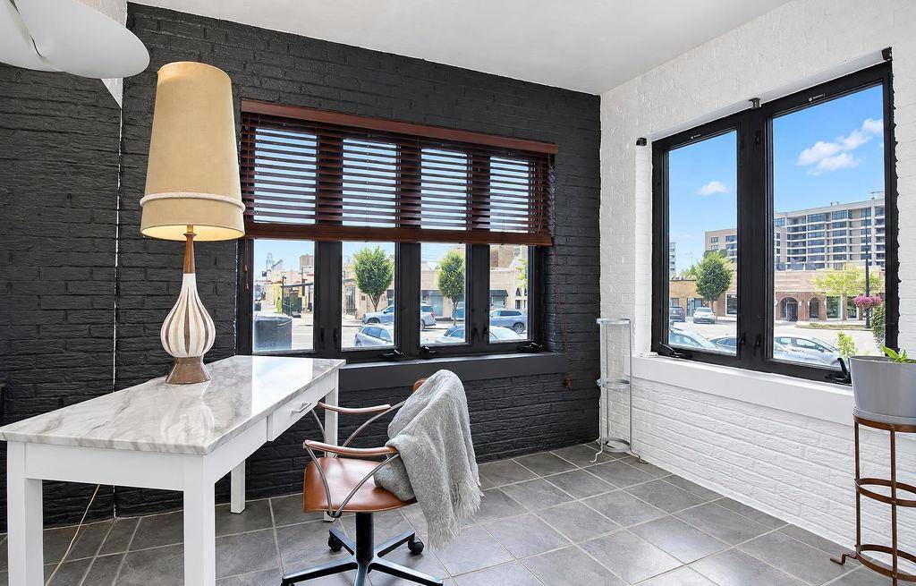
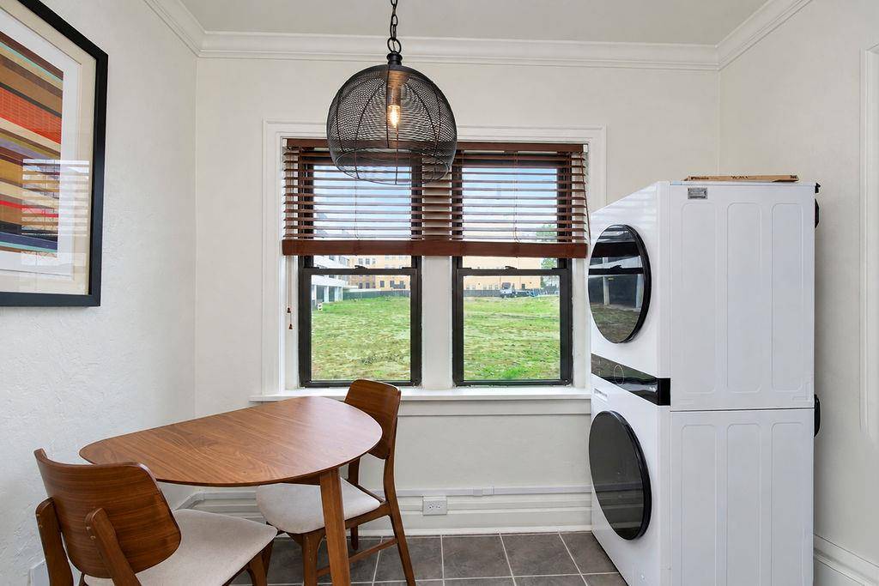
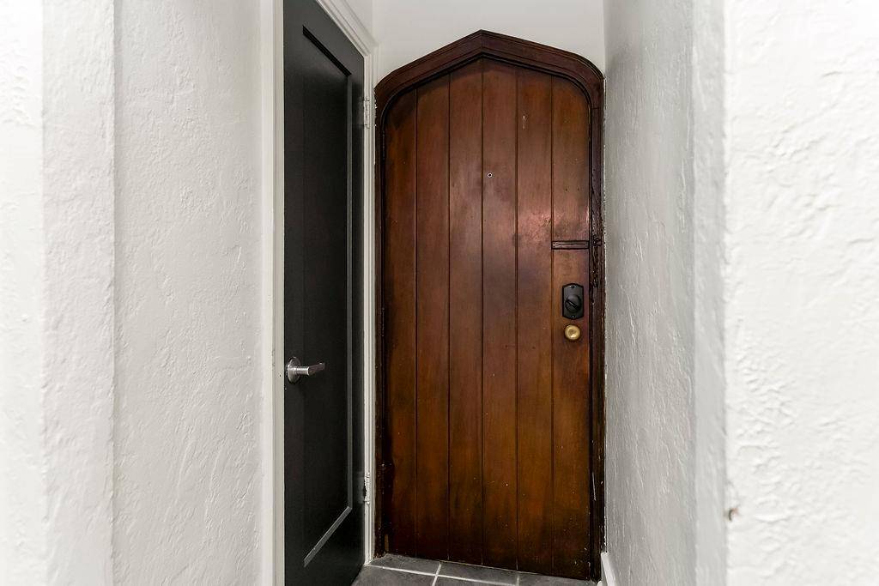
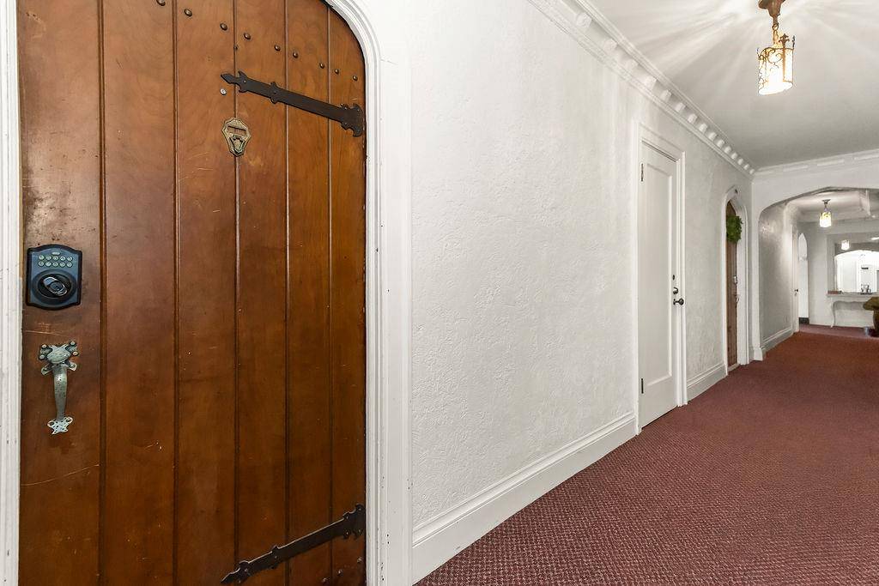
This first-floor condo blends historic character with thoughtful updates, beginning with its stunning original arched wood entry door. Inside, hardwood floors flow through the living area and bedroom, while windows on multiple sides fill the home with natural light. The updated kitchen opens to the living room and features rich wood cabinetry, stone countertops, subway tile backsplash and stainless steel appliances. A separate dining area offers a cozy spot for meals, while the light-filled sunroom provides a fantastic flex space for a home office, reading room or additional living area.
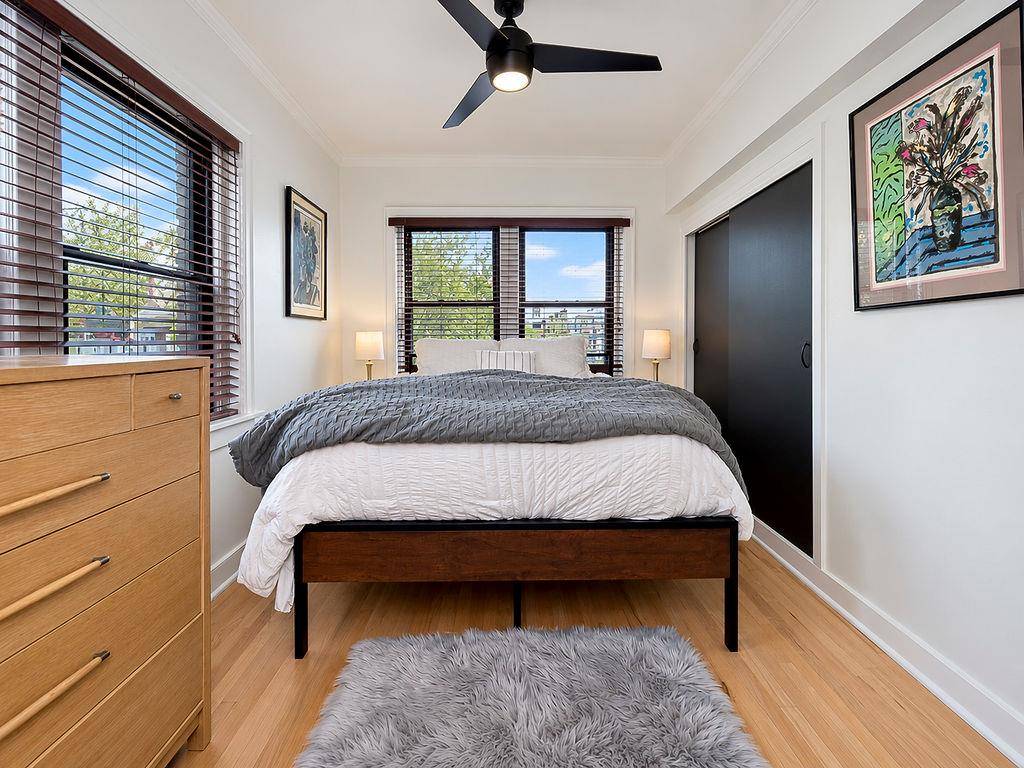
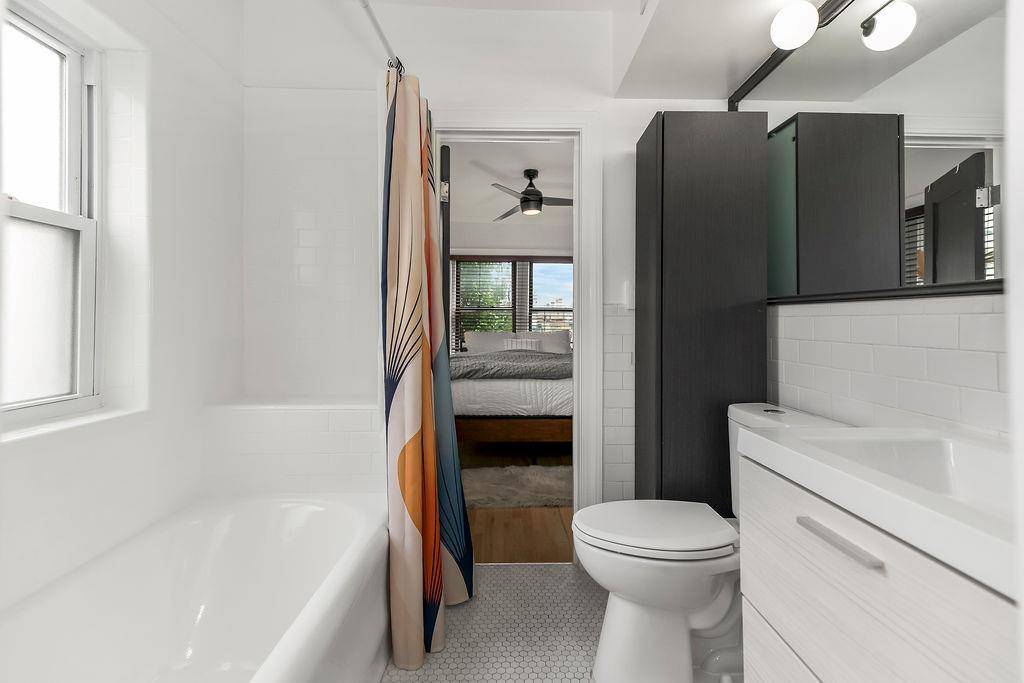
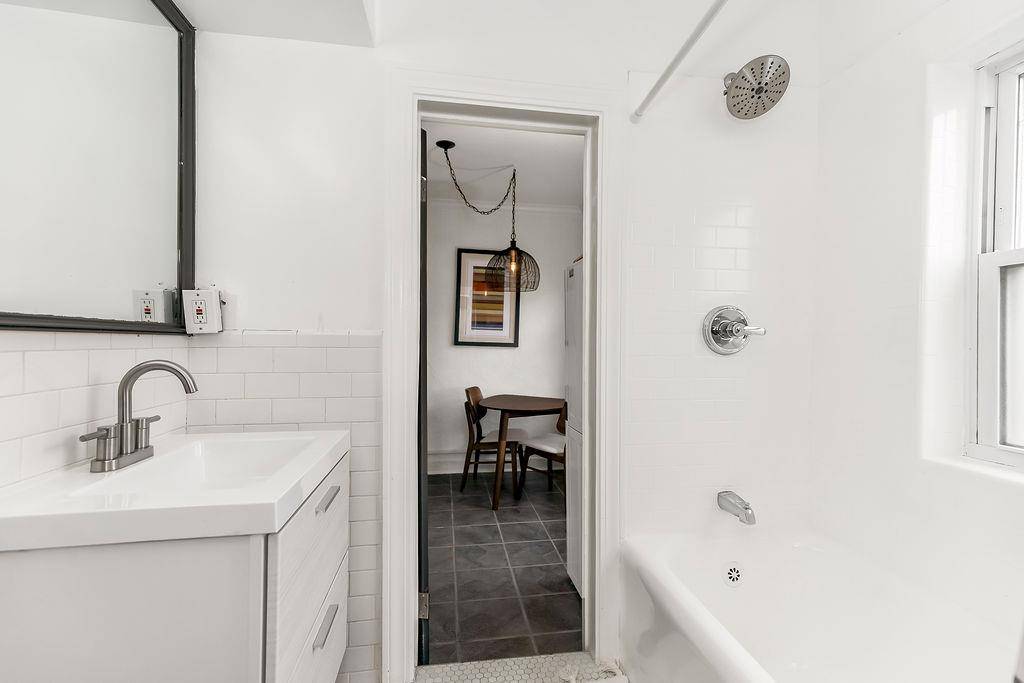
The bedroom features windows on two sides, and the updated full bath offers clean, modern finishes. In-unit laundry adds an everyday convenience that's especially appreciated in a historic building.
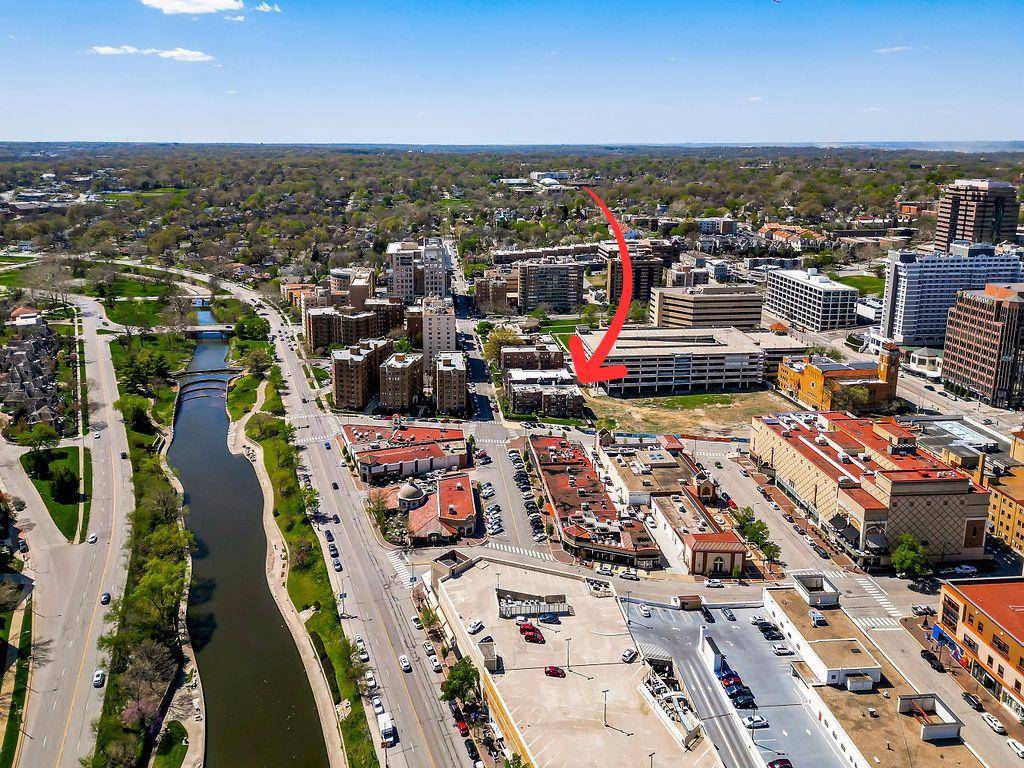
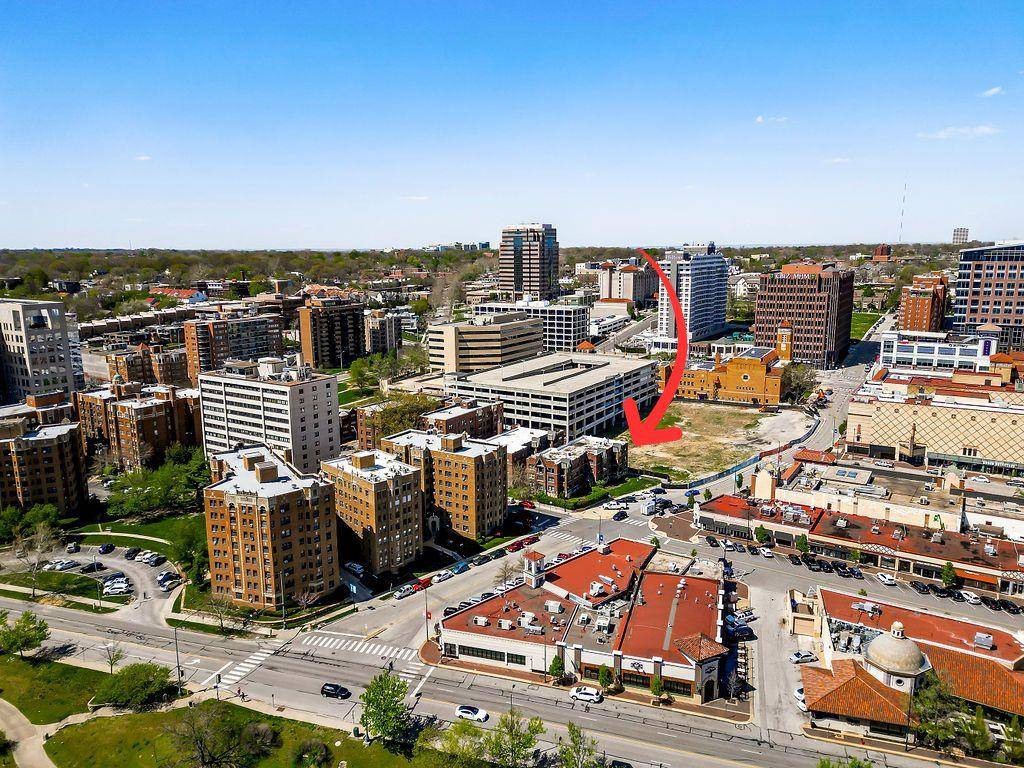
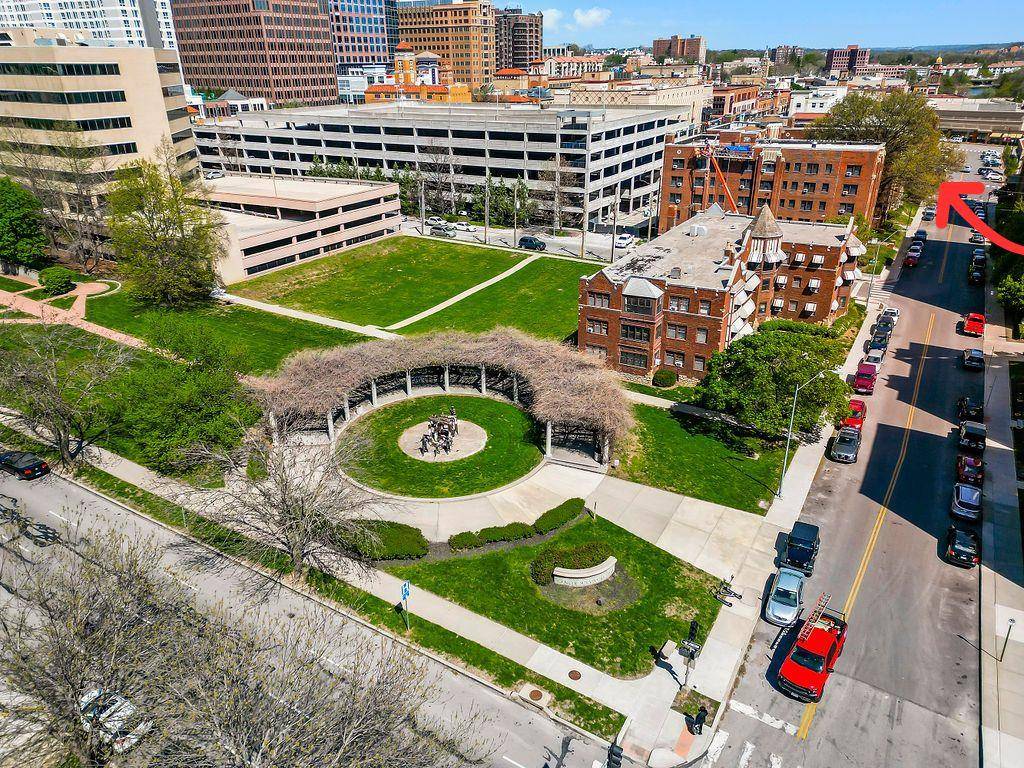
Throughout Vanity Fair, arched openings, decorative millwork and distinctive original details showcase the character of Nelle Peters' design. And with the Country Club Plaza just outside your door, shopping, dining, coffee, entertainment and walks along Brush Creek are all within easy reach. Unit 105 offers the character of historic Kansas City architecture with the updates and conveniences of modern condo living, all in one of the city's most recognizable locations.


Use of this site means you agree to the Terms of Use The information displayed on this page is confidential, proprietary, and copyrighted information of Heartland Multiple Listing Service, Inc. (Heartland MLS). © 2022 Heartland Multiple Listing Service, Inc. Heartland MLS and this broker do not make any warranty or representation concerning the timeliness or accuracy of the information displayed herein. In consideration for the receipt of the information on this page, the recipient agrees to use the information solely for the private non-commercial purpose of identifying a property in which the recipient has a good faith interest in acquiring. The data relating to real estate displayed on this website comes in part from the Heartland Multiple Listing Service database compilation. The properties displayed on this website may not be all of the properties in the Heartland MLS database compilation or all of the properties listed with other brokers participating in the Heartland MLS IDX program. Detailed information about the properties displayed on this website includes the name of the listing company. Prices displayed on all Sold listings are the Last Known Listing Price and may not be the actual selling price. Data last updated 10/18/2026 22:26