























405 W 86th TER Kansas City, MO 64114 Active
UPDATED: 10/17/2026 01:26 PM
$260,000
2 Beds1 Bath768 SqFt
Key Details
Property Type Single Family Home
Sub Type Single Family Residence
Listing Status Active
Purchase Type For Sale
Square Footage 768 sqft
Price per Sqft $338
Subdivision Friendly Homes Add
MLS Listing ID 2646102
Style Traditional
Bedrooms 2
Full Baths 1
Year Built 1950
Annual Tax Amount $1,963
Lot Size 7,457 Sqft
Acres 0.17118916
Property Sub-Type Single Family Residence
Source hmls
Property Description
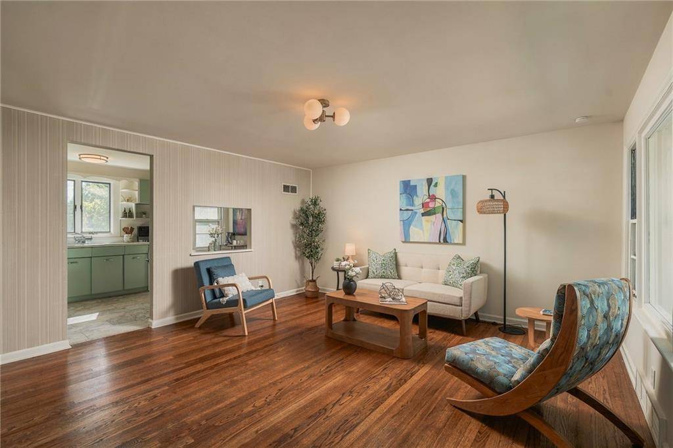
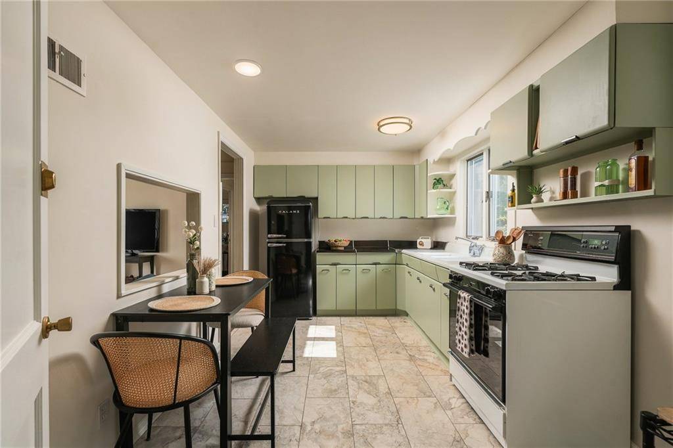
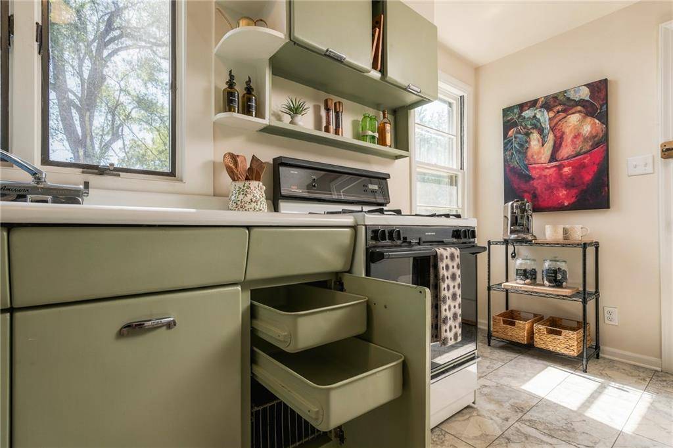
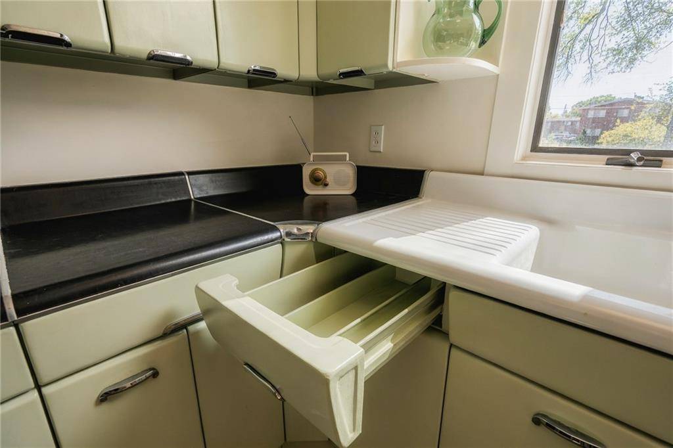
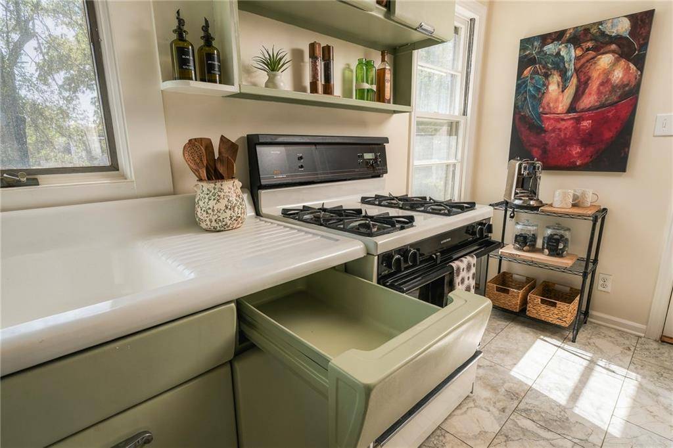
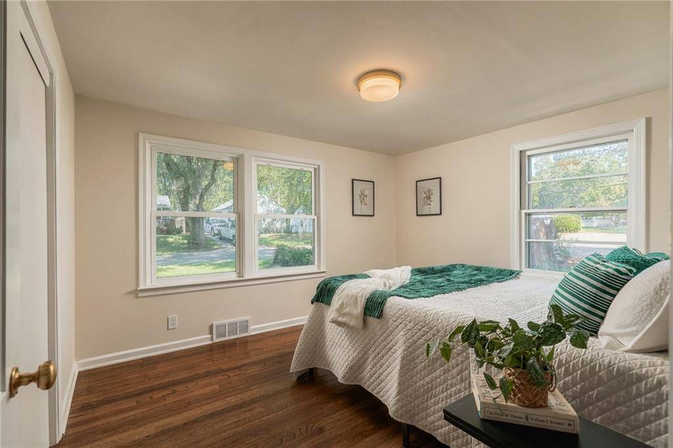
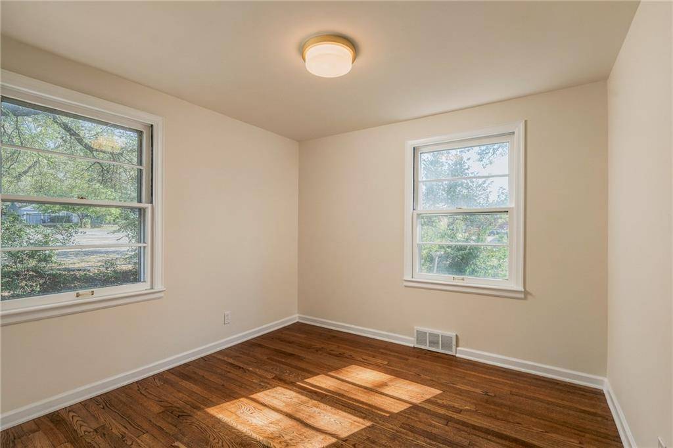
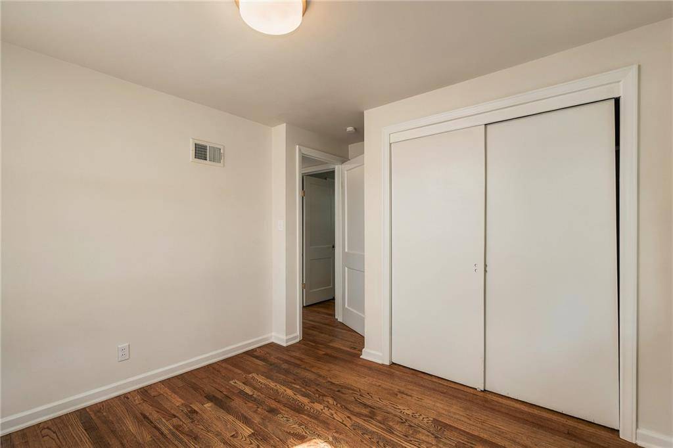
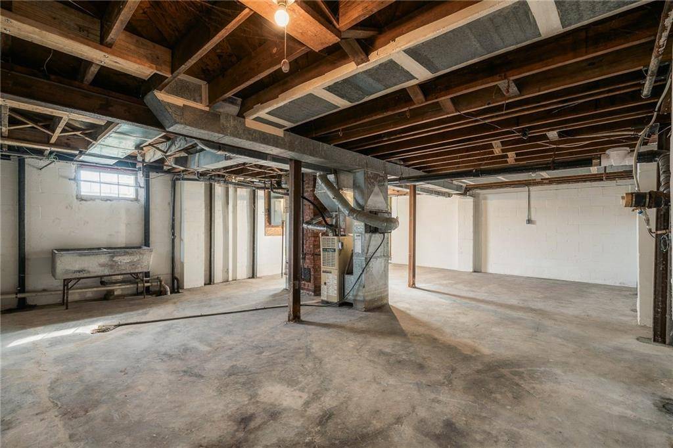
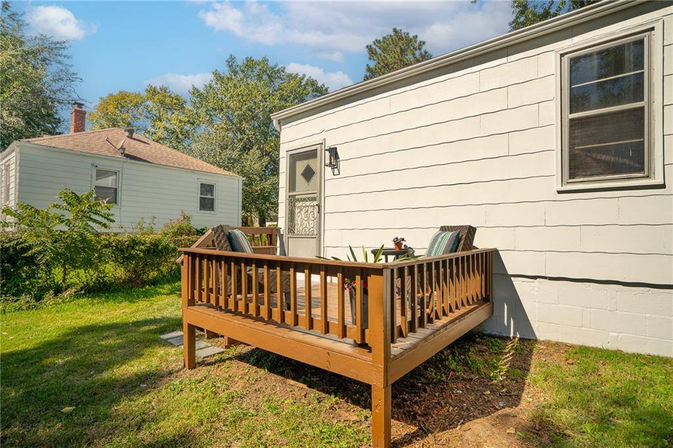
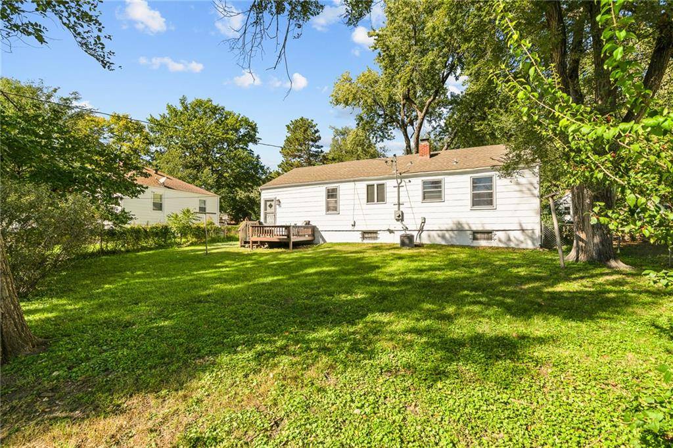
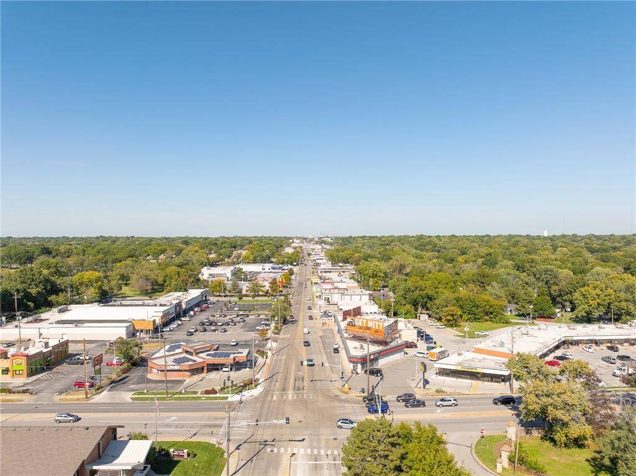
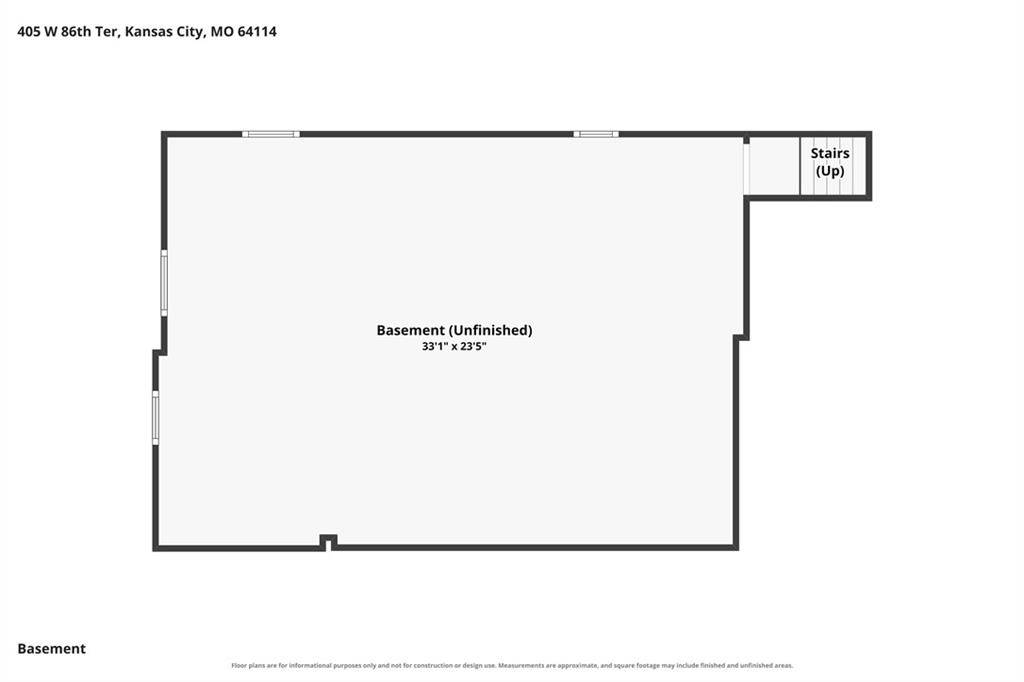
Some houses get updated. This one got loved. The character that makes this Waldo 1950 home special was carefully preserved, while thoughtful improvements were made where they matter. Newly refinished hardwood floors bring back the warmth of the original home, complemented by fresh interior and exterior paint and new lighting. The remodeled bathroom has a fresh look of its own, with deep green tile and updated fixtures. But the kitchen is the part you'll remember. The original American Kitchens steel cabinetry remains in place, from the celebrated mid-century line associated with legendary industrial designer Raymond Loewy. Rather than replace it, the cabinetry was professionally refreshed in soft sage green, preserving the streamlined steel doors and drawers, chrome hardware and some seriously clever original storage. Open things up and you'll find built-in metal drawer dividers, adjustable shelving, door-mounted storage and those fabulous pull-out steel bins. Even the large porcelain-enamel sink remains, complete with double drainboards and its original faucet bearing the American Kitchens name. A new vintage-look refrigerator and new kitchen flooring complement what was already here rather than trying to turn it into something it isn't. And the work wasn't limited to what you can see. A new roof, new water heater, updated electrical and preventative basement bracing are among the important improvements already completed. The full unfinished basement provides plenty of storage and additional usable space. Outside, the restained deck overlooks a generous backyard with mature trees and plenty of room to garden, play, entertain or simply enjoy the space. Fresh without feeling flipped. Updated without erasing the things that made it special in the first place. And that kitchen? It isn't designed to look vintage. It is vintage.


Use of this site means you agree to the Terms of Use The information displayed on this page is confidential, proprietary, and copyrighted information of Heartland Multiple Listing Service, Inc. (Heartland MLS). © 2022 Heartland Multiple Listing Service, Inc. Heartland MLS and this broker do not make any warranty or representation concerning the timeliness or accuracy of the information displayed herein. In consideration for the receipt of the information on this page, the recipient agrees to use the information solely for the private non-commercial purpose of identifying a property in which the recipient has a good faith interest in acquiring. The data relating to real estate displayed on this website comes in part from the Heartland Multiple Listing Service database compilation. The properties displayed on this website may not be all of the properties in the Heartland MLS database compilation or all of the properties listed with other brokers participating in the Heartland MLS IDX program. Detailed information about the properties displayed on this website includes the name of the listing company. Prices displayed on all Sold listings are the Last Known Listing Price and may not be the actual selling price. Data last updated 10/23/2026 16:33