

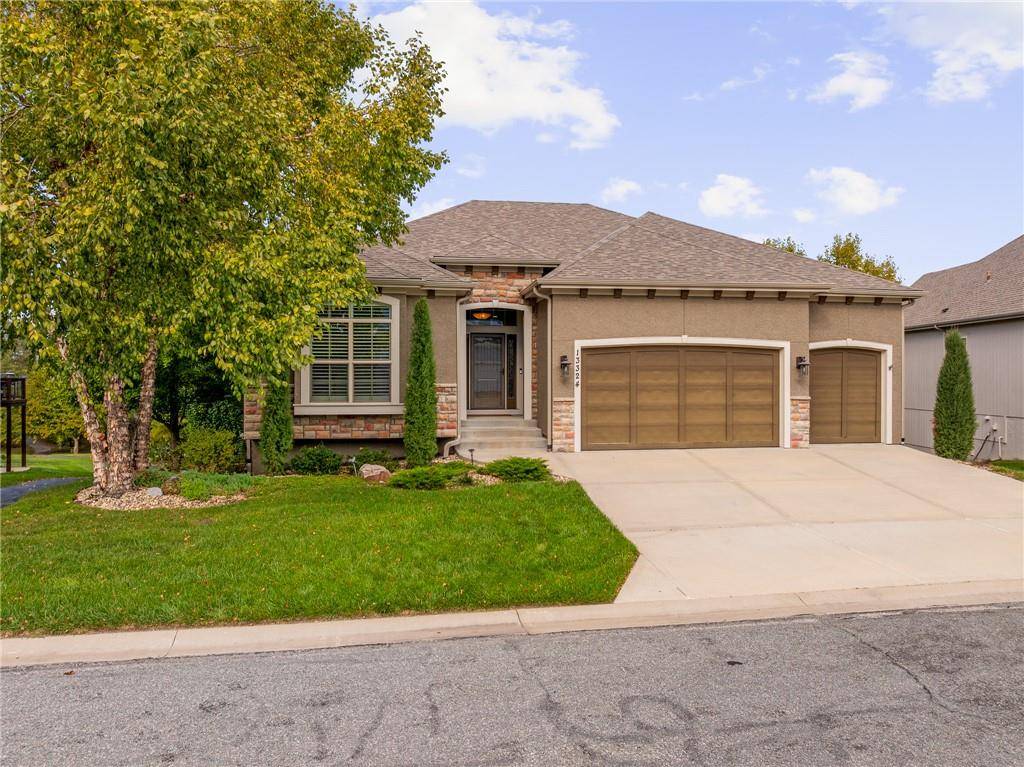
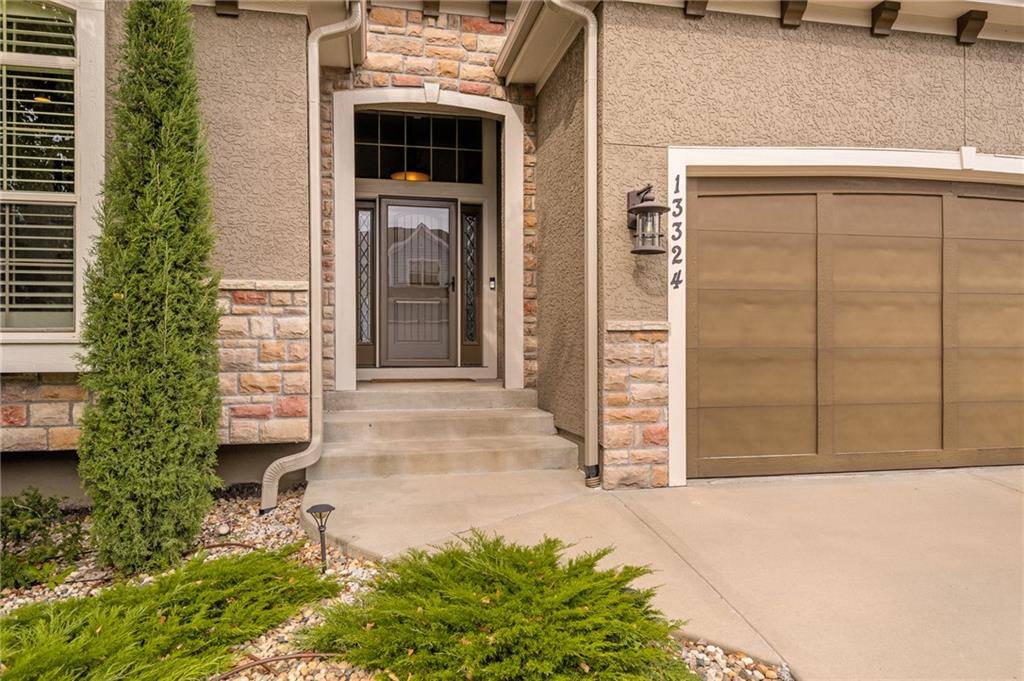










13324 W 172nd ST Overland Park, KS 66221 Open Sun 2PM-4PM
UPDATED: 10/22/2026 04:31 PM
$825,000
4 Beds3 Baths3,739 SqFt
Key Details
Property Type Single Family Home
Sub Type Single Family Residence
Listing Status Active
Purchase Type For Sale
Square Footage 3,739 sqft
Price per Sqft $220
Subdivision Chapel Hill
MLS Listing ID 2647165
Style Traditional
Bedrooms 4
Full Baths 3
HOA Fees $1,317/ann
Year Built 2012
Annual Tax Amount $10,440
Lot Size 6,664 Sqft
Acres 0.1529844
Property Sub-Type Single Family Residence
Source hmls
Property Description
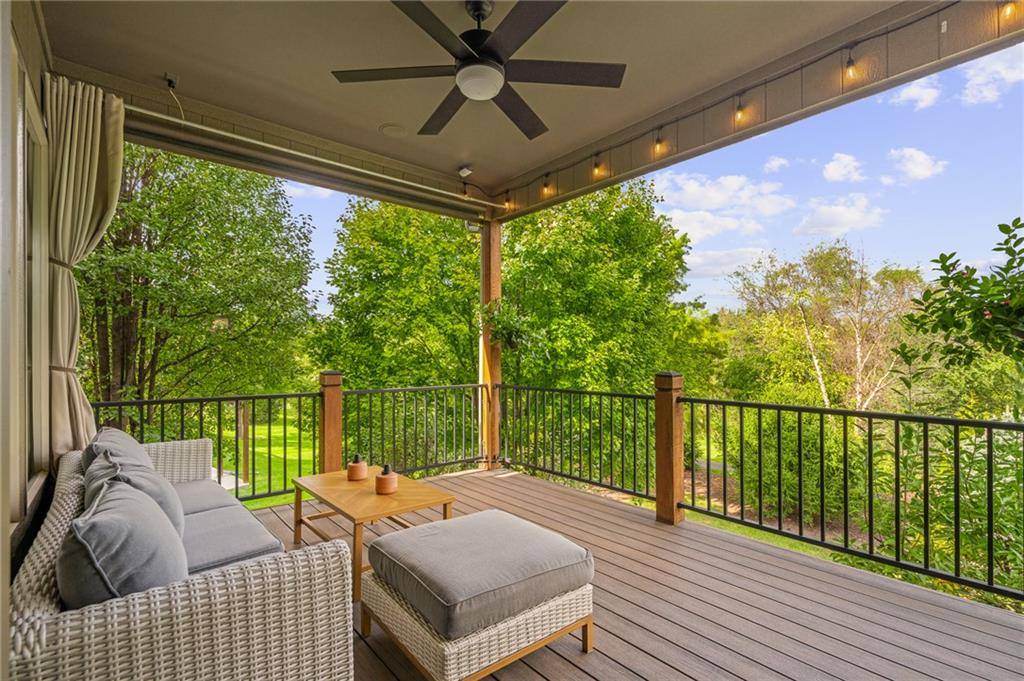
YOUR OWN PRIVATE BACKYARD RETREAT — WHERE EVERY DAY FEELS LIKE A GETAWAY!
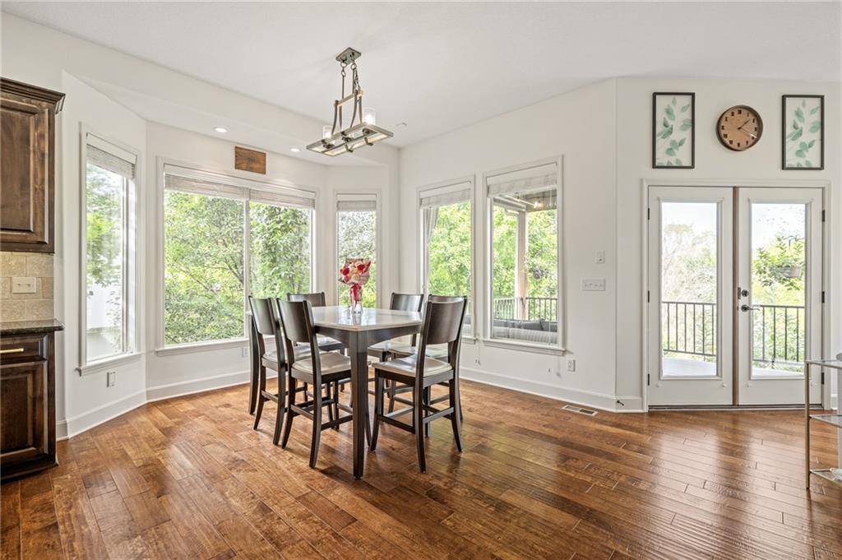
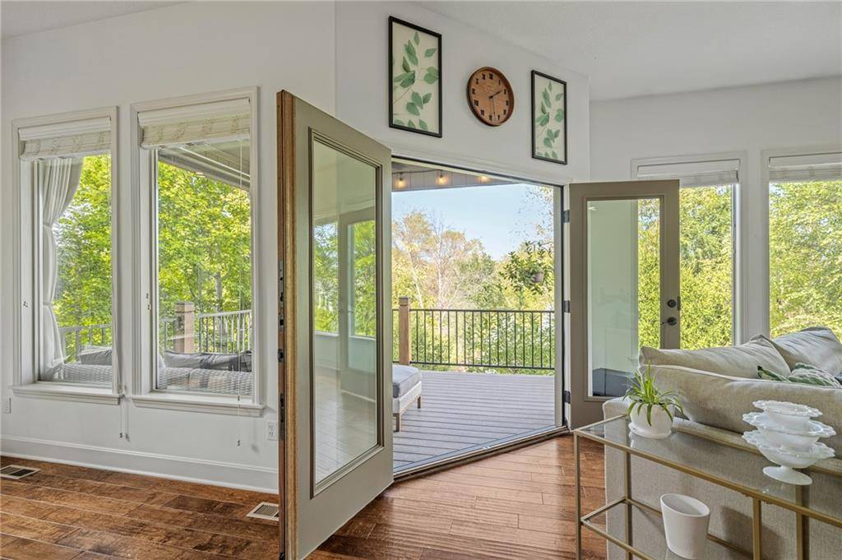
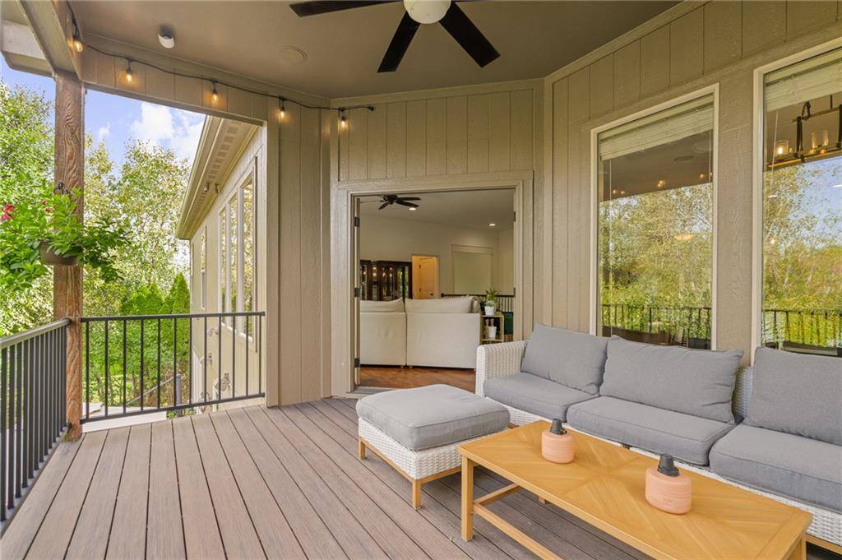
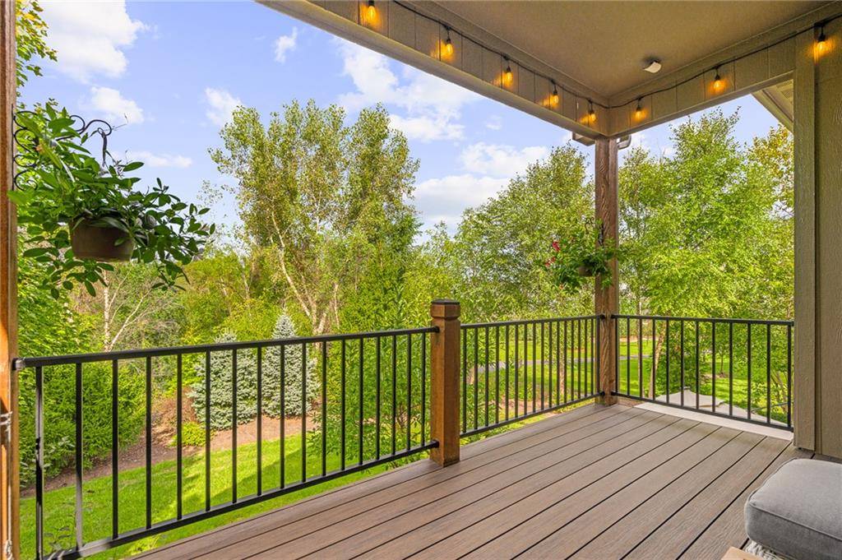
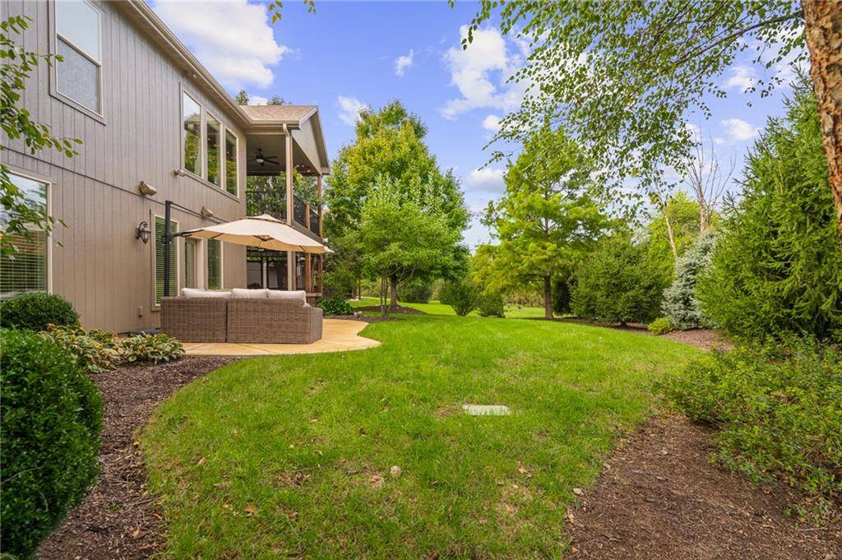
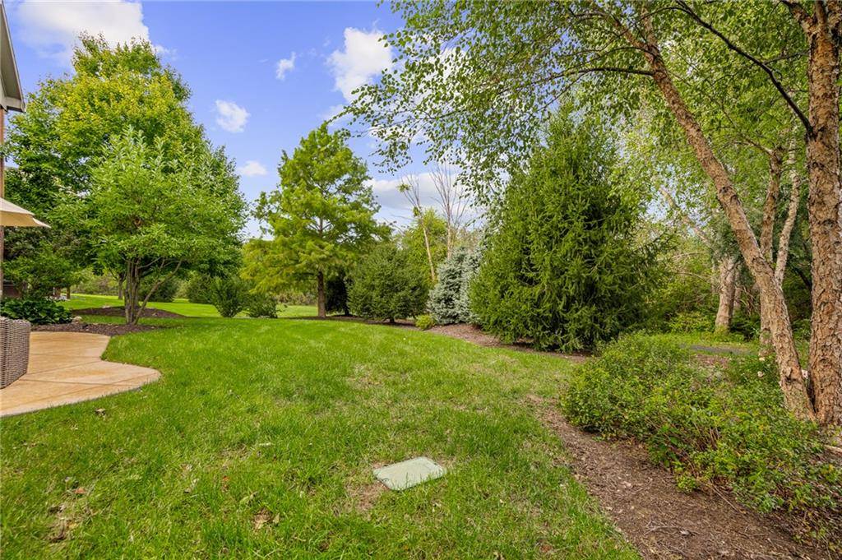
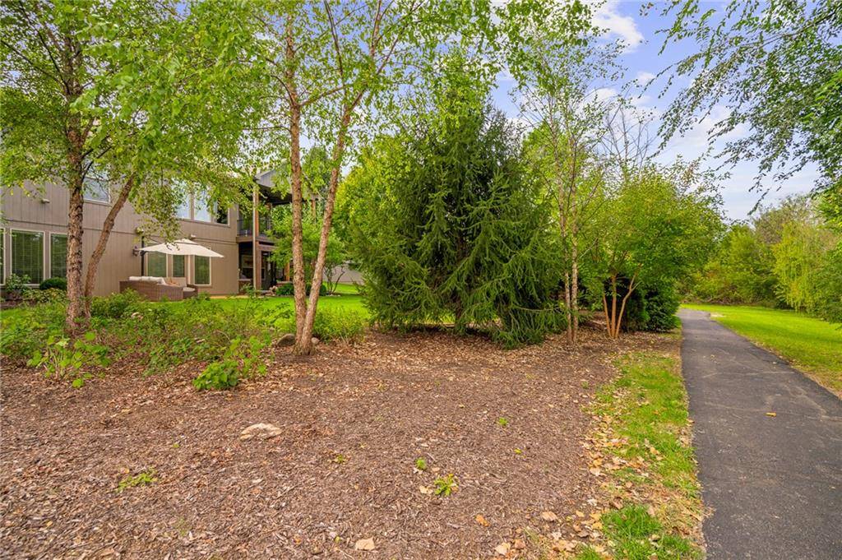
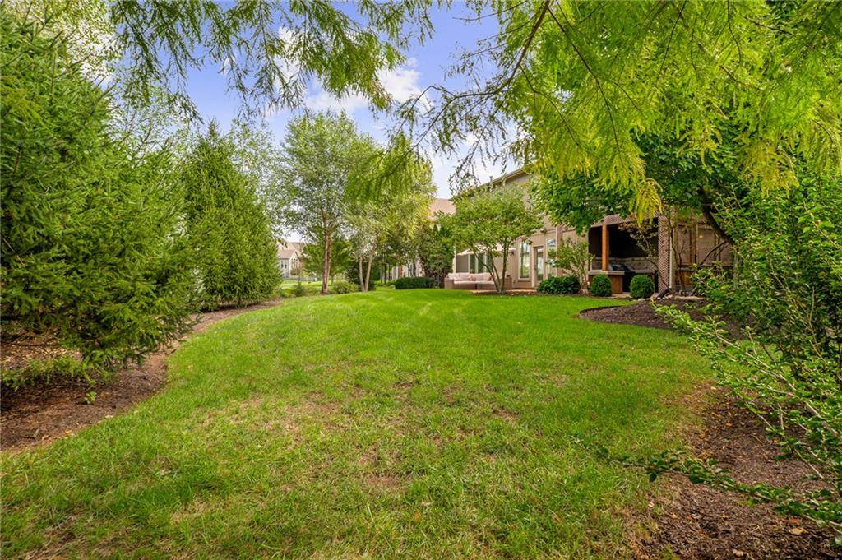
Imagine starting your morning with coffee on the covered deck, surrounded by lush greenery, listening to the birds instead of the neighbors! Or winding down after a busy day with your favorite glass of wine, taking in the peaceful views of your own backyard sanctuary. Privacy, tranquility, & beautiful green space views are yours to enjoy in this gorgeous Reverse 1.5 Story home!
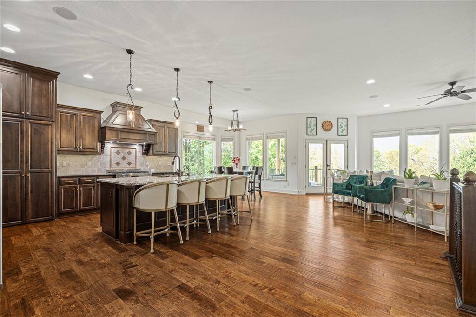
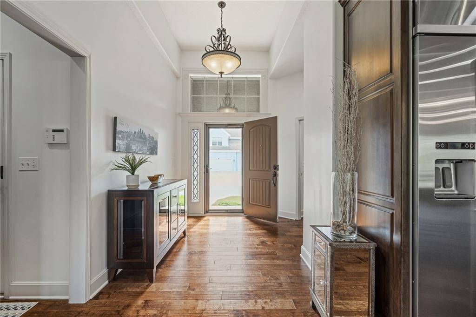
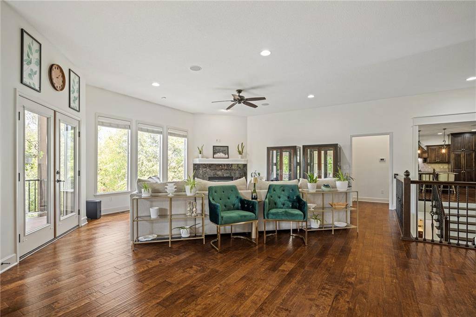
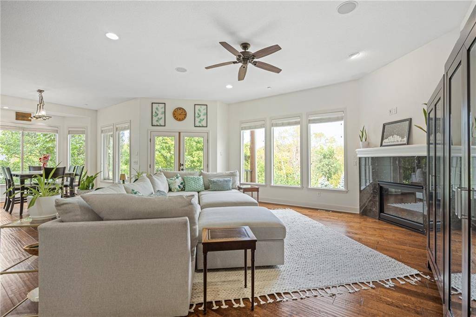
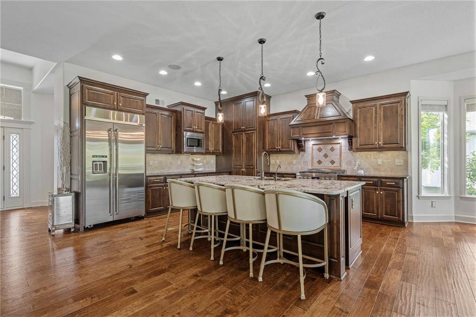
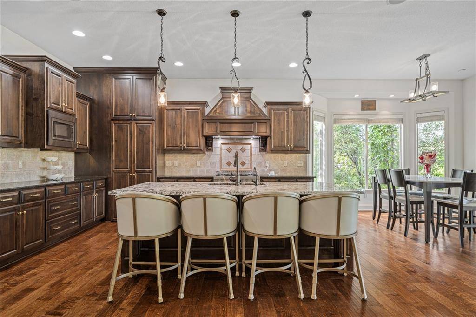
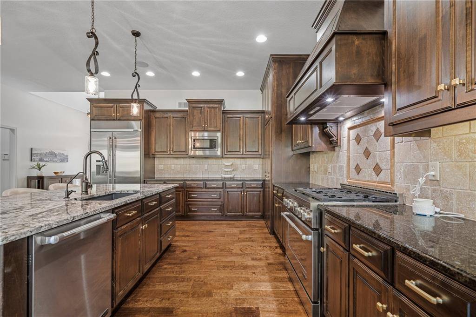
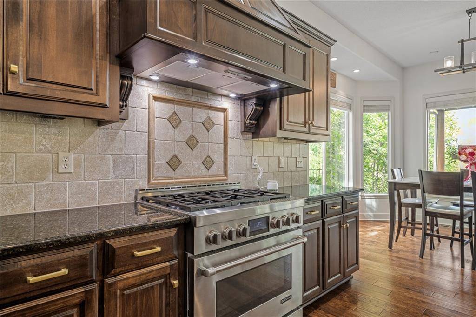
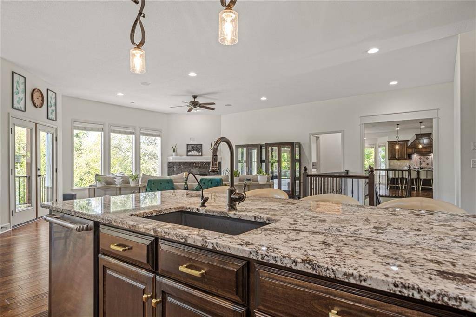
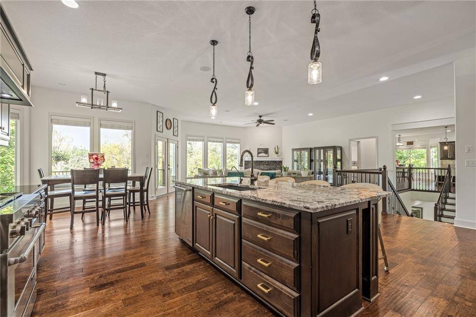
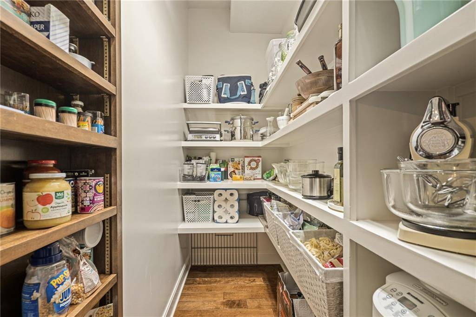
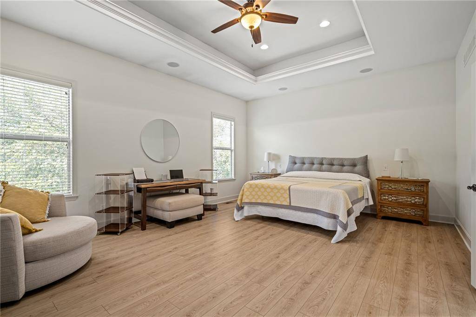
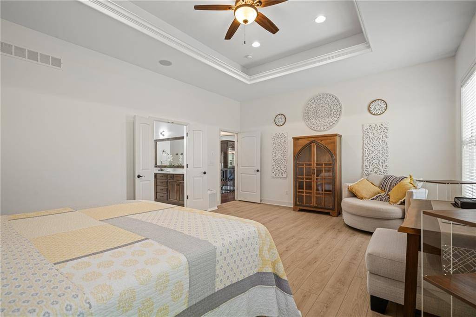
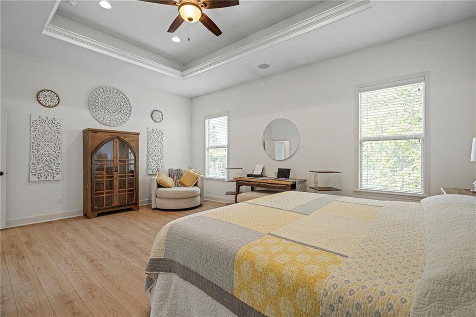
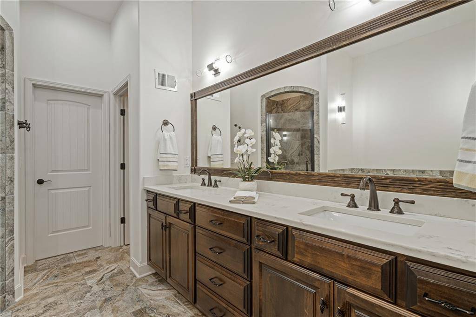
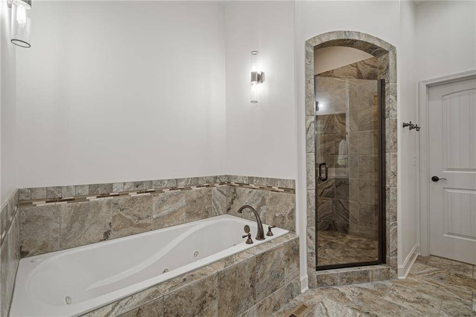
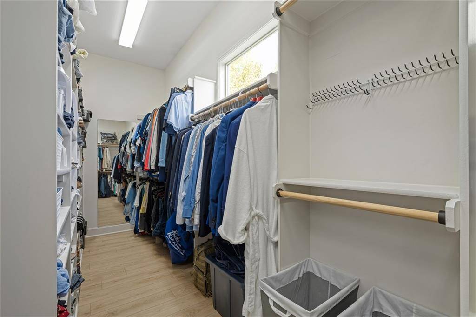
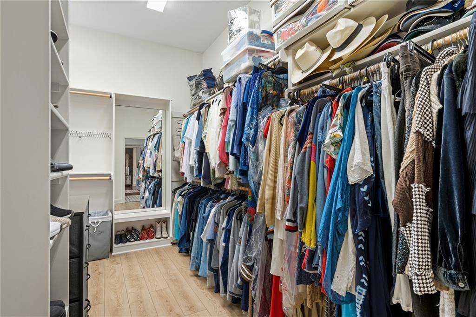
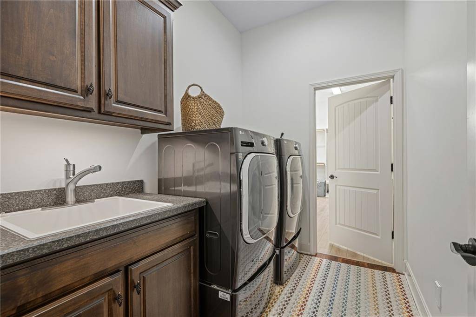
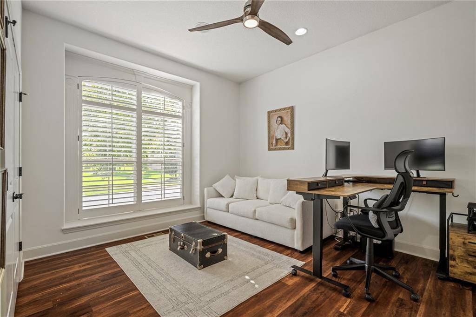
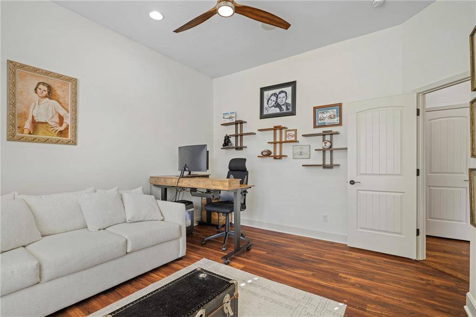
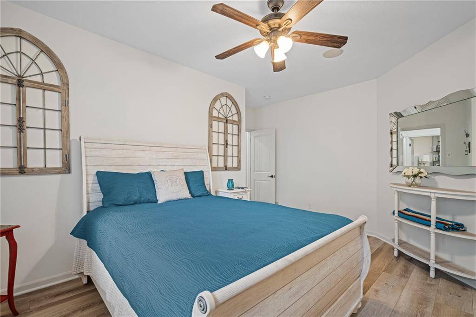
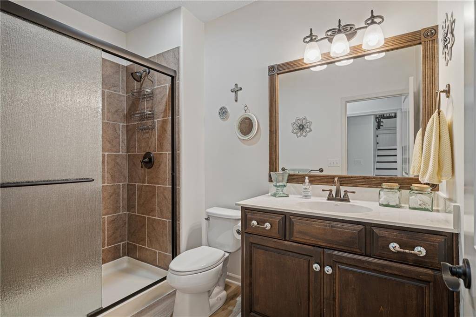
Designed for comfortable everyday living and effortless entertaining, this beautifully maintained home offers 4 bedrooms, 3 full baths, soaring ceilings, & abundant natural light. The stunning kitchen features upgraded appliances, gorgeous granite countertops, and a walk-in pantry, The spacious main-level primary suite is truly a retreat of its own, featuring a luxurious bath with a separate whirlpool tub and shower. And the WALK-IN CLOSET? Let's just say it's so enormous it might even make Imelda Marcos jealous!
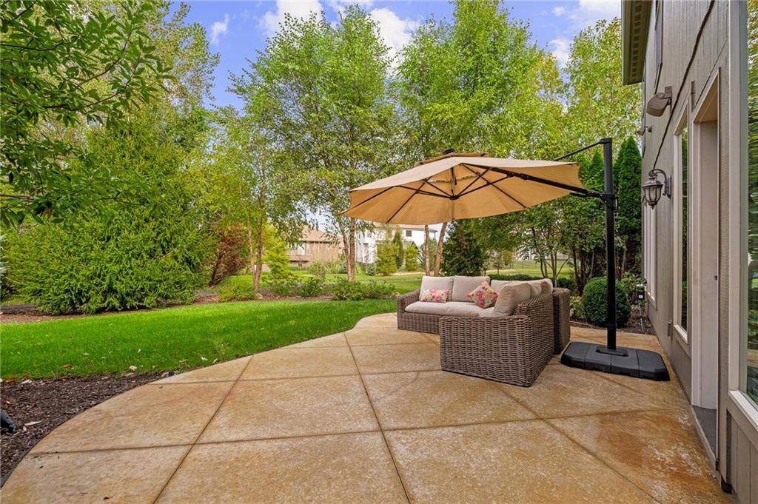
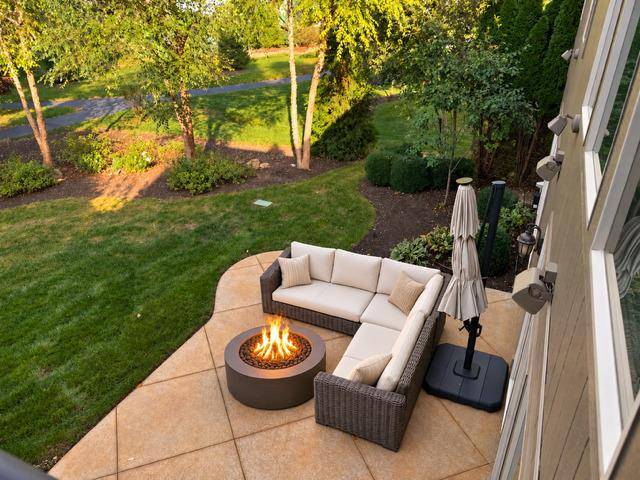
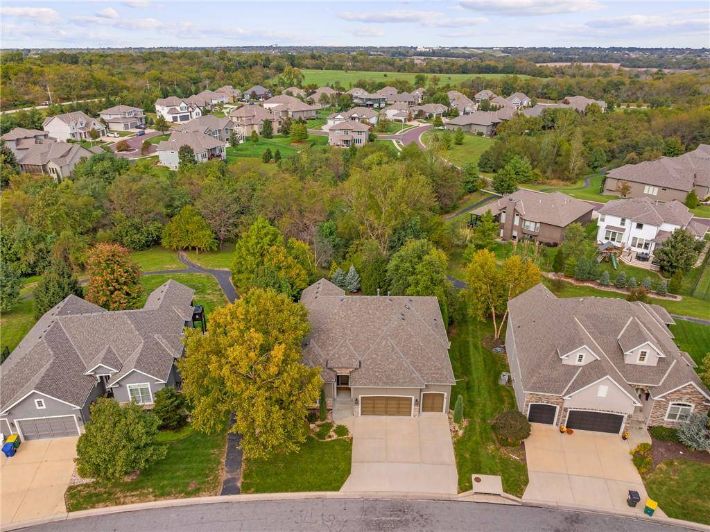
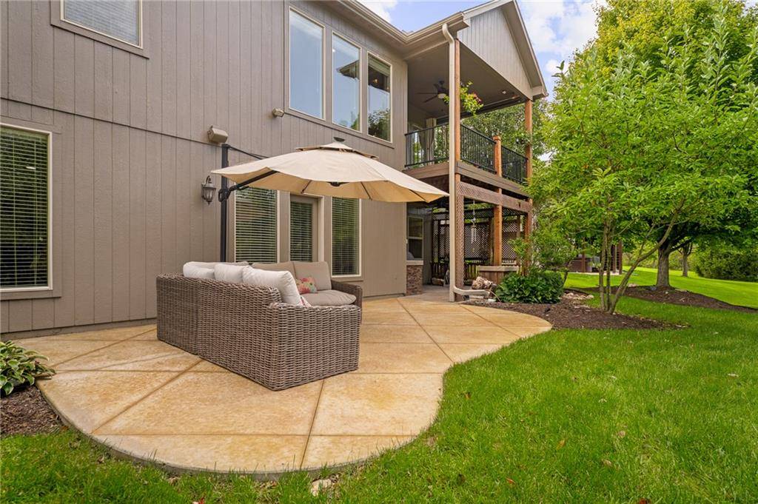
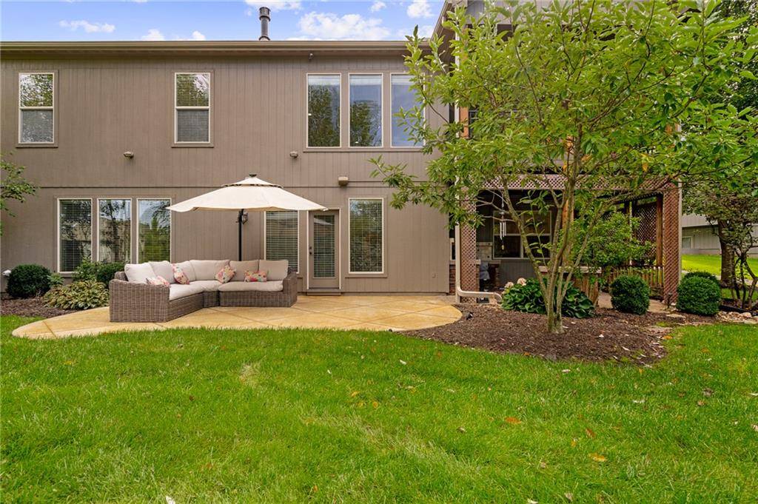
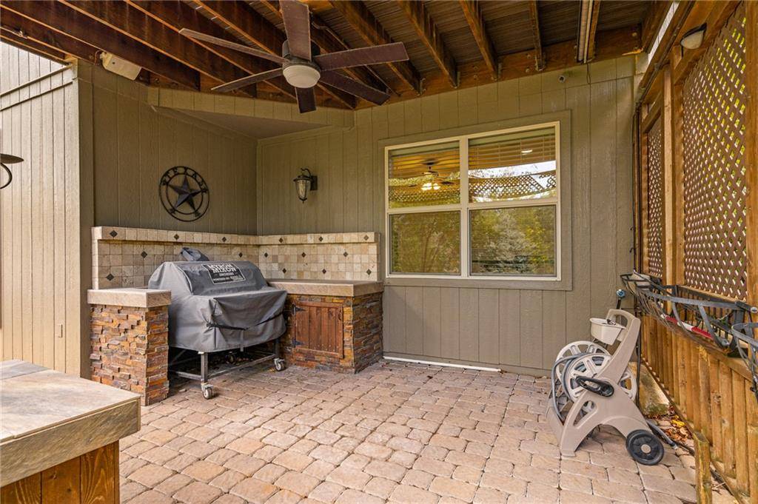
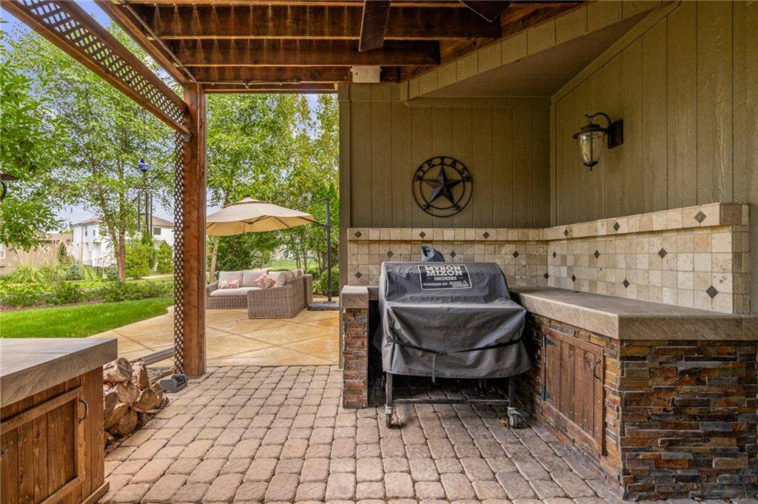
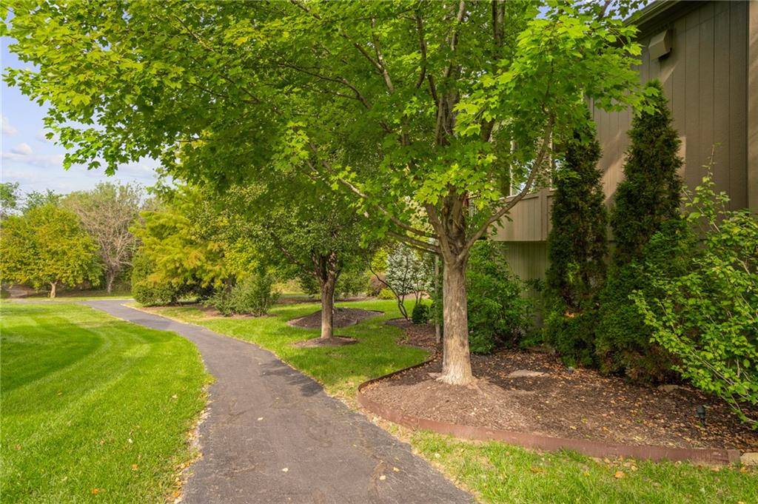
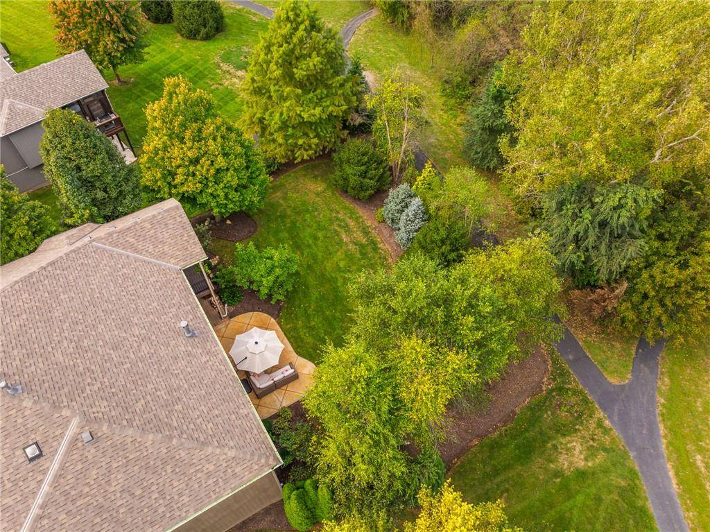
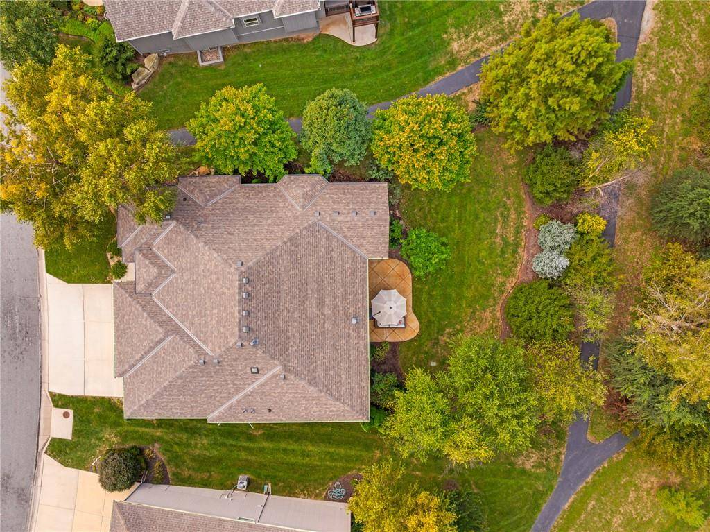
Backing directly to private green space, this outdoor sanctuary offers a beautiful natural backdrop . Enjoy dining outdoors on the covered deck, grilling your favorites, or gathering on the gorgeous stamped patio below around the fire pit. With two wonderful outdoor living spaces & a walkout lower level, you'll find plenty of reasons to slow down & relax.
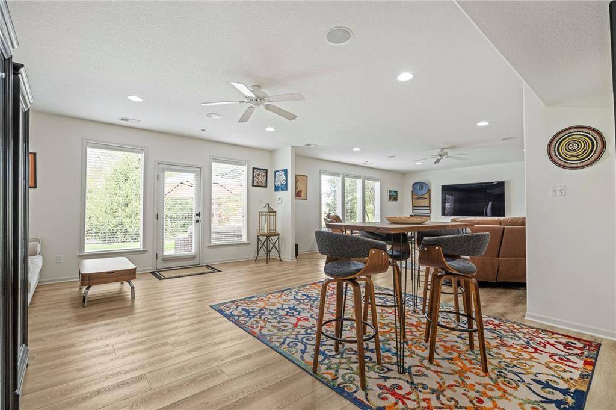
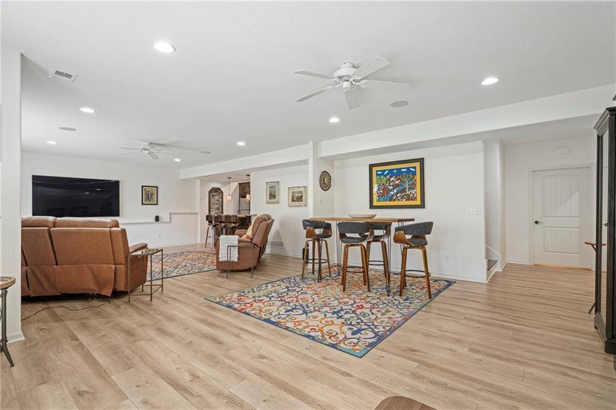
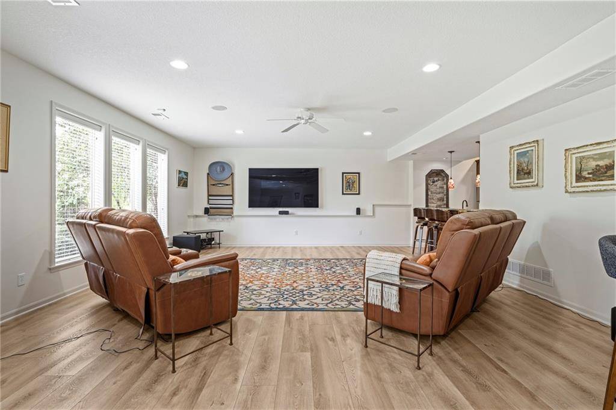
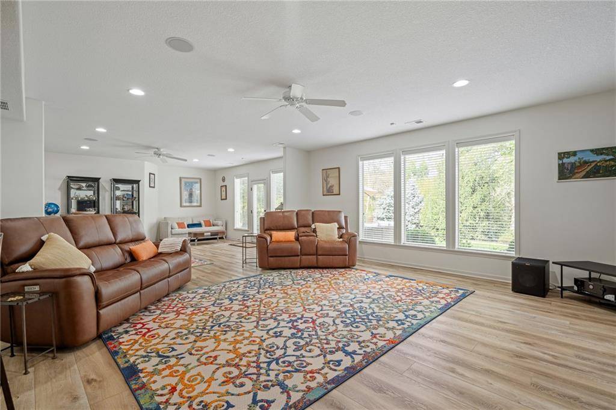
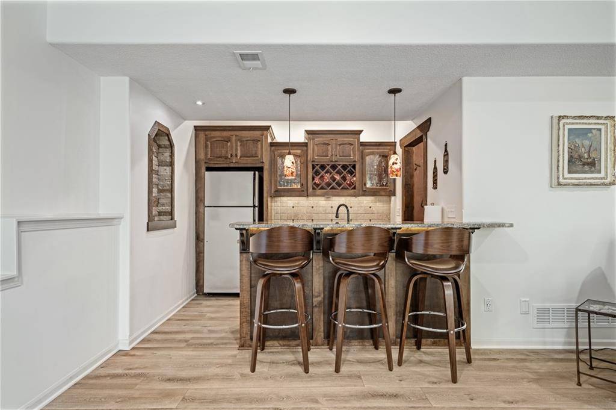
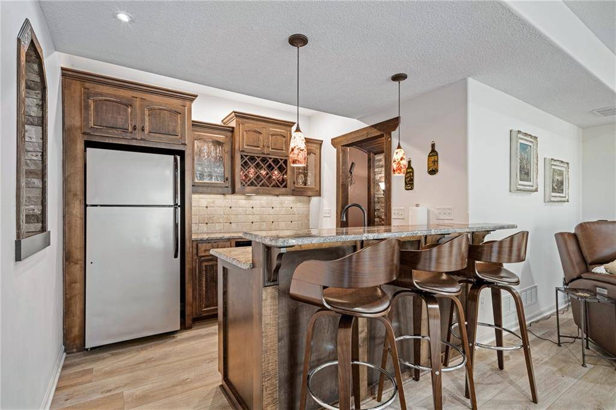
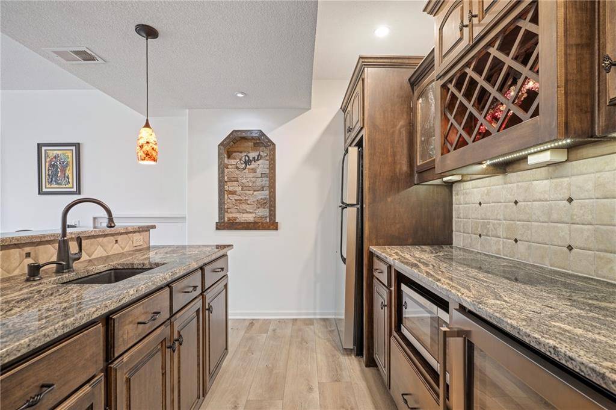
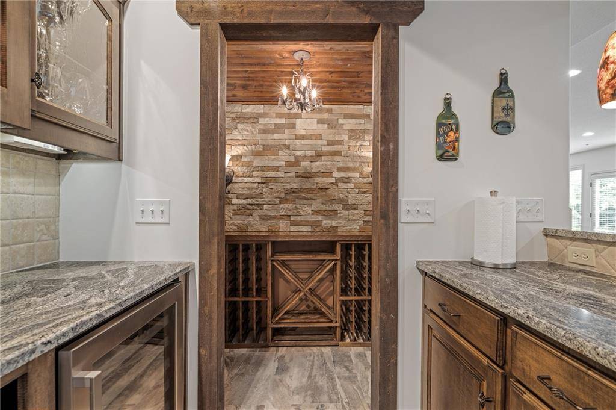
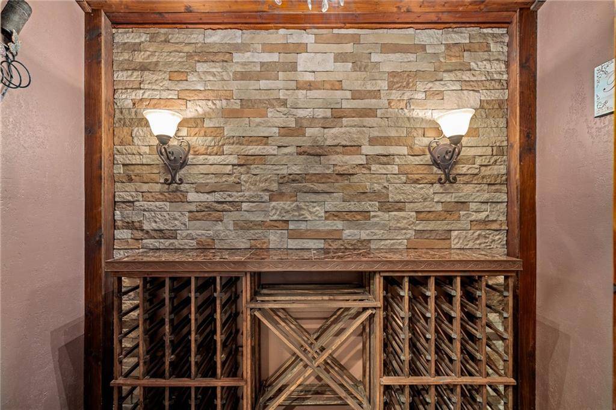
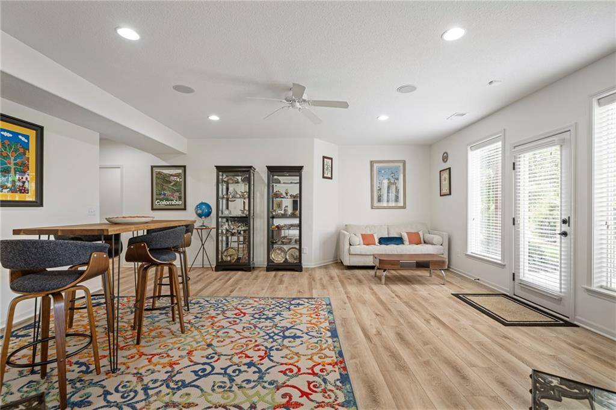
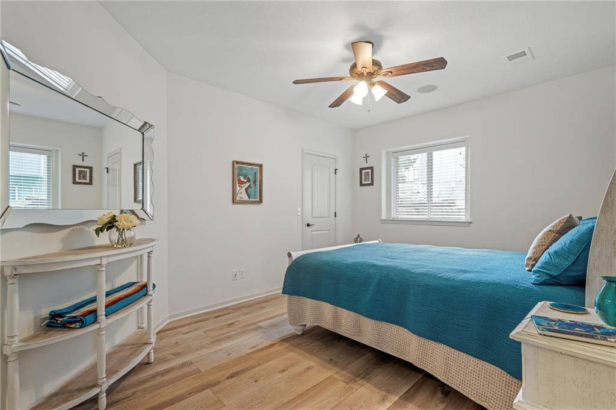
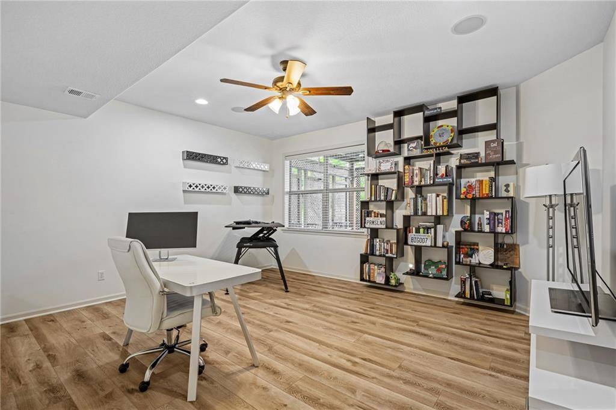
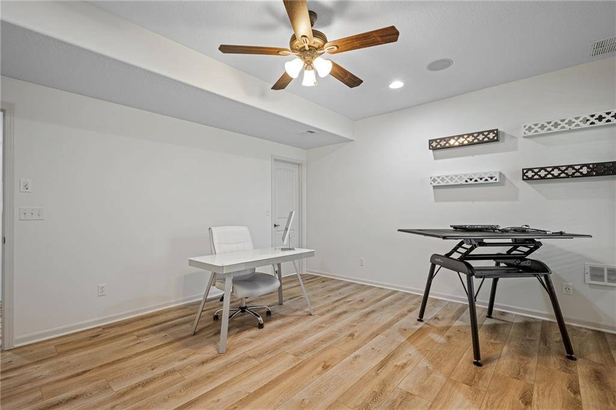
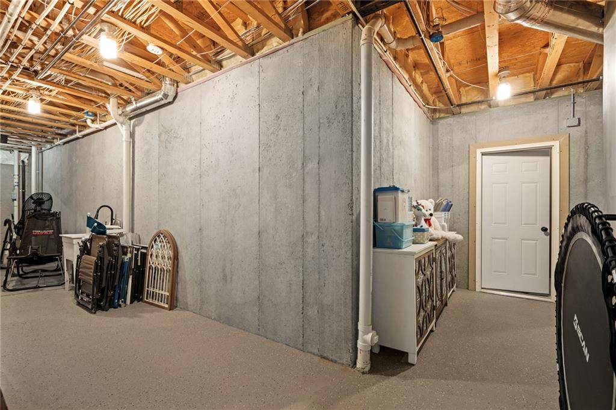
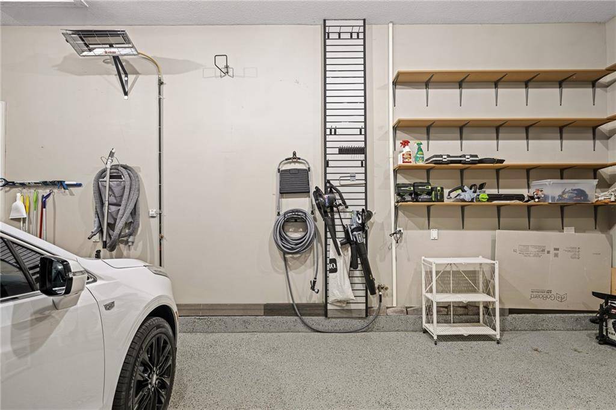
In lower level, a beautiful bar & custom wine cellar create the perfect setting to uncork your favorite Cabernet & host unforgettable evenings. With 9-foot foundation walls, new flooring, and plenty of comfortable living space, this walkout level is every bit as inviting as the main floor. A dedicated storm shelter adds extra peace of mind. 3-car heated garage with durable epoxy flooring. Whether you're entertaining friends at the bar, enjoying a quiet evening on the deck, or simply soaking up the serenity of your private backyard retreat, this home offers the perfect balance of luxury, comfort, and everyday enjoyment.


Use of this site means you agree to the Terms of Use The information displayed on this page is confidential, proprietary, and copyrighted information of Heartland Multiple Listing Service, Inc. (Heartland MLS). © 2022 Heartland Multiple Listing Service, Inc. Heartland MLS and this broker do not make any warranty or representation concerning the timeliness or accuracy of the information displayed herein. In consideration for the receipt of the information on this page, the recipient agrees to use the information solely for the private non-commercial purpose of identifying a property in which the recipient has a good faith interest in acquiring. The data relating to real estate displayed on this website comes in part from the Heartland Multiple Listing Service database compilation. The properties displayed on this website may not be all of the properties in the Heartland MLS database compilation or all of the properties listed with other brokers participating in the Heartland MLS IDX program. Detailed information about the properties displayed on this website includes the name of the listing company. Prices displayed on all Sold listings are the Last Known Listing Price and may not be the actual selling price. Data last updated 10/23/2026 02:31