























121 W 48TH ST #1401 Kansas City, MO 64112 New
UPDATED: 10/16/2026 04:11 PM
$1,400,000
3 Beds4 Baths3,011 SqFt
Key Details
Property Type Multi-Family, Condo
Sub Type Condominium
Listing Status Active
Purchase Type For Sale
Square Footage 3,011 sqft
Price per Sqft $464
Subdivision Sulgrave Condominium
MLS Listing ID 2647384
Style Traditional
Bedrooms 3
Full Baths 3
Half Baths 1
HOA Fees $2,684/mo
Year Built 1965
Annual Tax Amount $12,988
Lot Size 2,614 Sqft
Acres 0.06000918
Property Sub-Type Condominium
Source hmls
Property Description
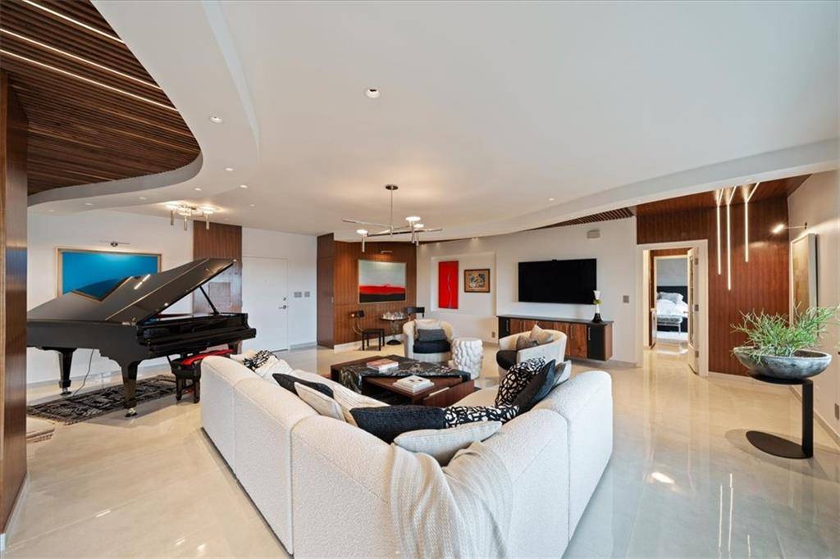
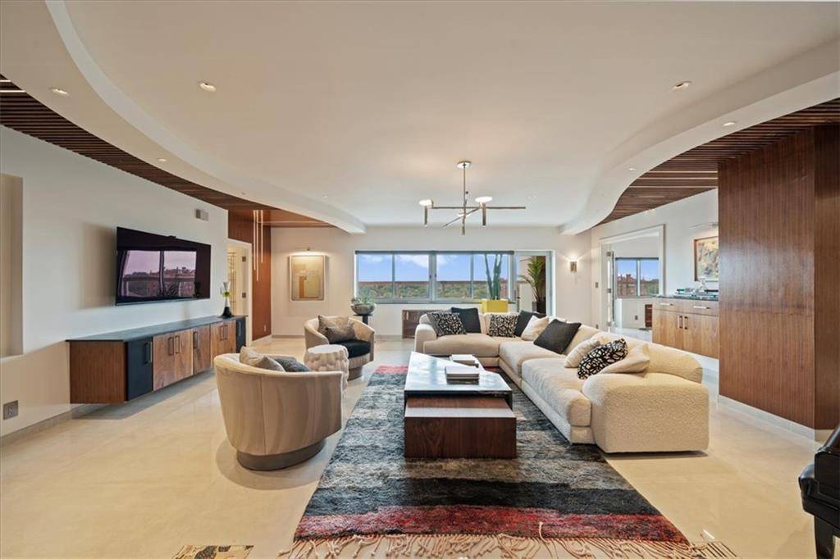
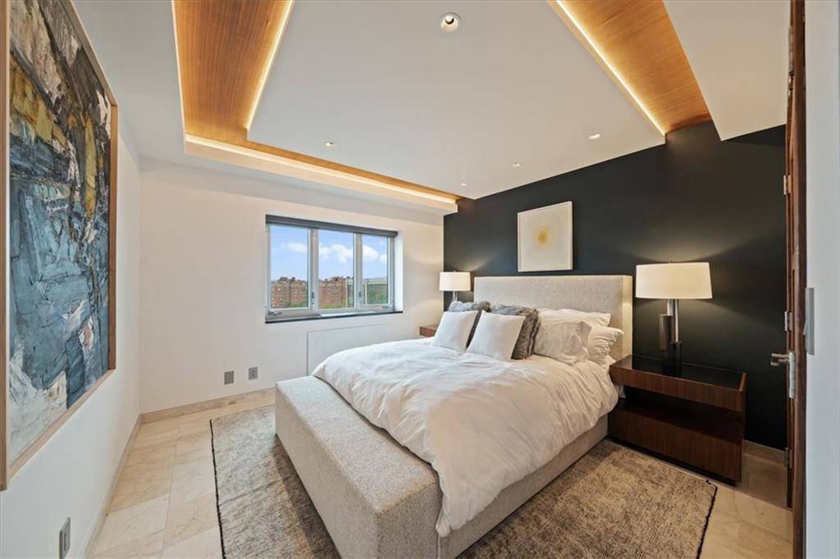
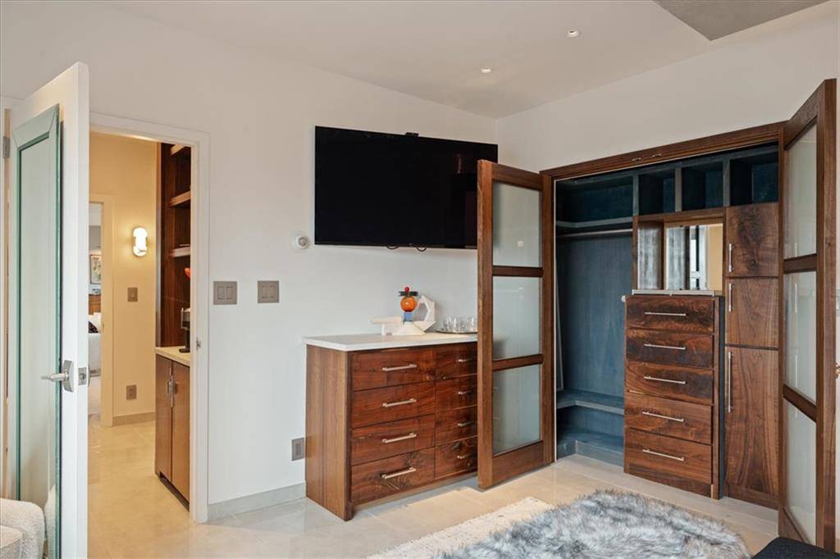
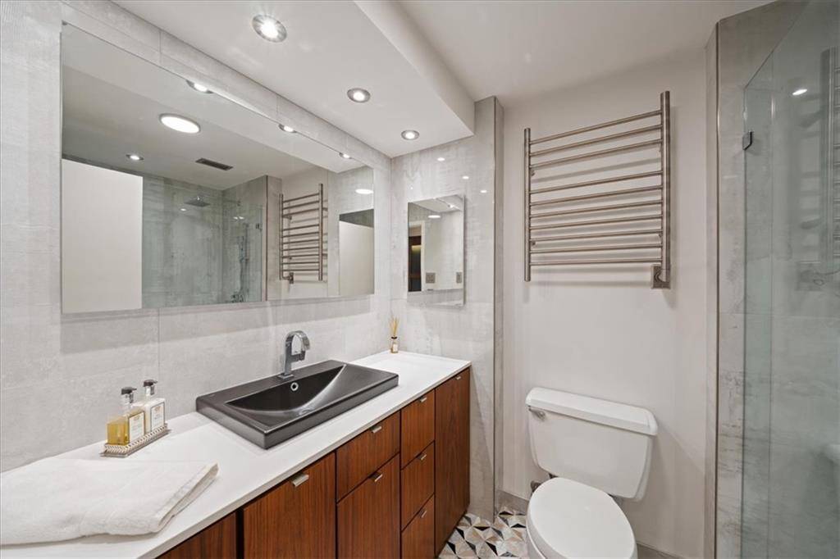
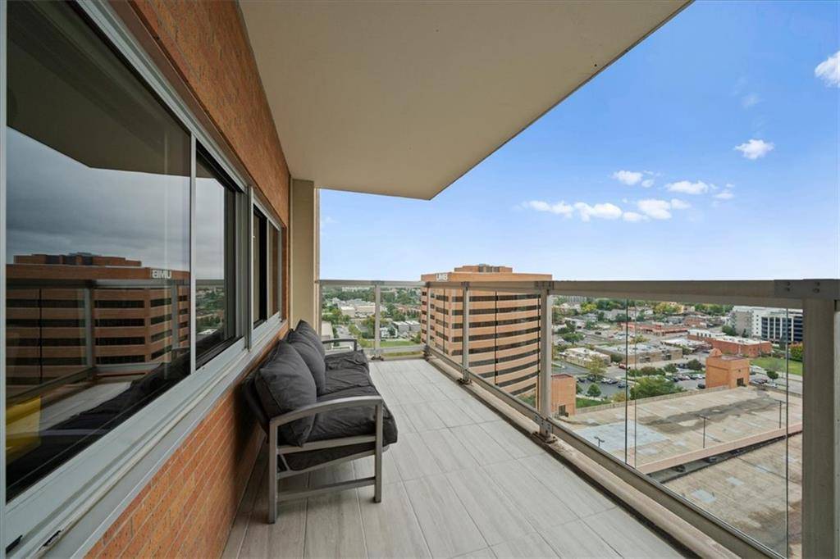
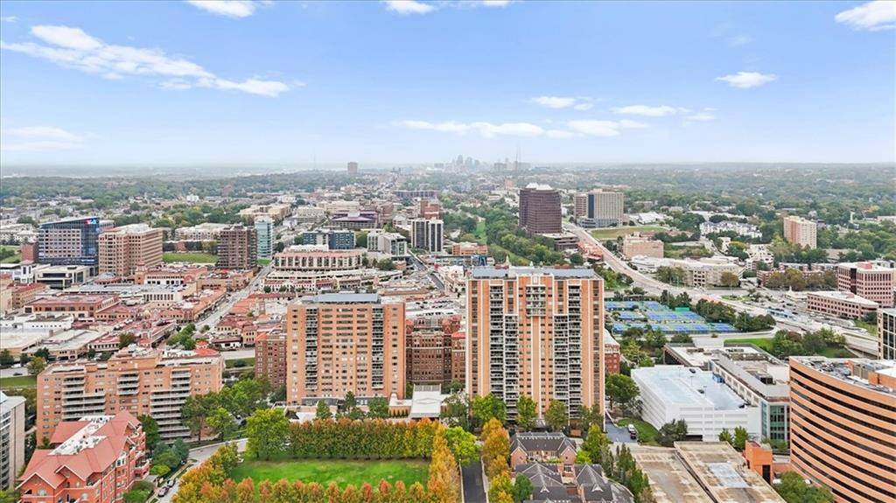
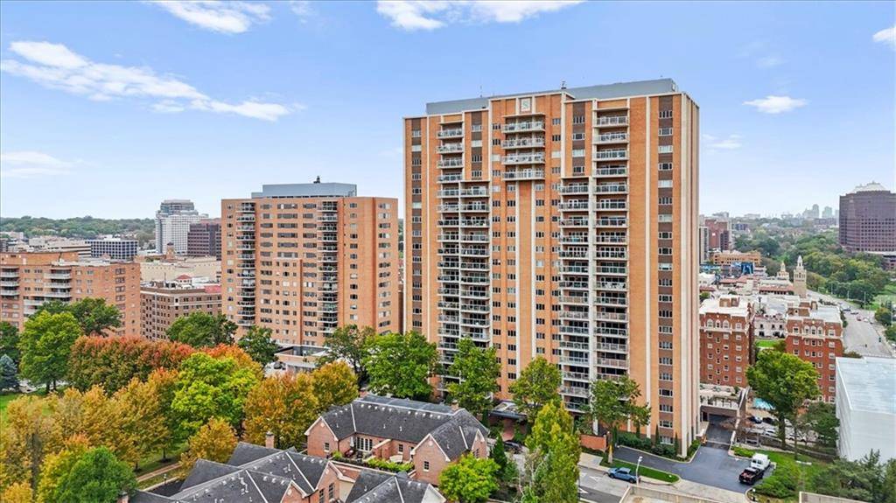
Welcome to single floor plaza living in this beautifully renovated condo. Treetop views stretch from one end to the other, and two south-facing balconies bring the outdoors in. You'll find beautifully crafted solid walnut built-ins throughout, incredible lighting, and an overall fun, contemporary vibe.
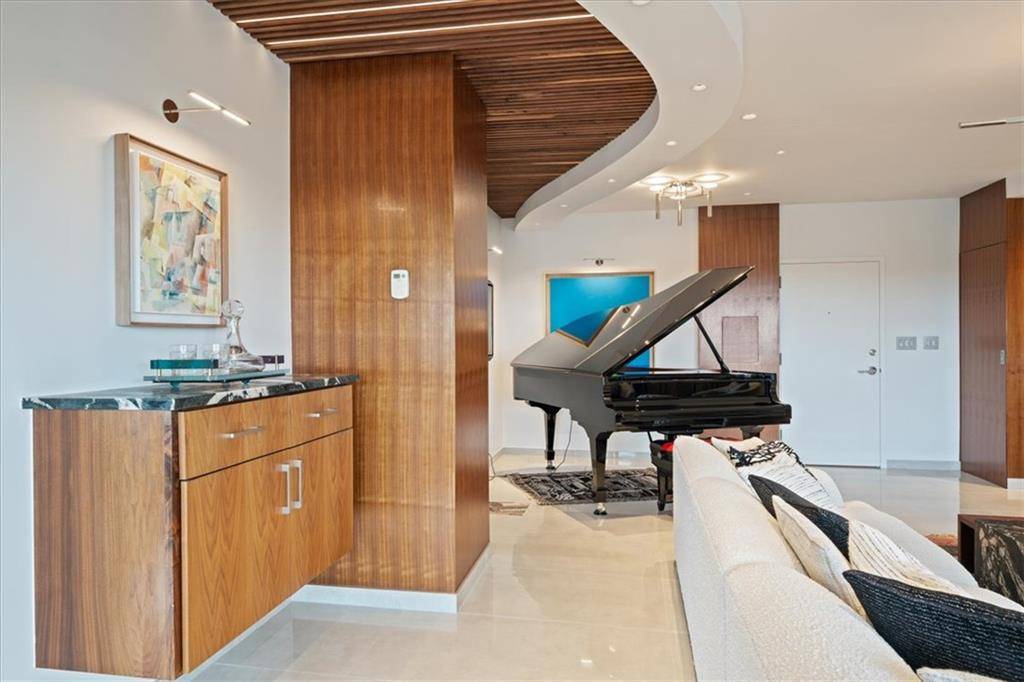
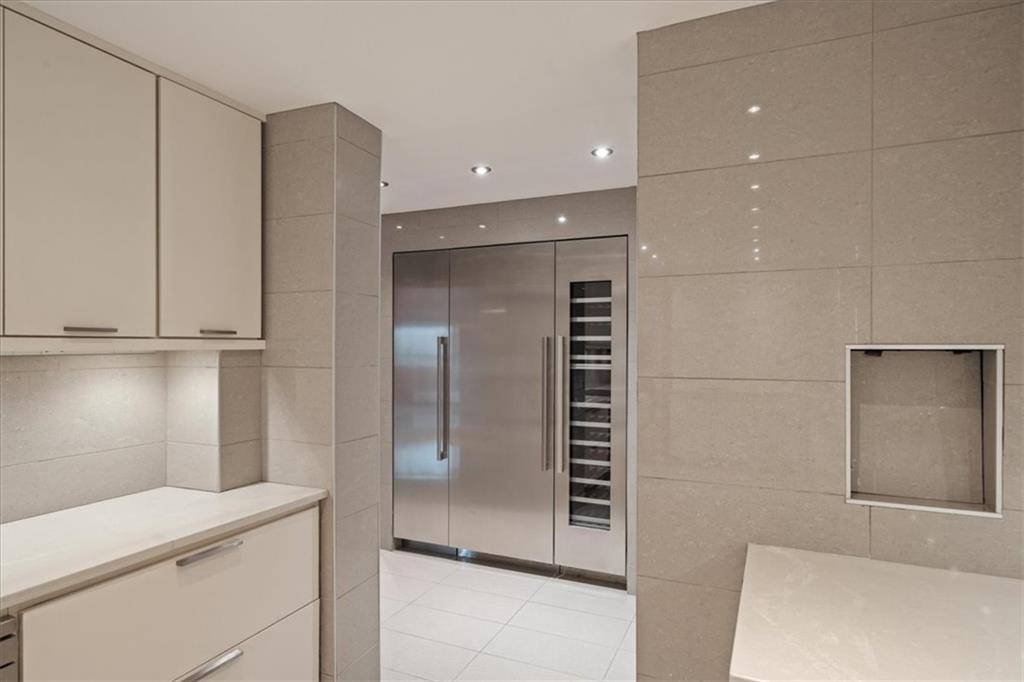
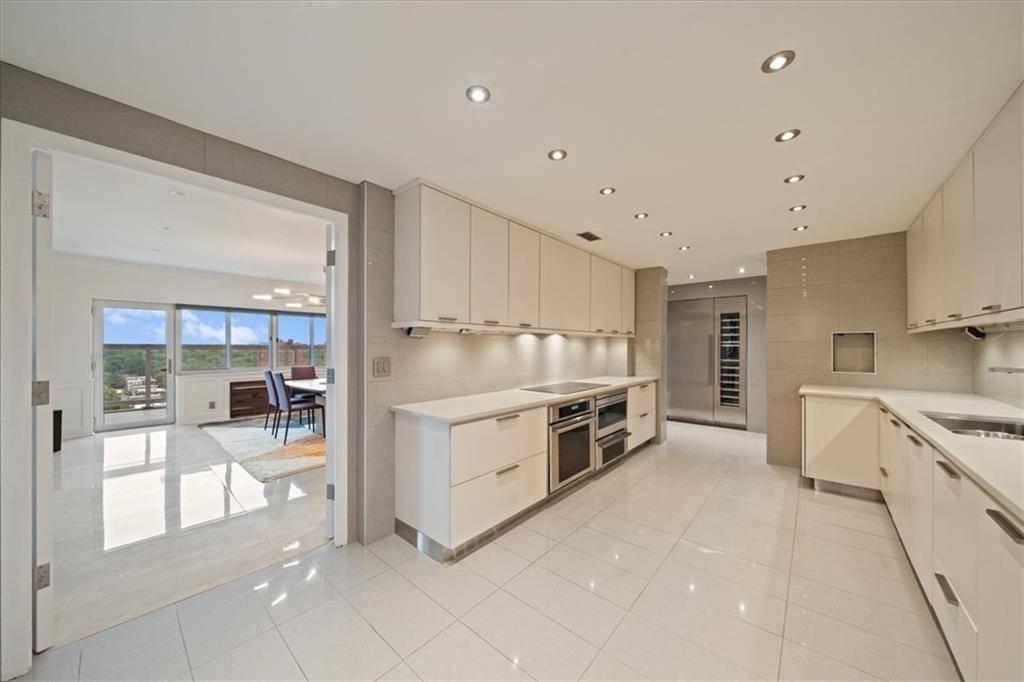
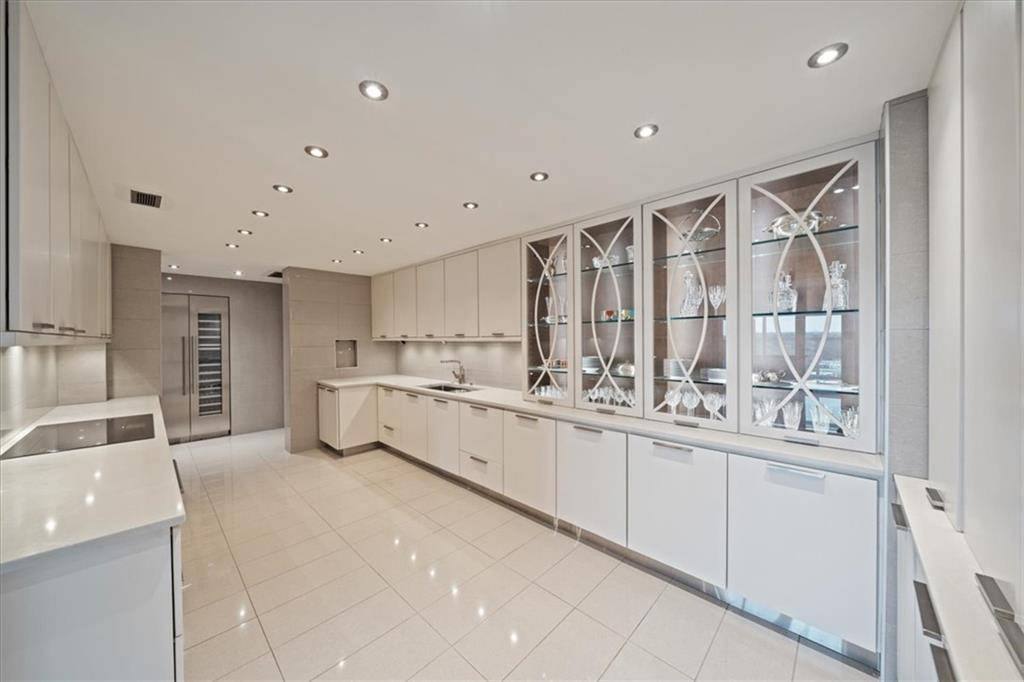
The ceilings stand out right away. In the main living area, a sweeping curved soffit is wrapped in walnut slats, and walnut paneling and columns frame the room. Polished large-format tile flows underfoot. In the dining room, tailored wall millwork and crown molding set a gallery-like backdrop, and a floating walnut sideboard sits along one wall. The chef's kitchen is equipped with Thermador and Wolf appliances, and plenty of storage.
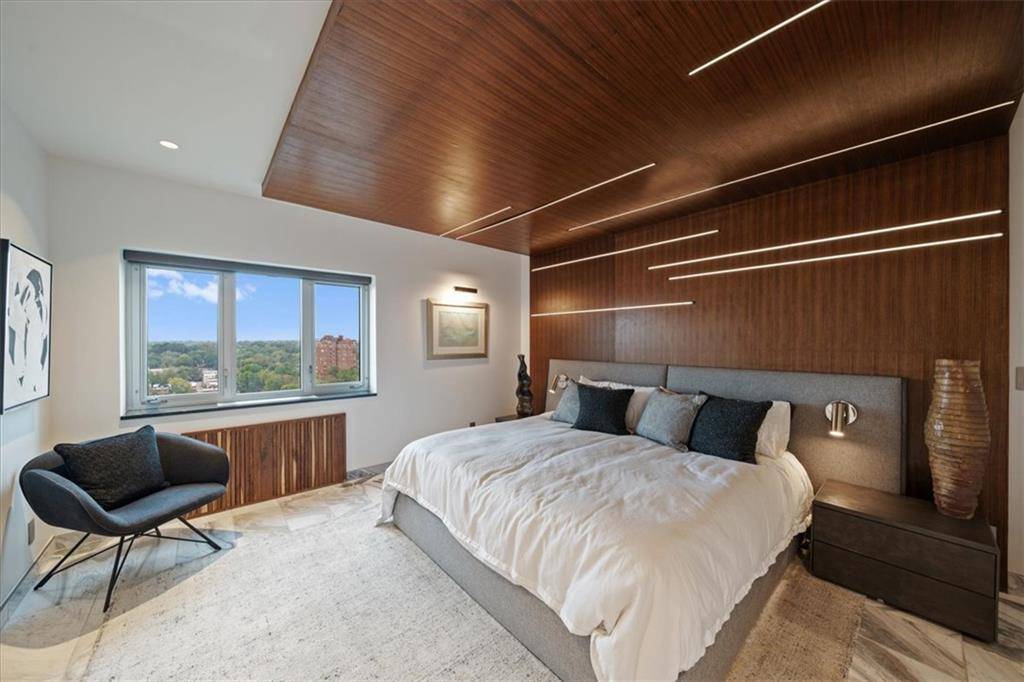
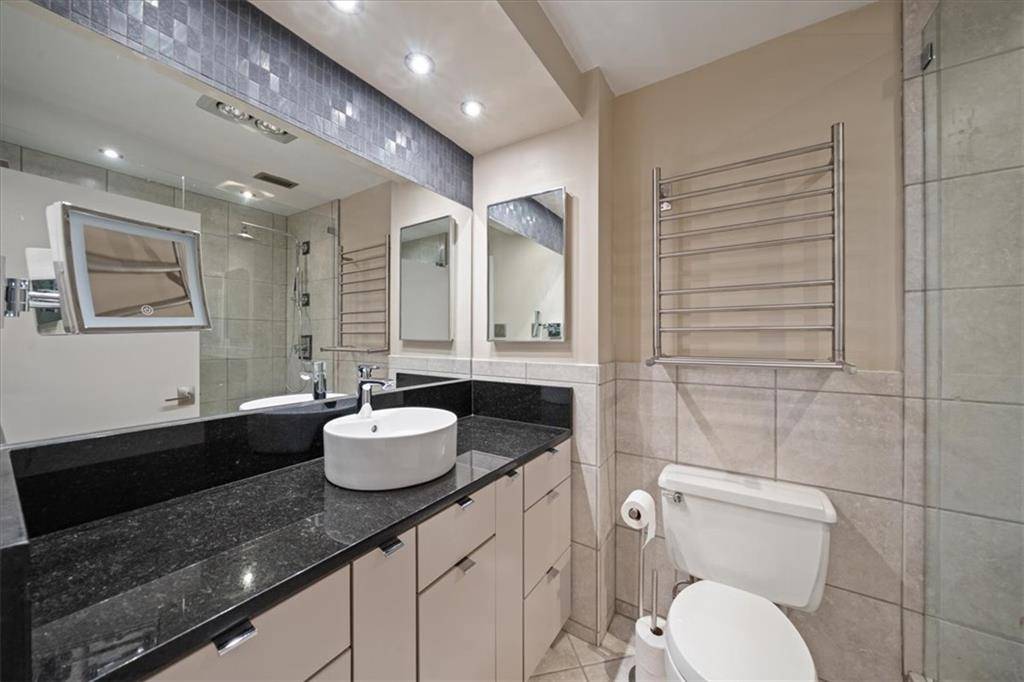
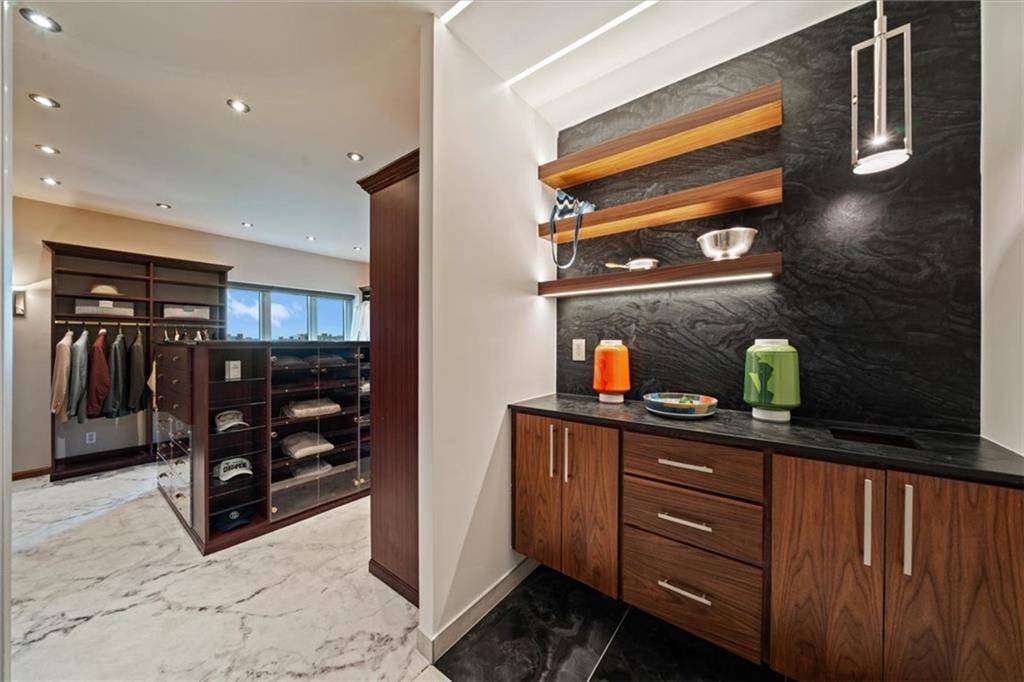
The primary suite has a huge walk-in closet with a center island, and right next to it is a private coffee bar with a sink and floating walnut shelves. The Primary Bath features a large jetted tub and double vanity.
The third bedroom on the west side has its own entrance, making it perfect for a live in caretaker, longer term guest, or as an office.
The home also has two deeded parking spaces (some of the best in the building) in the secured garage and five storage units, both on level B.
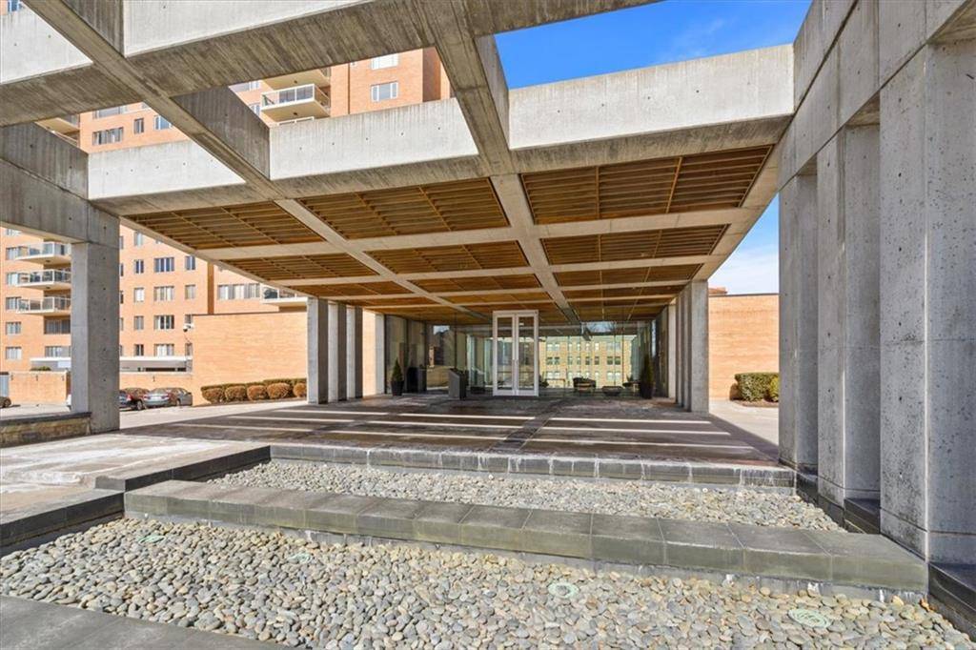
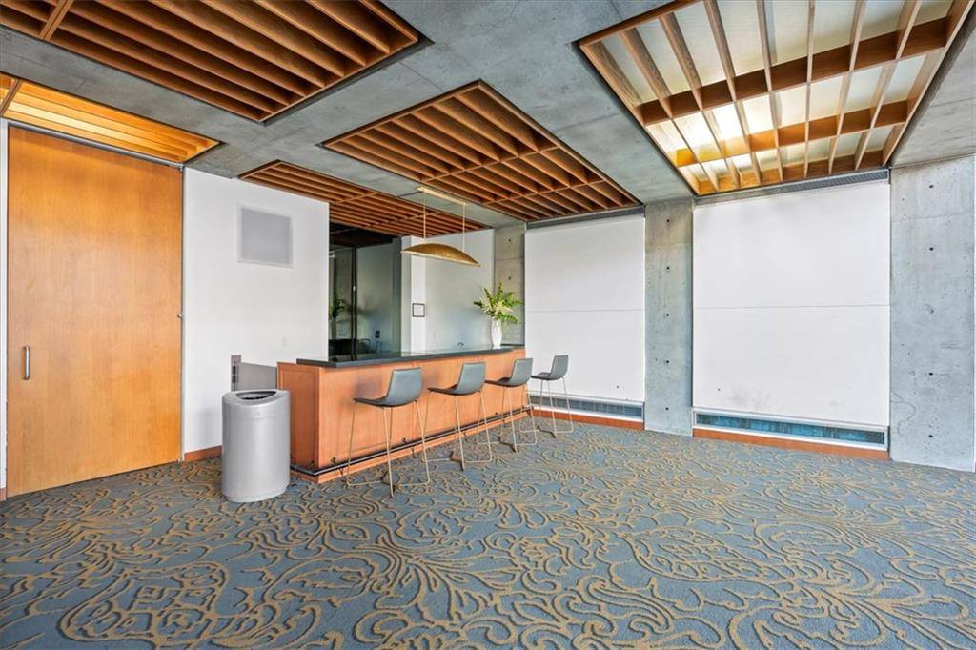
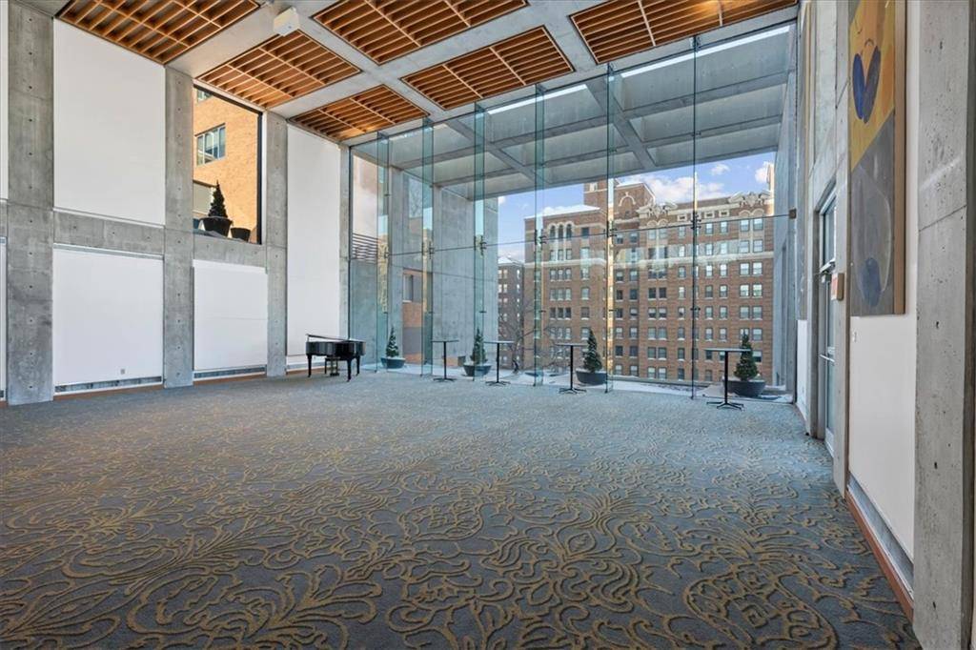
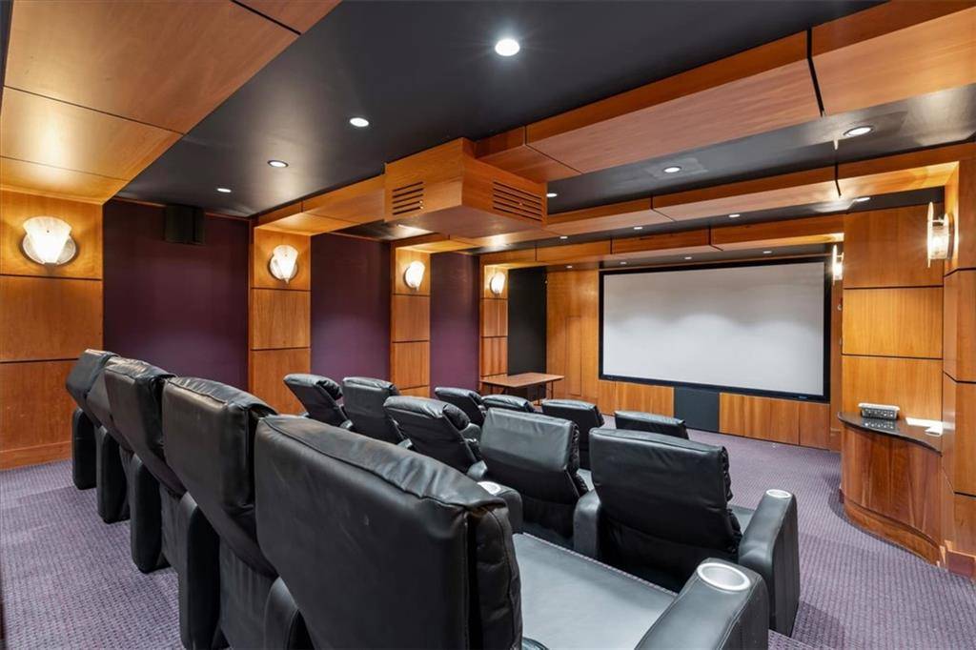
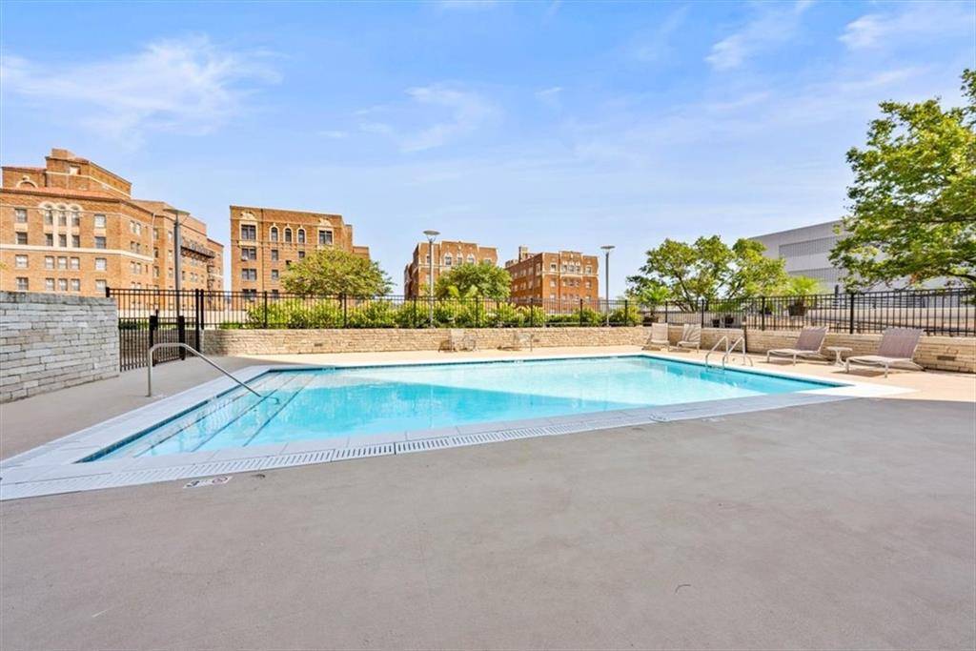
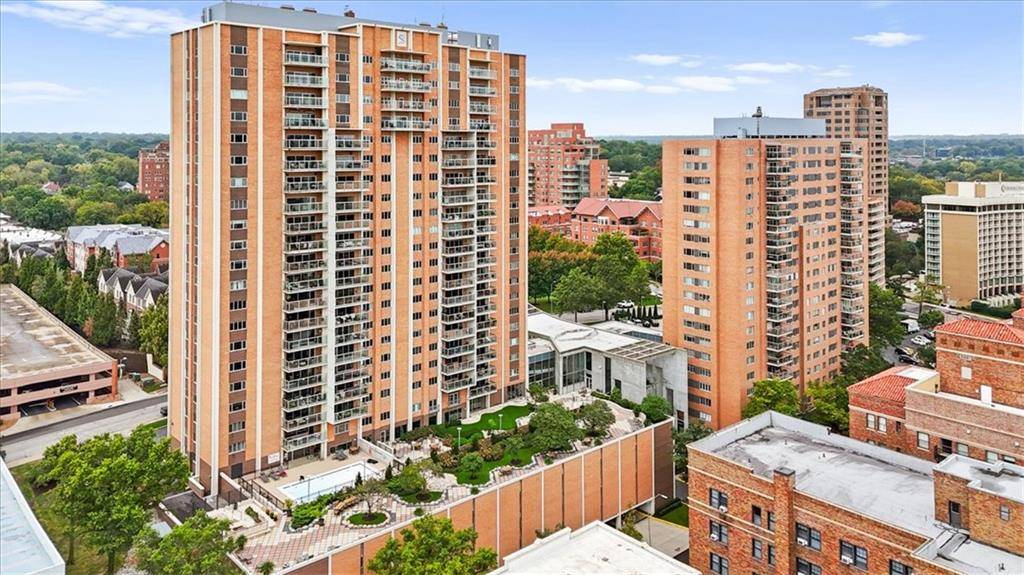
Outside, the grounds have a sparkling pool, hot tub, and sweeping terraces for lounging in the sun or meeting up with neighbors. Inside, there are several resident lounges, including a billiards and game room and a media room for movie nights. A fully equipped fitness center and a spa, plus more gathering spaces, round out the offerings. All of this is just steps from the shops, dining, and trails of the Country Club Plaza.


Use of this site means you agree to the Terms of Use The information displayed on this page is confidential, proprietary, and copyrighted information of Heartland Multiple Listing Service, Inc. (Heartland MLS). © 2022 Heartland Multiple Listing Service, Inc. Heartland MLS and this broker do not make any warranty or representation concerning the timeliness or accuracy of the information displayed herein. In consideration for the receipt of the information on this page, the recipient agrees to use the information solely for the private non-commercial purpose of identifying a property in which the recipient has a good faith interest in acquiring. The data relating to real estate displayed on this website comes in part from the Heartland Multiple Listing Service database compilation. The properties displayed on this website may not be all of the properties in the Heartland MLS database compilation or all of the properties listed with other brokers participating in the Heartland MLS IDX program. Detailed information about the properties displayed on this website includes the name of the listing company. Prices displayed on all Sold listings are the Last Known Listing Price and may not be the actual selling price. Data last updated 10/18/2026 22:26