












11212 W 115TH ST Overland Park, KS 66210 Coming Soon
UPDATED: 10/23/2026 02:21 AM
$449,500
3 Beds3 Baths2,425 SqFt
Key Details
Property Type Single Family Home
Sub Type Single Family Residence
Listing Status Coming Soon
Purchase Type For Sale
Square Footage 2,425 sqft
Price per Sqft $185
Subdivision Cross Creek
MLS Listing ID 2646855
Style Traditional
Bedrooms 3
Full Baths 3
Year Built 1986
Annual Tax Amount $4,700
Lot Size 9,545 Sqft
Acres 0.21912305
Property Sub-Type Single Family Residence
Source hmls
Property Description
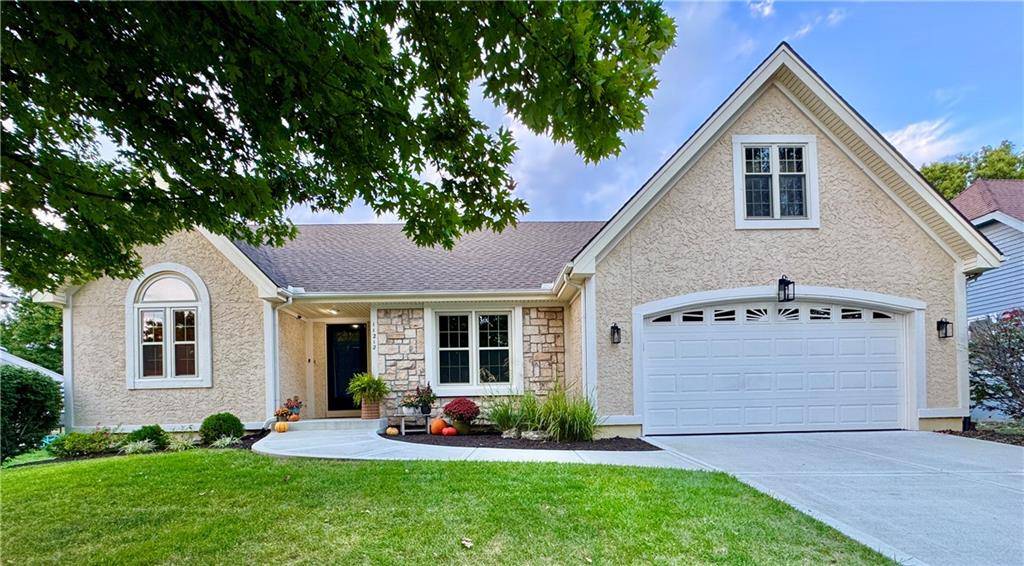
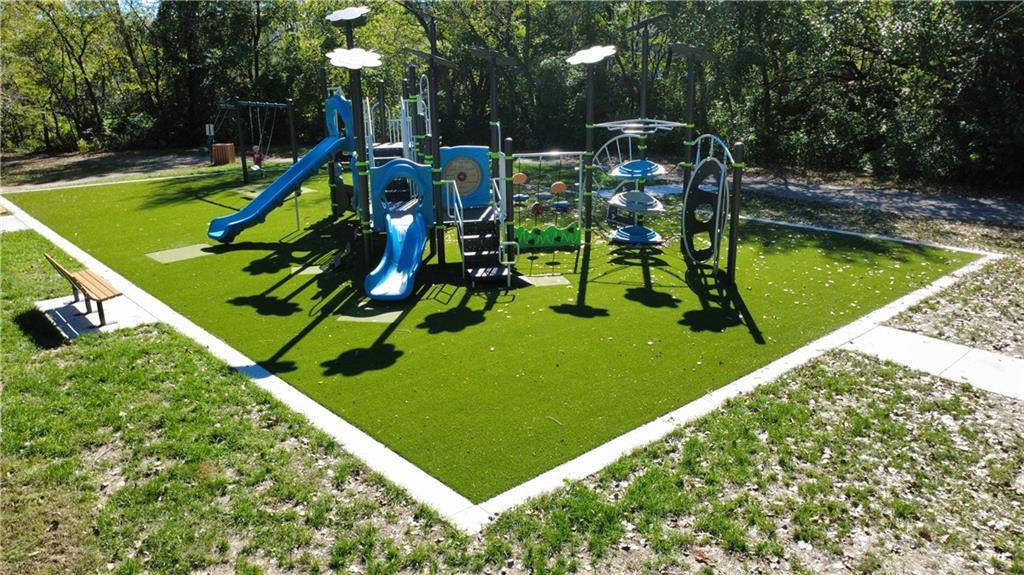
Cross Creek Ranch with Exceptional Living Space- Nestled in Overland Park's established Cross Creek neighborhood, this inviting home combines the comfort and convenience of traditional ranch-style living with additional space and versatility that's anything but ordinary. It offers easy access to shopping, dining, and major highways. Beautiful walking trails and Cobblestone Park's recently renovated playground are just a short walk away.
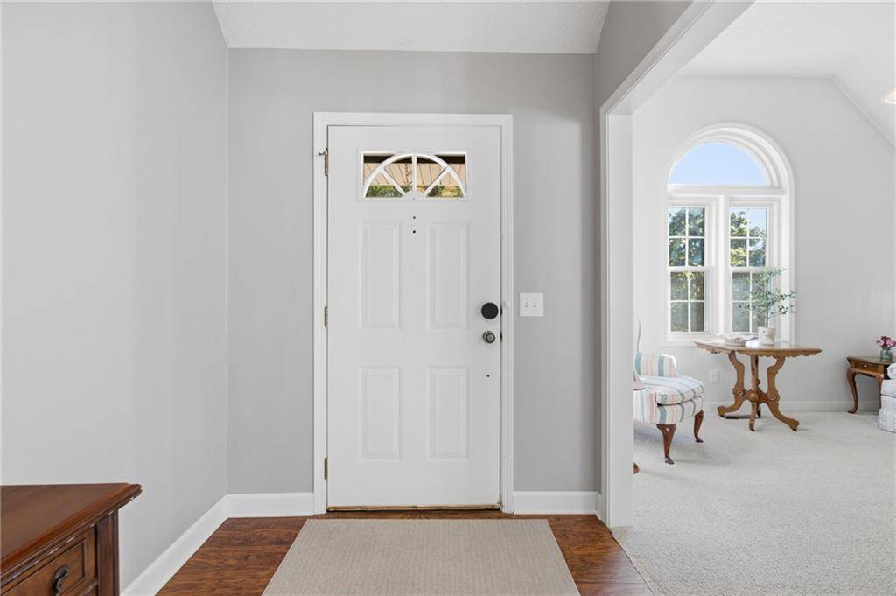
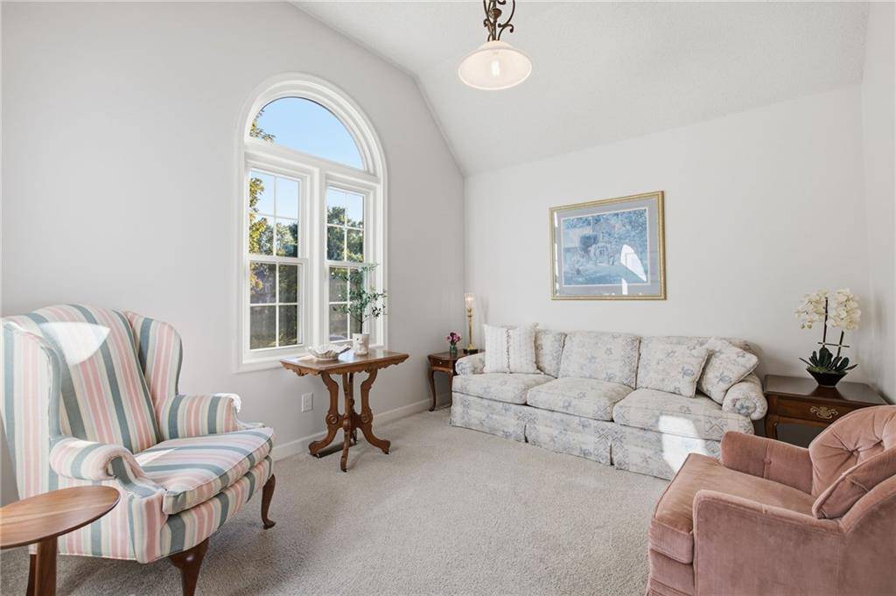
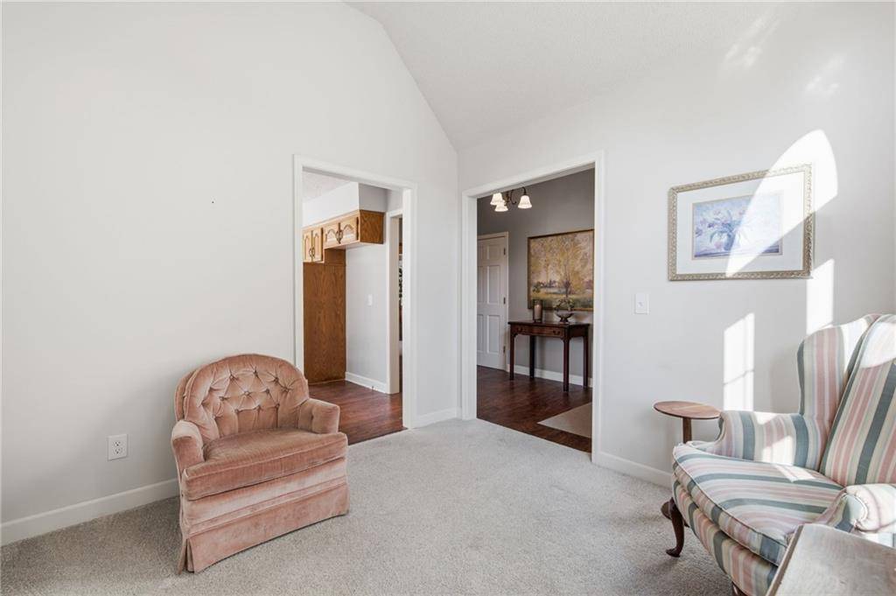
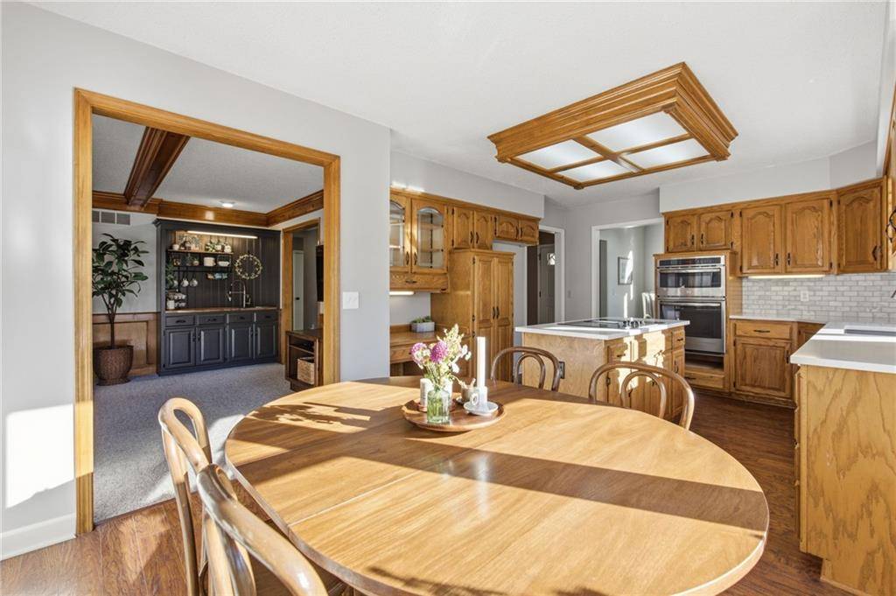
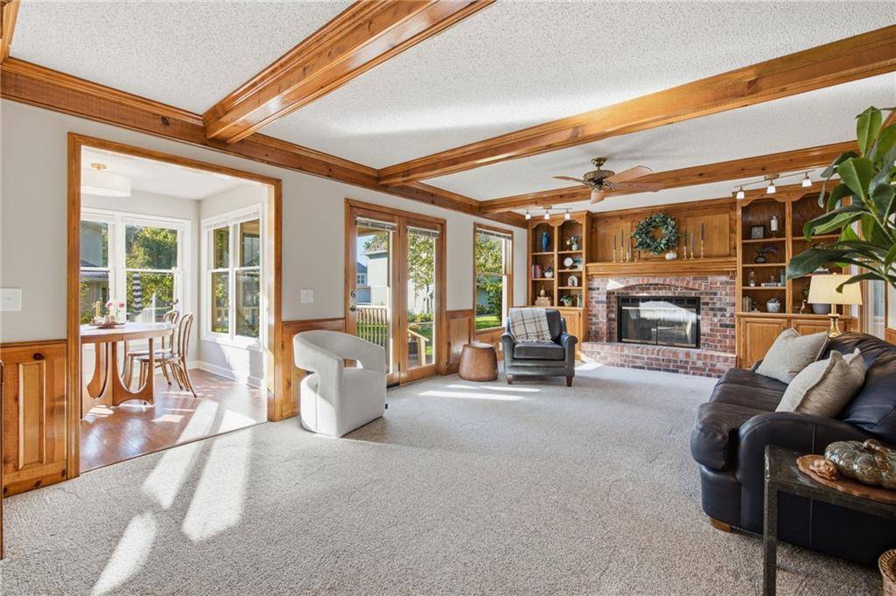
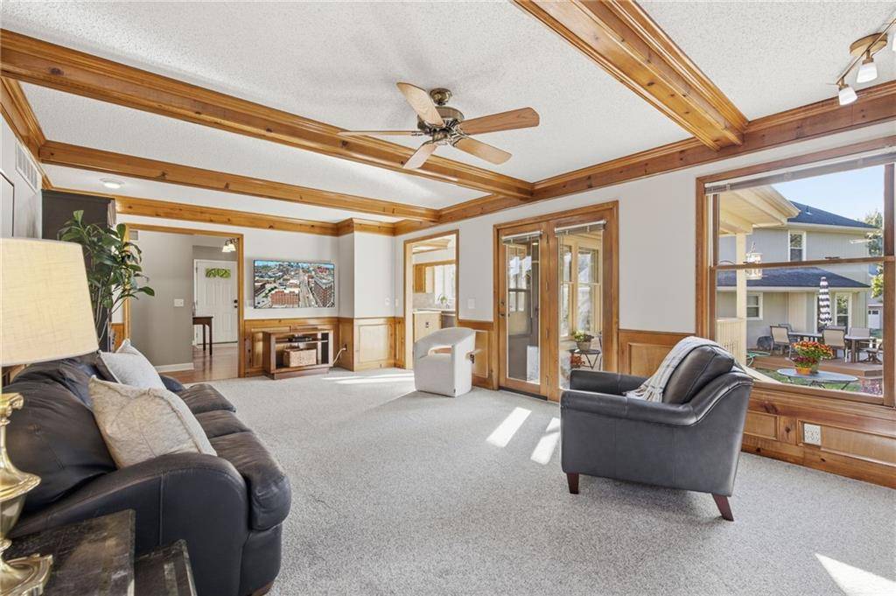
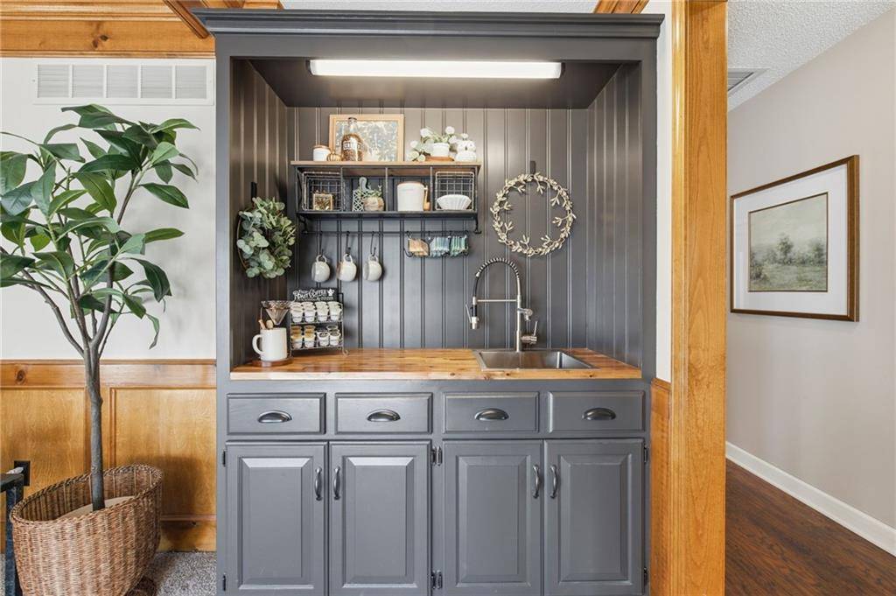
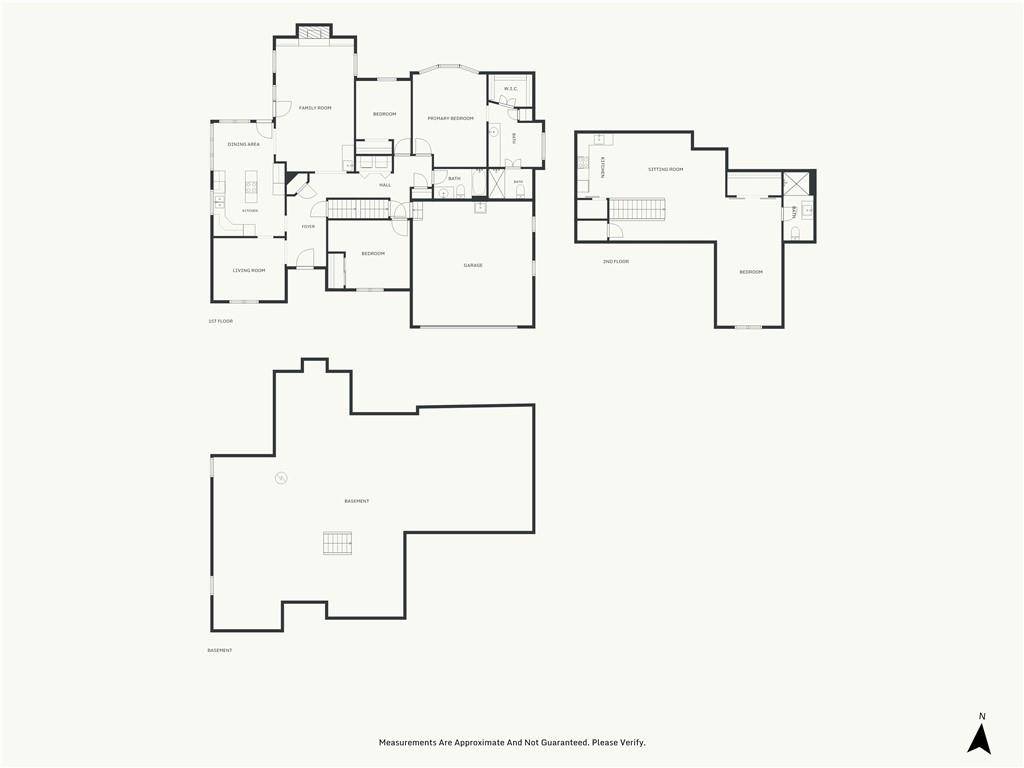
Step inside to a charming sitting room just off the entry that could also serve as a formal dining room. The spacious great room features a brick fireplace with gas logs, built-in cabinetry, and a beautiful coffee bar with butcher block countertop and sink.
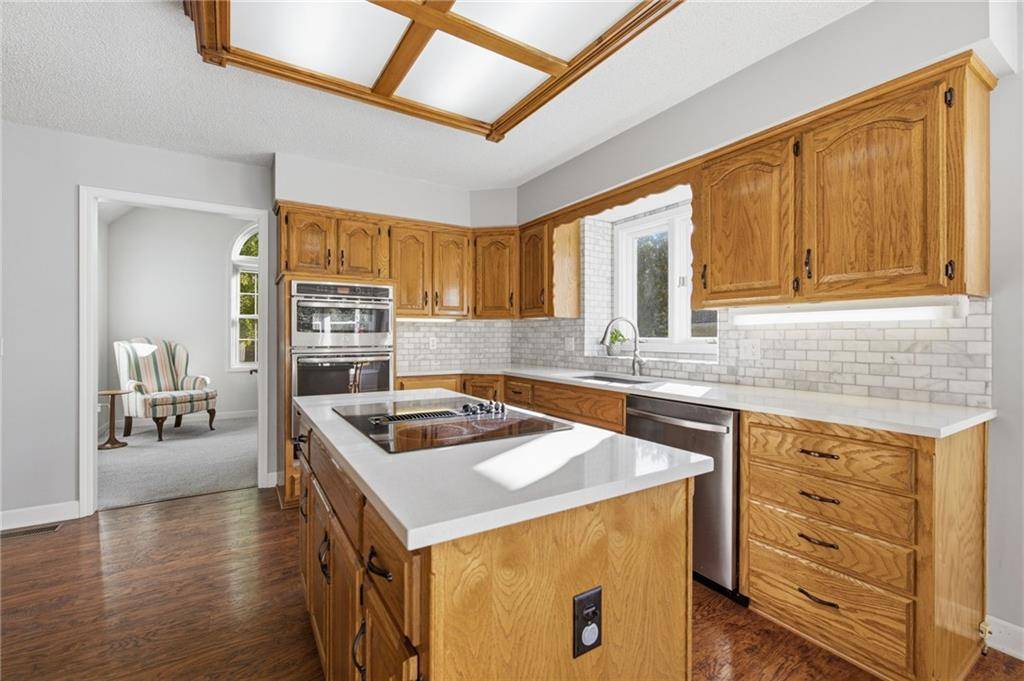
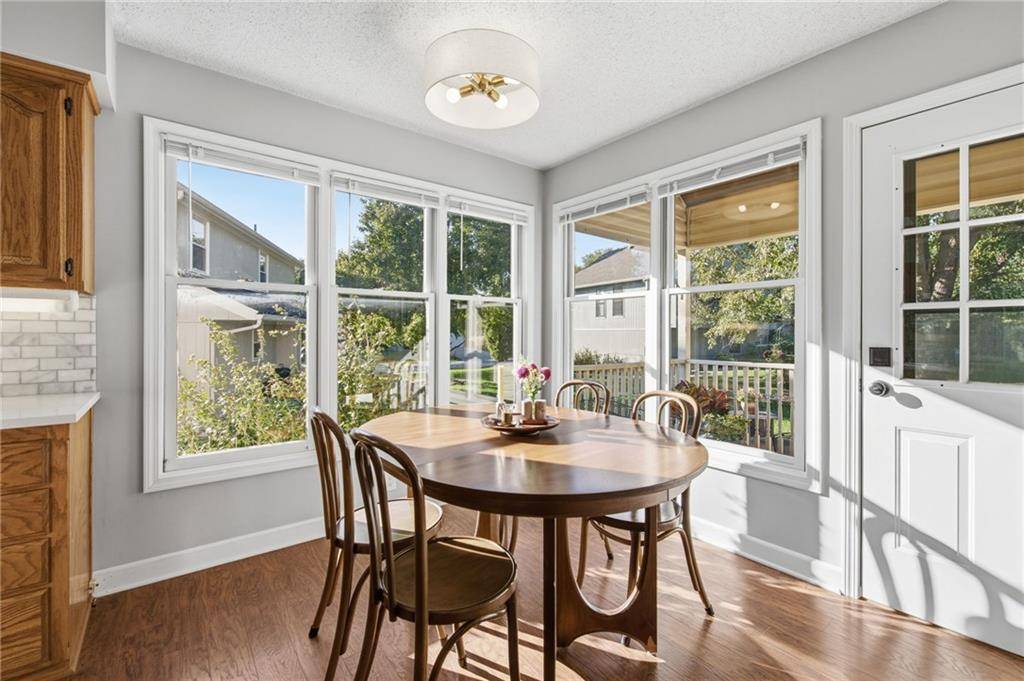
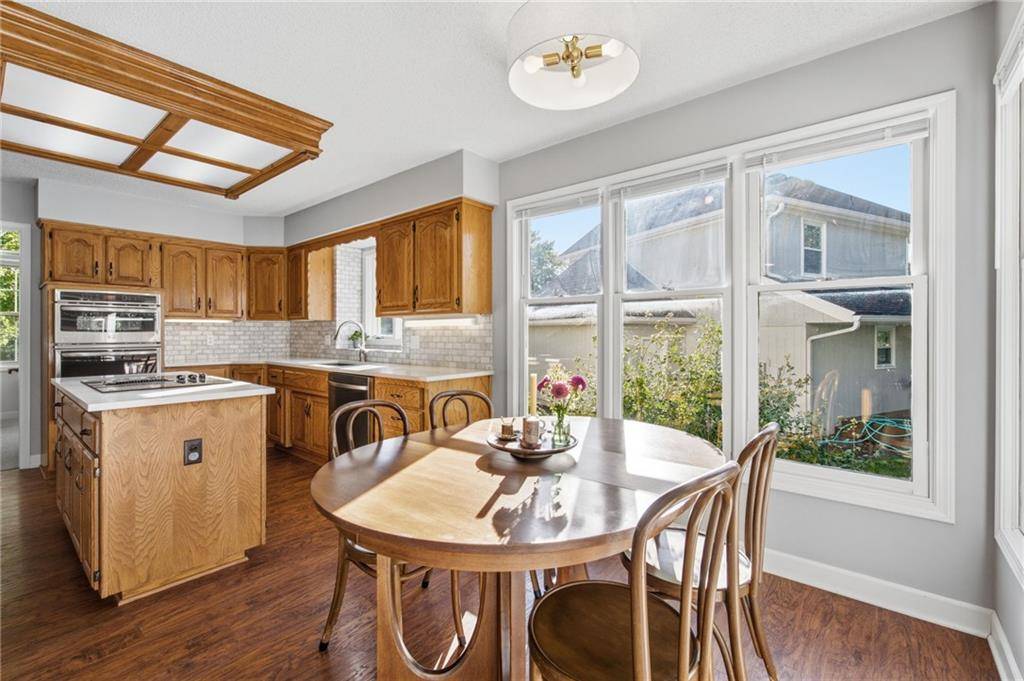
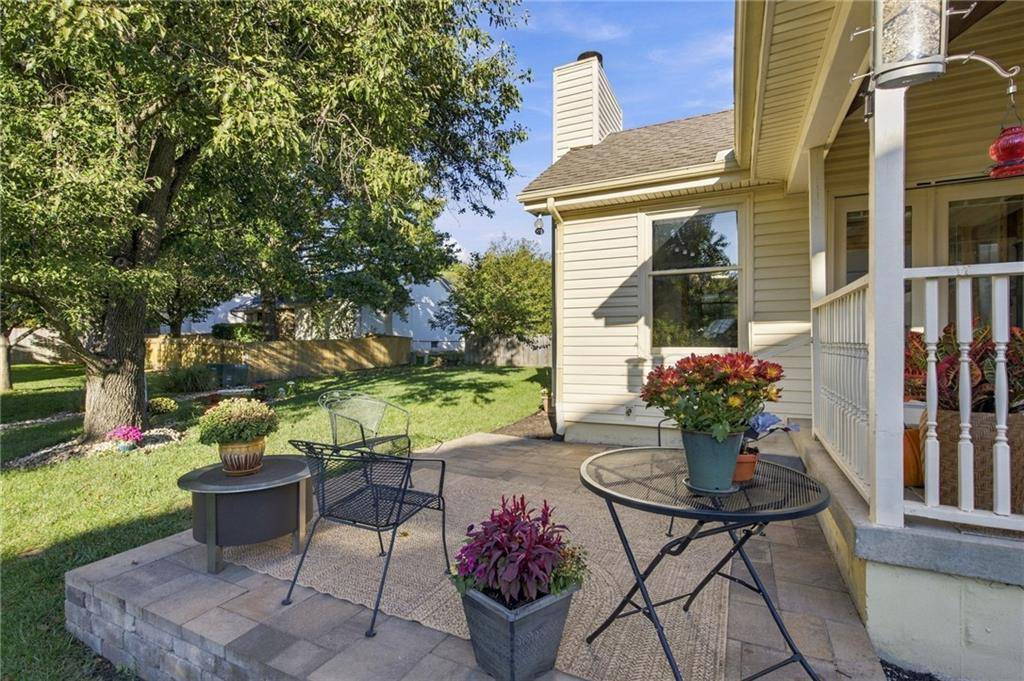
The updated eat-in kitchen features quartz countertops, an island cooktop, and a built-in oven and microwave. Both the kitchen and great room open to a covered back porch and a spacious newer paver patio—ideal for outdoor dining and entertaining.
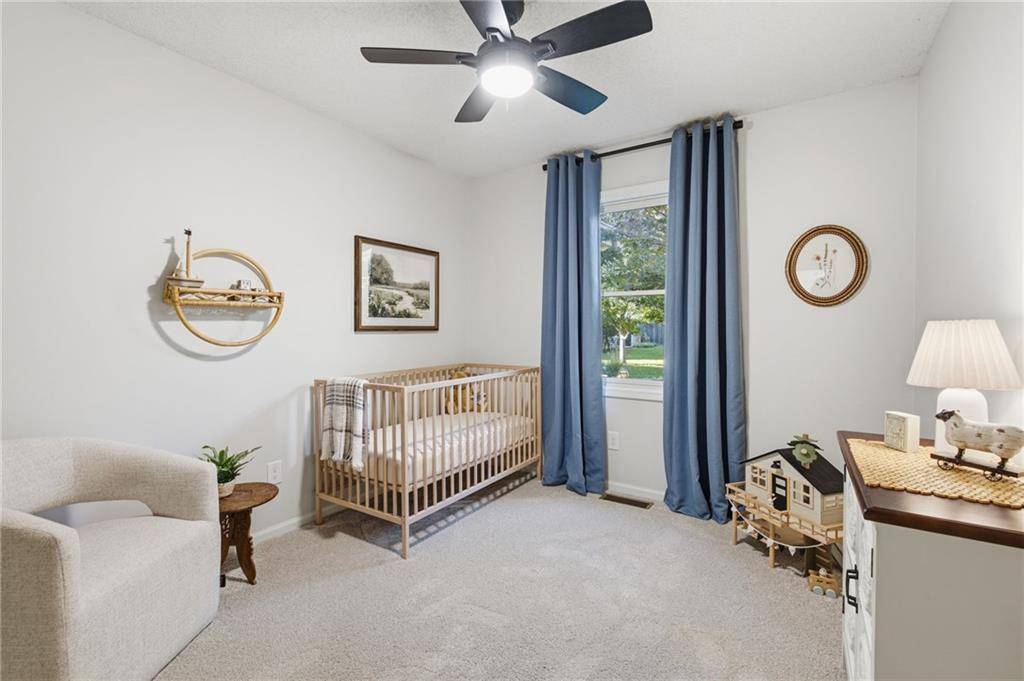
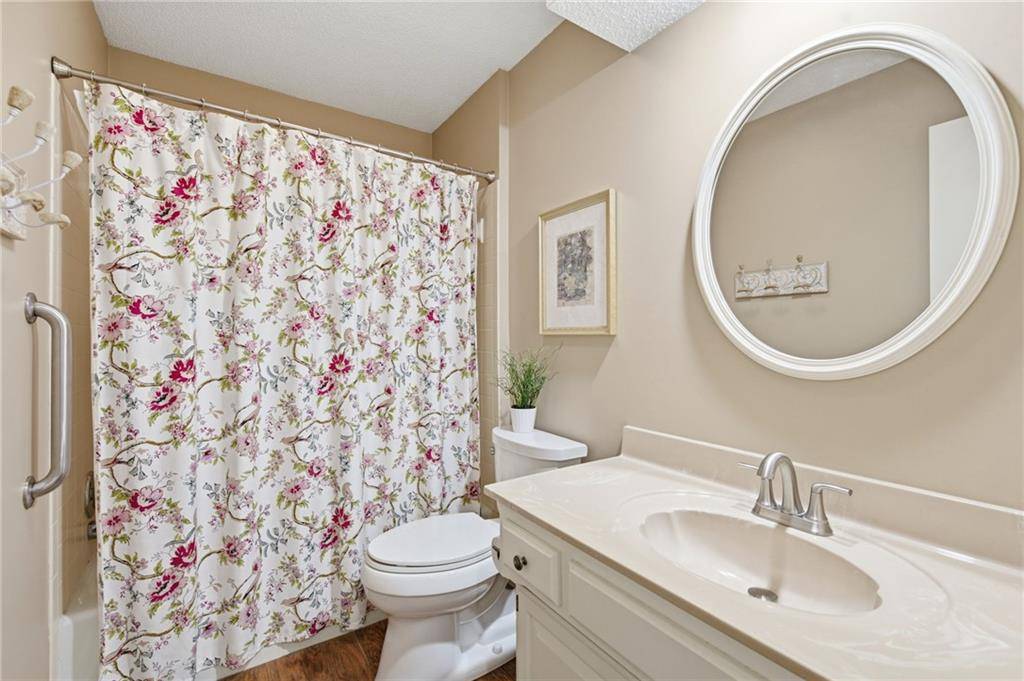
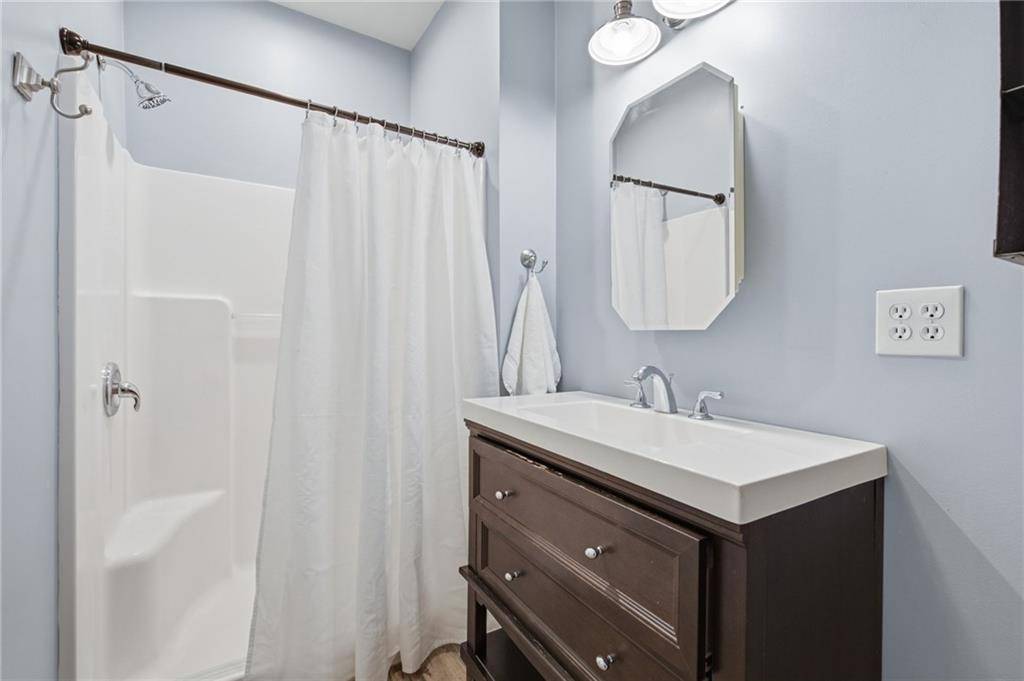
Three main-level bedrooms include a primary suite with a spacious bathroom, double vanity with generous counter space, and seamless-entry walk-in shower. A second full bathroom and main-floor laundry complete the main level.
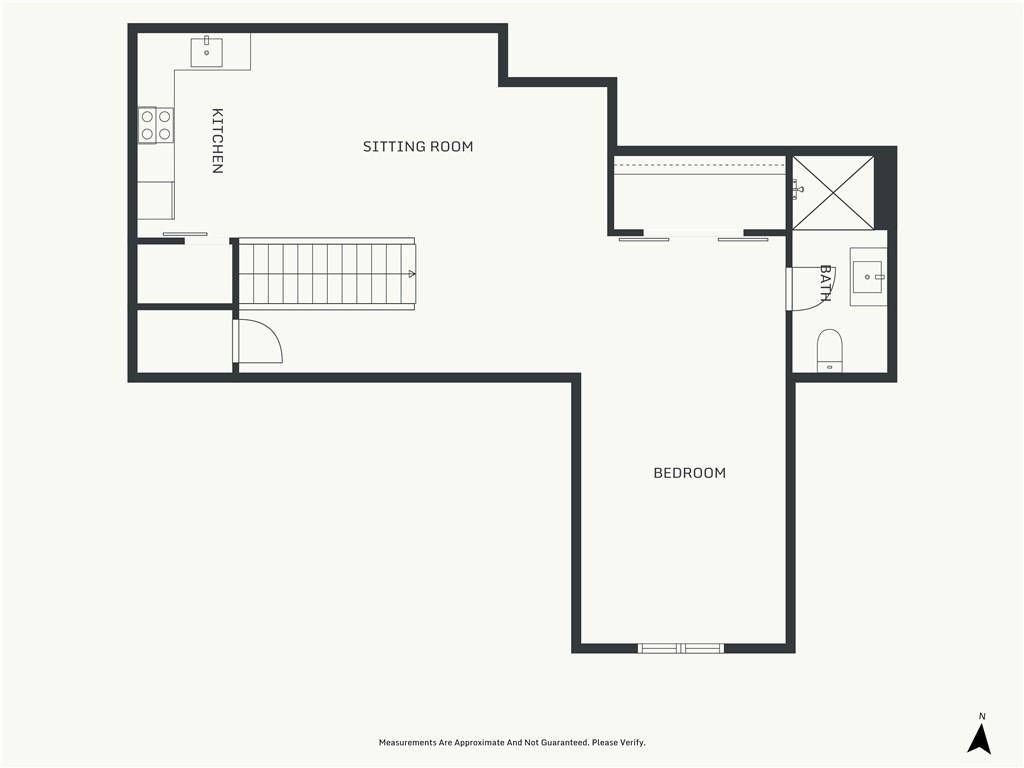
What truly sets this home apart is the beautifully finished upper level. Accessed by an enclosed staircase near the front entry, this spacious area feels like a retreat of its own. With open living and sleeping areas, a full kitchen, full bathroom, generous closet, and independent heating and cooling, it offers a remarkable range of possibilities to suit different lifestyles and needs.
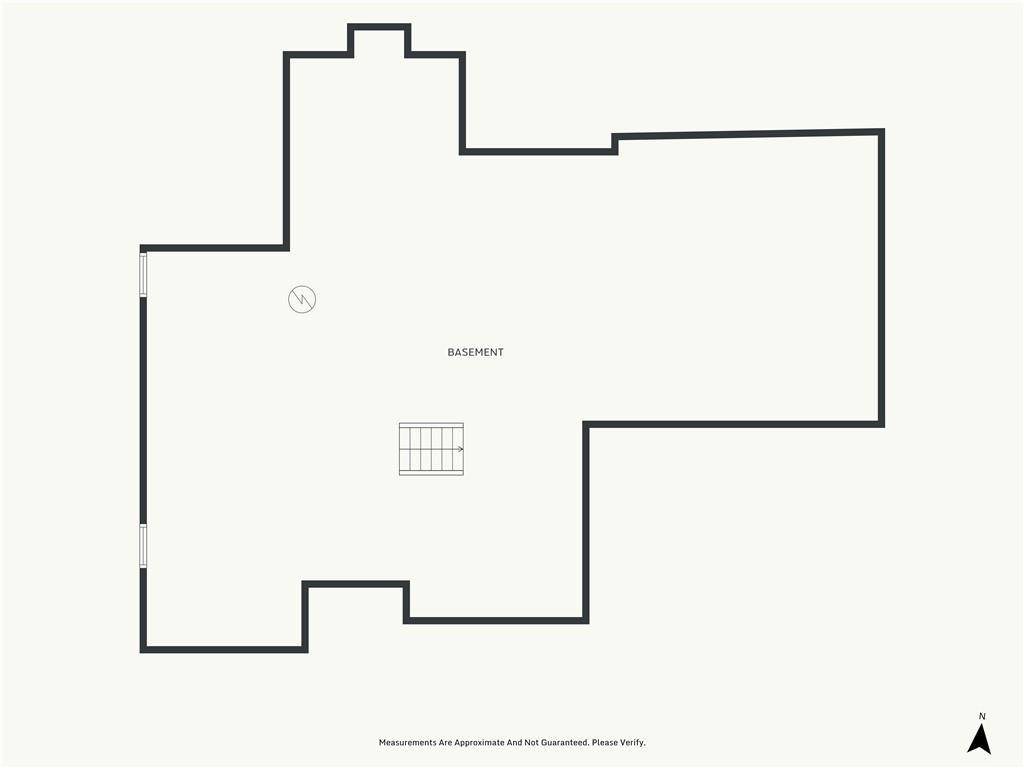
Other features of the home include a newer driveway and front walkway, plus an in-ground sprinkler system. An expansive unfinished basement completes the home, offering abundant storage and flexible space for a variety of uses.


Use of this site means you agree to the Terms of Use The information displayed on this page is confidential, proprietary, and copyrighted information of Heartland Multiple Listing Service, Inc. (Heartland MLS). © 2022 Heartland Multiple Listing Service, Inc. Heartland MLS and this broker do not make any warranty or representation concerning the timeliness or accuracy of the information displayed herein. In consideration for the receipt of the information on this page, the recipient agrees to use the information solely for the private non-commercial purpose of identifying a property in which the recipient has a good faith interest in acquiring. The data relating to real estate displayed on this website comes in part from the Heartland Multiple Listing Service database compilation. The properties displayed on this website may not be all of the properties in the Heartland MLS database compilation or all of the properties listed with other brokers participating in the Heartland MLS IDX program. Detailed information about the properties displayed on this website includes the name of the listing company. Prices displayed on all Sold listings are the Last Known Listing Price and may not be the actual selling price. Data last updated 10/23/2026 02:31