




13022 Carter ST Overland Park, KS 66213 Coming Soon
UPDATED: 11/04/2026 08:26 PM
$625,000
4 Beds5 Baths3,525 SqFt
Key Details
Property Type Single Family Home
Sub Type Single Family Residence
Listing Status Coming Soon
Purchase Type For Sale
Square Footage 3,525 sqft
Price per Sqft $177
Subdivision Kensington Valley
MLS Listing ID 2648155
Style Traditional
Bedrooms 4
Full Baths 3
Half Baths 2
HOA Fees $795/ann
Year Built 1992
Annual Tax Amount $6,644
Lot Size 10,213 Sqft
Acres 0.23445822
Property Sub-Type Single Family Residence
Source hmls
Property Description
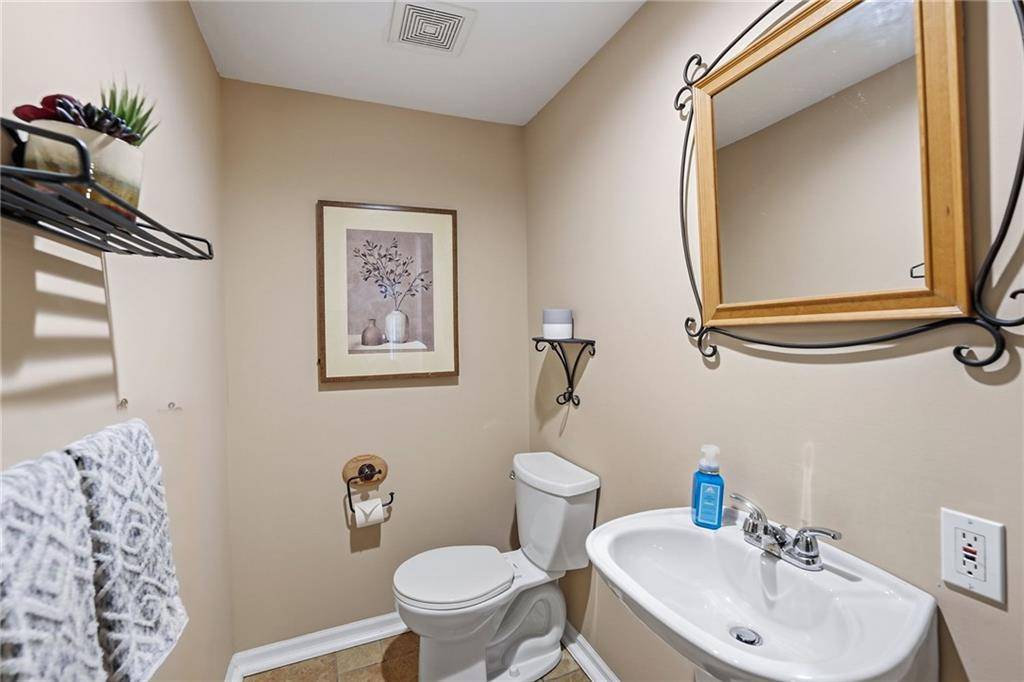
Beautifully renovated spaces distinguish this elegant two-story home on a corner lot in Kensington Valley. Impressive curb appeal leads to a soaring entry and striking two-way staircase, flanked by an office and formal dining room. A fireplace and built-ins anchor the living room, which flows into the remodeled kitchen. Hardwood floors, quartz countertops, GE Café appliances, and new cabinetry with pull-out storage create a sophisticated space. A large island with designer pendant lighting offers a gathering place, while illuminated glass-front cabinets add a finishing touch. The covered deck overlooks the fully fenced backyard. Upstairs, four spacious bedrooms and three full bathrooms provide a thoughtfully arranged retreat. The expansive primary suite features hardwood floors, a sitting area, and tray ceiling. The renovated spa-inspired bathroom boasts a double vanity, stained cabinetry, quartz countertop, tile floors, and updated lighting. The custom walk-in shower showcases exquisite tilework, an arched entryway, and frameless glass door, while a freestanding tub adds a luxurious touch. An oversized walk-in closet completes the suite. Two secondary bedrooms share a Jack-and-Jill bath, while the fourth enjoys a private en suite. The finished walkout lower level features a spacious gathering area, media space, dry bar, and half bath. A bonus room offers flexibility for an office or workout space, with unfinished storage also available. Step outside to the paver patio overlooking the backyard. The high-efficiency furnace is approx. one year old, and the air conditioning system is only a few years old. Enjoy convenient access to Deanna Rose Children's Farmstead, Overland Park Soccer Complex, and shopping and dining at Town Center Plaza. Located in the Blue Valley School District, the home is served by Cottonwood Point Elementary, Oxford Middle, and Blue Valley NWHigh School. Thoughtful updates and a desirable setting bring comfort, style, and convenience together.


Use of this site means you agree to the Terms of Use The information displayed on this page is confidential, proprietary, and copyrighted information of Heartland Multiple Listing Service, Inc. (Heartland MLS). © 2022 Heartland Multiple Listing Service, Inc. Heartland MLS and this broker do not make any warranty or representation concerning the timeliness or accuracy of the information displayed herein. In consideration for the receipt of the information on this page, the recipient agrees to use the information solely for the private non-commercial purpose of identifying a property in which the recipient has a good faith interest in acquiring. The data relating to real estate displayed on this website comes in part from the Heartland Multiple Listing Service database compilation. The properties displayed on this website may not be all of the properties in the Heartland MLS database compilation or all of the properties listed with other brokers participating in the Heartland MLS IDX program. Detailed information about the properties displayed on this website includes the name of the listing company. Prices displayed on all Sold listings are the Last Known Listing Price and may not be the actual selling price. Data last updated 11/05/2026 11:08