
















12818 Perry ST Overland Park, KS 66213 Coming Soon
UPDATED: 11/04/2026 09:05 PM
$520,000
4 Beds4 Baths2,686 SqFt
Key Details
Property Type Single Family Home
Sub Type Single Family Residence
Listing Status Coming Soon
Purchase Type For Sale
Square Footage 2,686 sqft
Price per Sqft $193
Subdivision Windsor Manor
MLS Listing ID 2648987
Style Traditional
Bedrooms 4
Full Baths 3
Half Baths 1
HOA Fees $420/ann
Year Built 1994
Annual Tax Amount $5,582
Lot Size 0.297 Acres
Acres 0.2966024
Lot Dimensions 71x155x112x158 +/-
Property Sub-Type Single Family Residence
Source hmls
Property Description
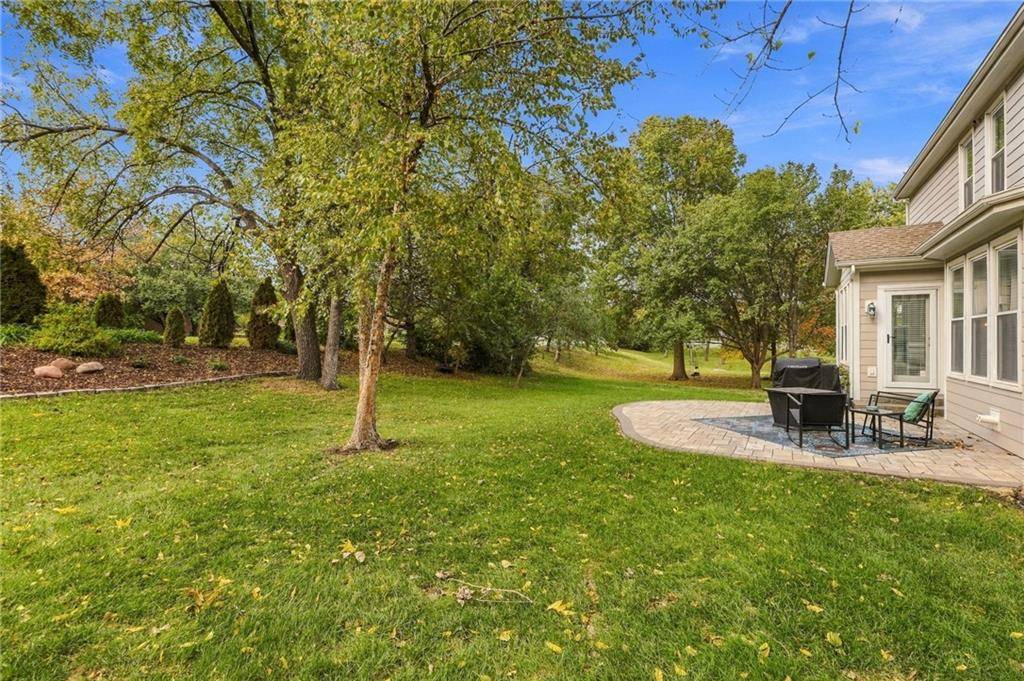
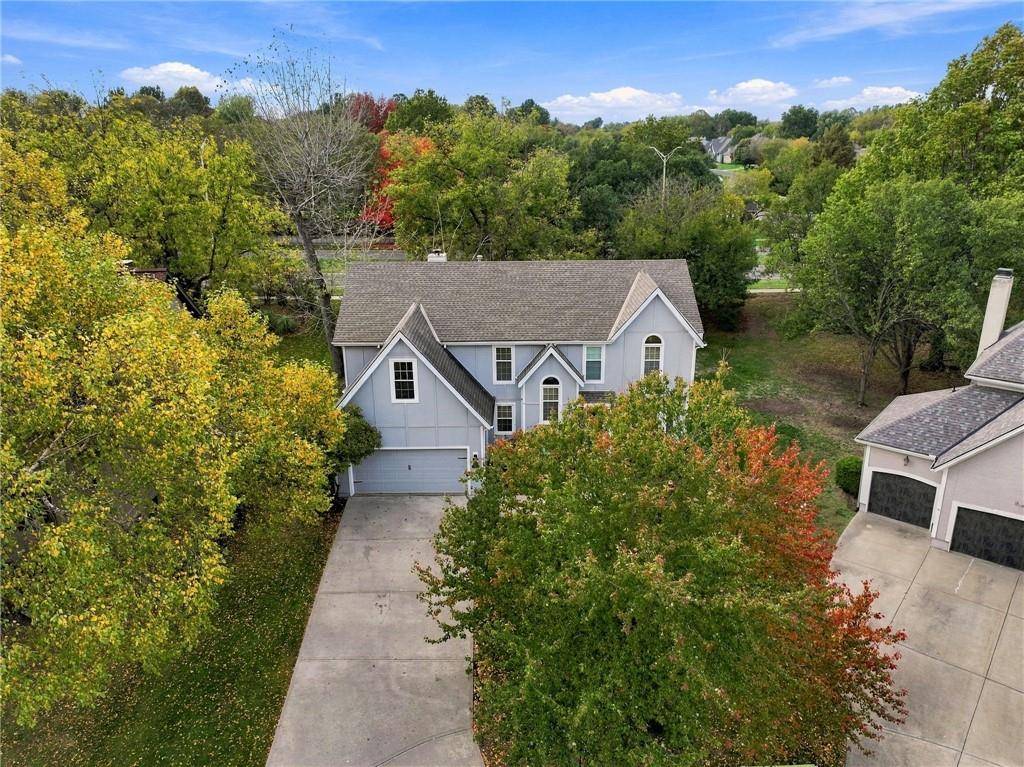
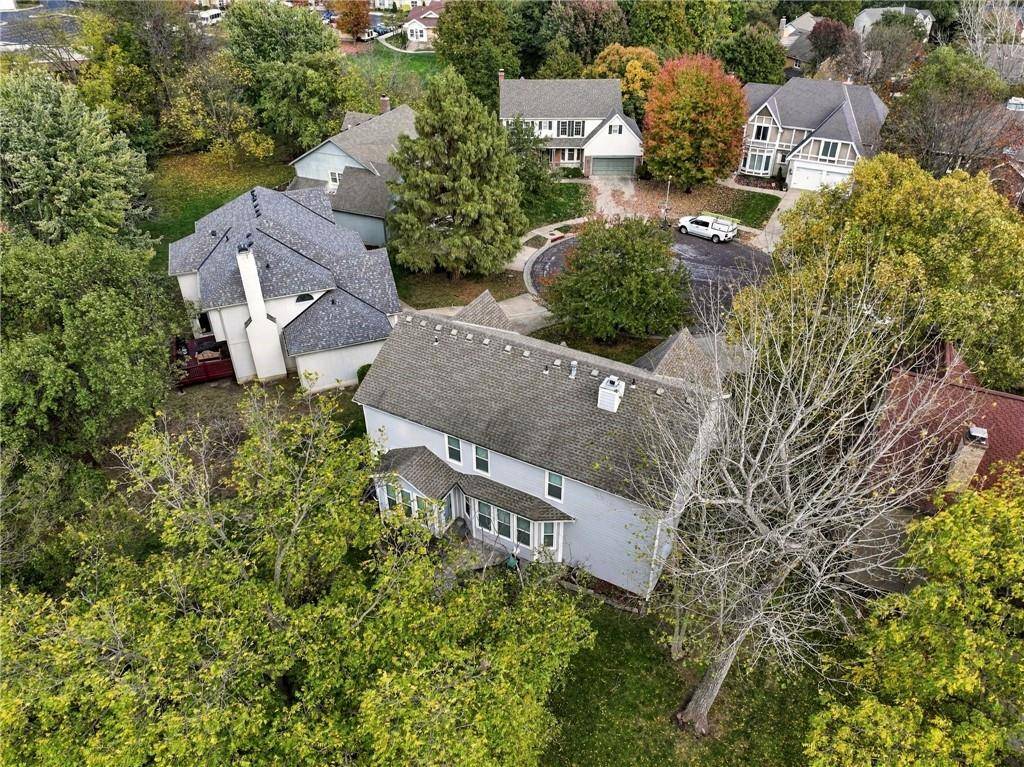
Coming Soon! Stunning, fully updated 2-story home on a quiet cul-de-sac in Overland Park's highly sought-after Windsor Manor! Located in the award-winning Blue Valley School District (Blue Valley NW High, Oxford Middle), this residence offers effortless style, prime access to local dining and shopping, and exceptional backyard privacy thanks to a raised berm lined with mature pine trees. >>HVAC NEW IN 2025>>NEW ROOF, GUTTERS & GUTTER GUARDS Coming December 2026
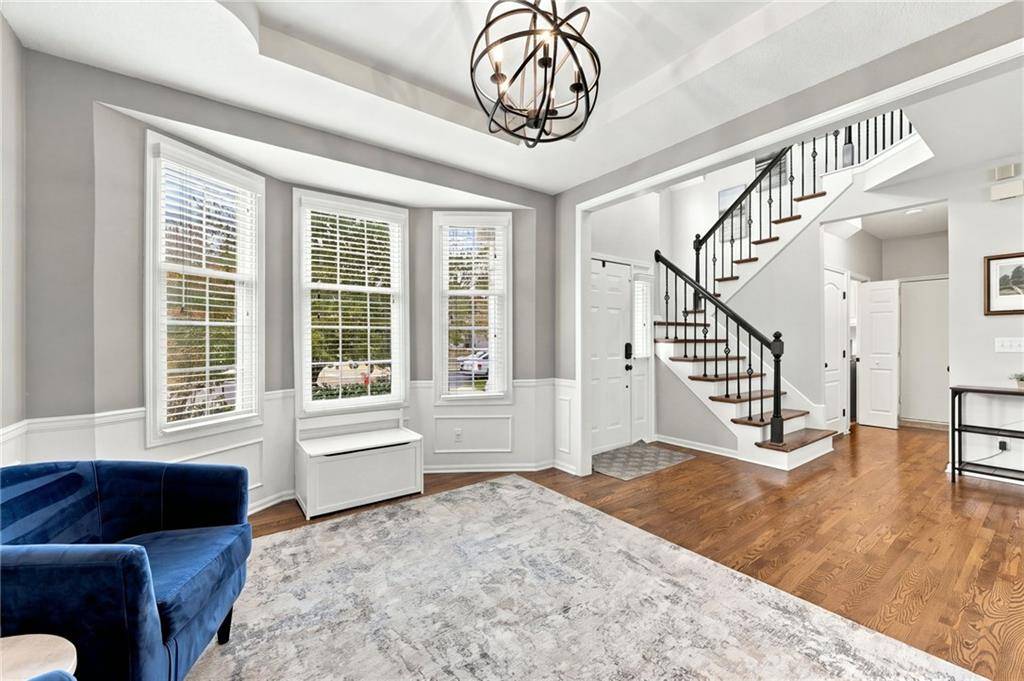
Gleaming hardwood floors greet you in the foyer and flow seamlessly throughout the main level and up the staircase. The formal dining room features an elegant bay window and classic chair rail molding. Spanning the back of the home, a sun-drenched great room boasts a wall of windows overlooking the lush lawn and a modern gas fireplace flanked by custom free-floating shelves.
The open-concept kitchen and breakfast area showcase crisp white painted cabinetry, granite countertops, a center island, gas range, stainless steel appliances, and a corner undermount sink with a gooseneck faucet. Step out from the breakfast nook onto an expansive paver patio—ideal for outdoor dining and summer entertaining. A main-level laundry room, powder bath with granite counters, and access to a massive 3-car garage with a 37'+ deep tandem bay complete the main floor.
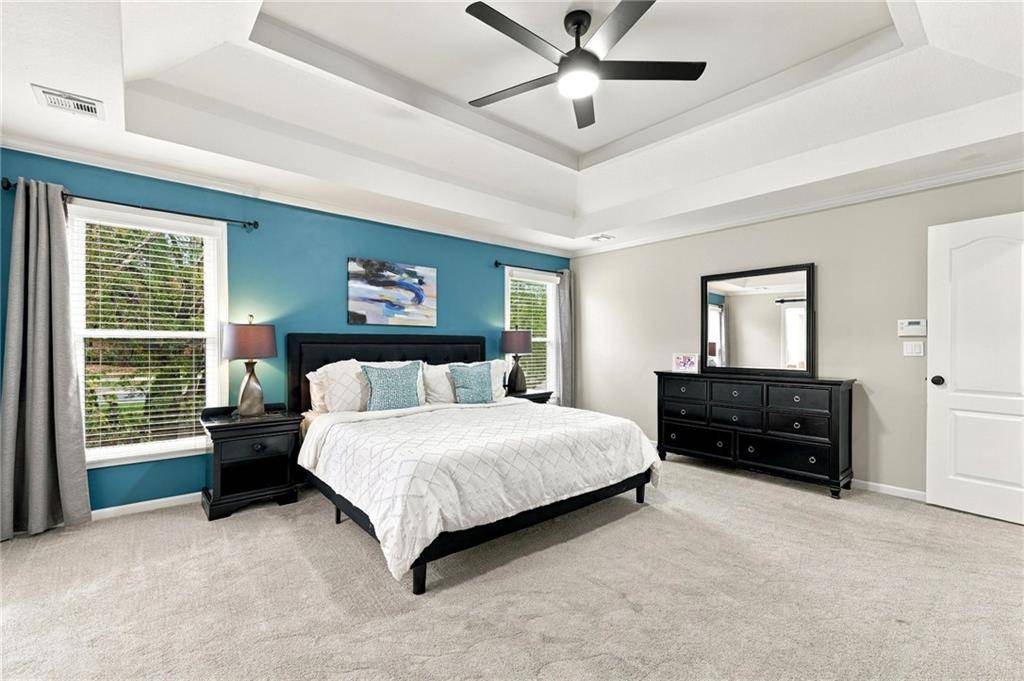
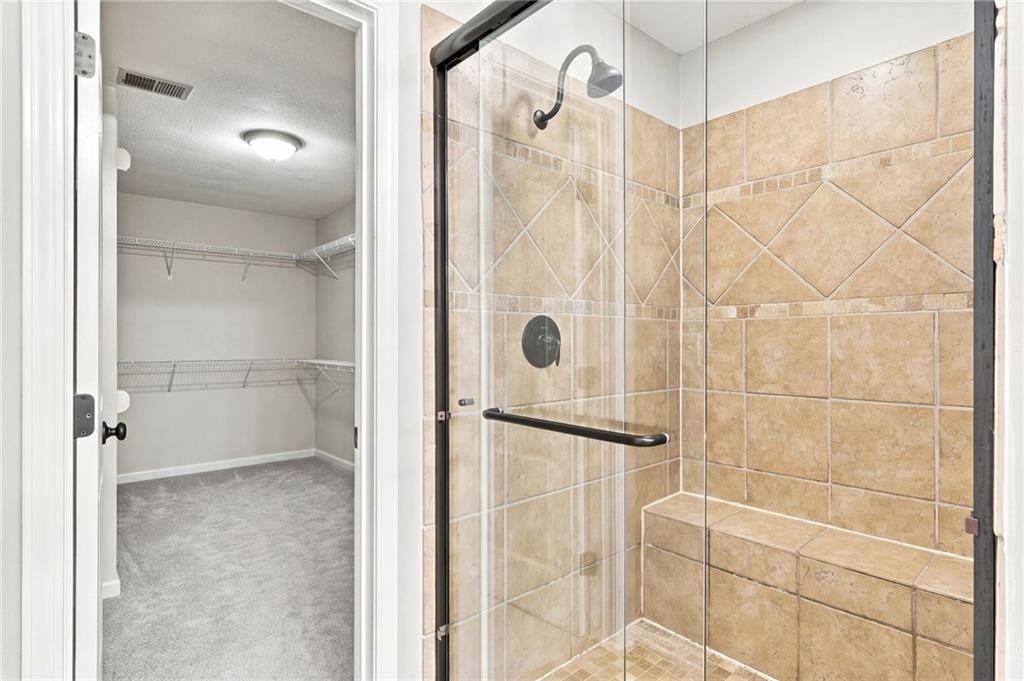
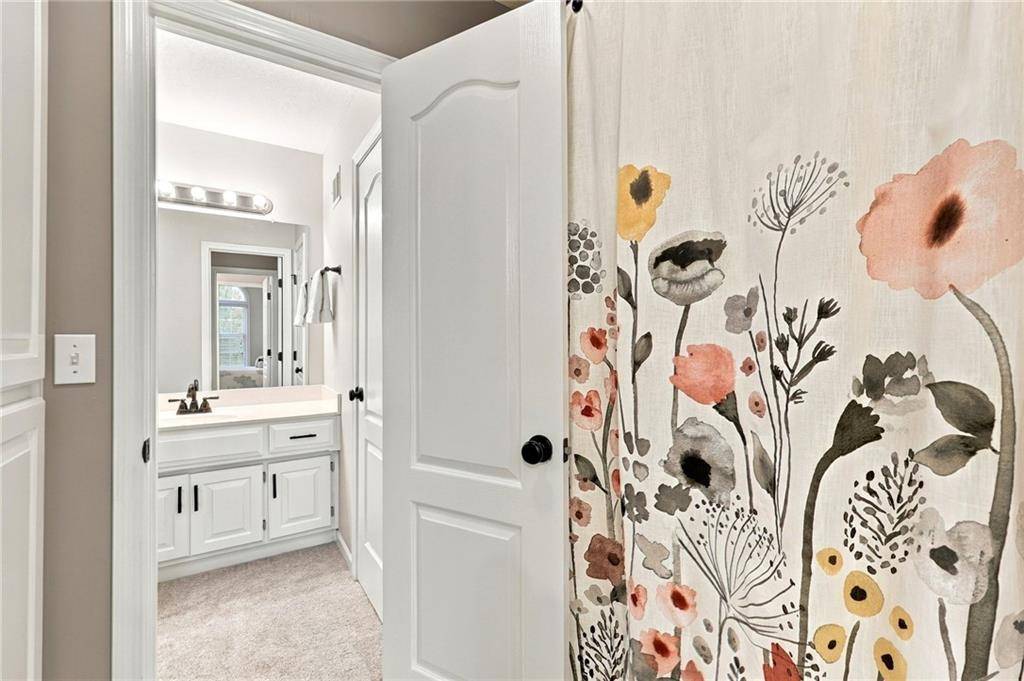
Upstairs, double French doors lead into the primary suite with a stepped tray ceiling and a stylish sliding barn door entry to the luxury bath featuring double granite vanities, jetted tub, tile-surround shower, and walk-in closet. Three additional bedrooms include an ideal home office setup with a private bath and a hidden secret room off the closet, plus two bedrooms joined by a functional Hollywood bath with private individual vanities.
The full lower level with a long egress window provides endless possibilities for future expansion!


Use of this site means you agree to the Terms of Use The information displayed on this page is confidential, proprietary, and copyrighted information of Heartland Multiple Listing Service, Inc. (Heartland MLS). © 2022 Heartland Multiple Listing Service, Inc. Heartland MLS and this broker do not make any warranty or representation concerning the timeliness or accuracy of the information displayed herein. In consideration for the receipt of the information on this page, the recipient agrees to use the information solely for the private non-commercial purpose of identifying a property in which the recipient has a good faith interest in acquiring. The data relating to real estate displayed on this website comes in part from the Heartland Multiple Listing Service database compilation. The properties displayed on this website may not be all of the properties in the Heartland MLS database compilation or all of the properties listed with other brokers participating in the Heartland MLS IDX program. Detailed information about the properties displayed on this website includes the name of the listing company. Prices displayed on all Sold listings are the Last Known Listing Price and may not be the actual selling price. Data last updated 11/05/2026 11:08